
Visitor Parking Planning at Secure Data Center Facilities
A guide to civil engineering for data center visitor parking. Learn about strategic placement, security integration, standoff distances, and permitting for mission-critical facilities.
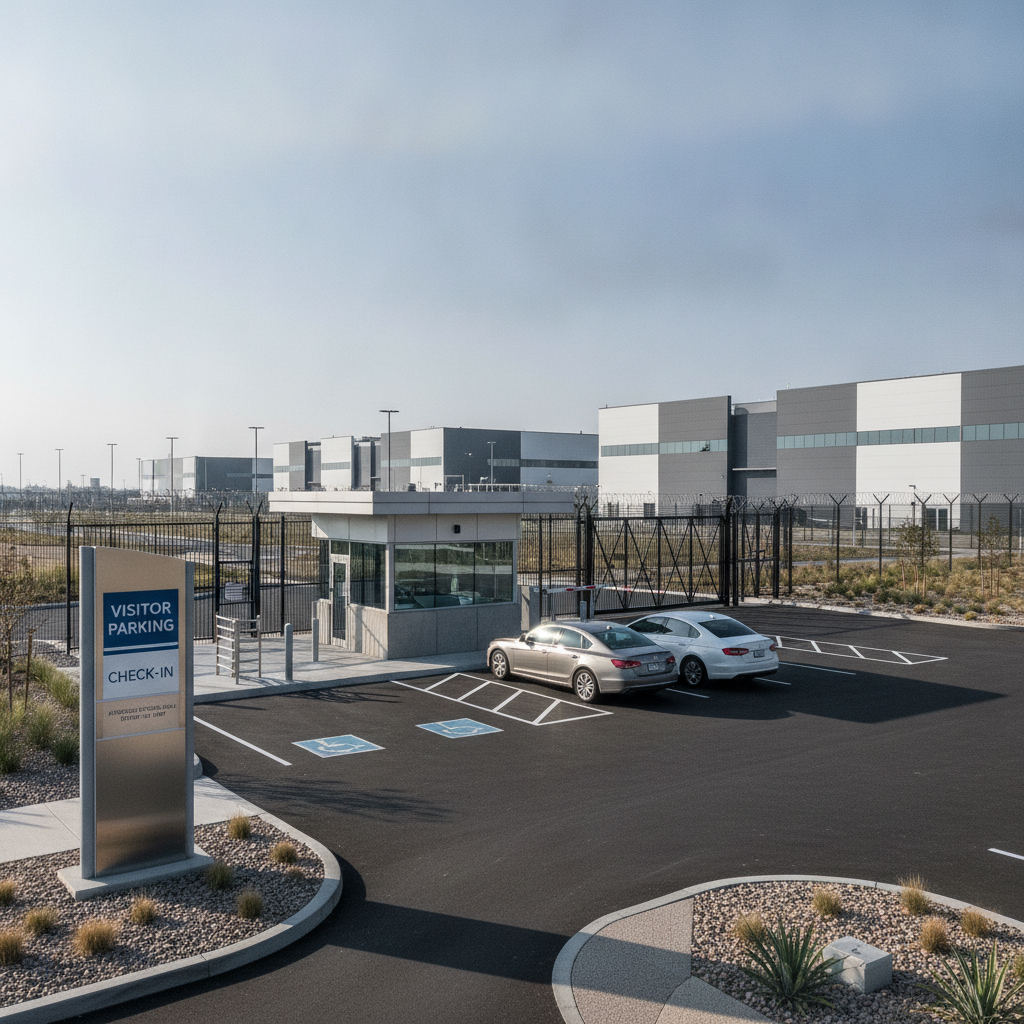
The Role of Visitor Parking in Data Center Security Protocols
For a secure facility, the visitor parking lot is not merely a convenience; it is an extension of the security perimeter. It functions as a controlled buffer zone where visitors, vendors, and delivery personnel can be processed in an orderly fashion. The primary goal is to separate the unvetted public from the secure operational areas of the campus. This separation begins the moment a vehicle enters the site, long before a person reaches a building entrance. Effective site development for these facilities channels all visitor traffic to a single, designated area for check-in and screening. This prevents unauthorized vehicles from driving freely around the campus, where they could approach sensitive areas like generator yards, fuel storage tanks, or network connection points. The layout must be intuitive for the visitor but rigid from a security standpoint, eliminating any ambiguity about where to go and creating a clear, observable path for access control and monitoring.
Strategic Placement: Guardhouse Integration and Screening Points
Visitor Parking Design Considerations Matrix
| Design Element | Security Objective | Civil Engineering Consideration |
|---|---|---|
| Lot Placement | Channel all visitors through a single screening point outside the secure perimeter. | Locate adjacent to the primary guardhouse; ensure clear lines of sight for surveillance; prevent bypass opportunities. |
| Sizing & Capacity | Accommodate peak, non-routine traffic (audits, vendors) without creating excess, unmonitored space. | Base sizing on operational projections, not standard commuter rates. Plan for potential overflow during commissioning. |
| Vehicle Turnaround | Safely accommodate diverse vehicle types, from cars to delivery trucks. | Incorporate adequate turning radii (AASHTO standards), design pull-through spaces for trucks, and ensure robust pavement design. |
| Pedestrian Walkways | Provide a single, safe, and monitored path from parking to the check-in point. | Ensure full ADA compliance, provide clear separation from vehicle traffic, and use lighting to enhance safety and surveillance. |
| Lighting & Surveillance | Maintain 24/7 visibility and monitoring of the entire visitor area. | Specify lighting levels that eliminate shadows and support camera performance. Coordinate camera placement for full coverage. |
| Standoff Distance | Protect critical buildings from vehicle-borne threats. | Integrate required standoff distance into the site grading and layout; use barriers and landscape to enforce the perimeter. |
The physical location of the visitor parking area is paramount. It must be placed outside the primary secure perimeter, typically adjacent to the main guardhouse or vehicle screening point. This layout creates a natural and unavoidable checkpoint that all visitors must pass through. The civil engineering design must facilitate a seamless flow from the public right-of-way to the parking stalls and then, on foot, to the security check-in window. This prevents vehicles from queueing on public roads and ensures a safe, organized screening process. The design must also consider the requirements of the authority having jurisdiction. Zoning codes and site plan review standards often dictate setbacks, landscaping, and circulation patterns. Furthermore, permitting requirements vary by jurisdiction, and every project team should confirm the applicable standards with the local, state, regional, and federal authorities that hold review authority over the site. This includes coordinating with the local fire marshal to ensure emergency vehicle access is never compromised by the security protocols or parking layout. A well-executed site plan design balances these regulatory needs with the facility’s stringent security demands.
Sizing and Capacity Planning for Non-Routine Traffic
Unlike an office building with predictable daily commuter traffic, a data center’s visitor volume is event-driven and highly variable. The parking capacity is not designed for a daily workforce but for specific, controlled events such as client tours, regulatory audits, vendor service calls, and equipment deliveries. Therefore, standard parking generation rates from sources like the Institute of Transportation Engineers (ITE) may not be directly applicable and should be used as a starting point for a more detailed operational analysis. The civil engineering team must work closely with the facility owner to understand the projected operational needs. Key questions include: What is the maximum number of visitors expected for a major audit? How many service vendors might be on-site simultaneously? Is there a need for temporary, oversized parking for construction or commissioning activities? The design should provide enough spaces to handle these peak, short-term demands without encouraging long-term or unauthorized parking. This often results in a smaller, more manageable lot than one sized by conventional metrics, which enhances security monitoring.
Designing for Diverse Vehicle Types and Turnaround
Data center visitor lots must accommodate more than just standard passenger cars. They regularly receive a mix of service vans, box trucks, and occasionally larger delivery vehicles. The geometric design of the lot and its access drives must account for this diversity. This includes providing adequate turning radii for larger vehicles to navigate the site without encroaching on curbs, landscaping, or other vehicles. Some designs incorporate designated, pull-through spaces or a separate staging area for delivery trucks awaiting security clearance. The pavement design must also be robust enough to handle the weight of these heavier vehicles, especially in designated delivery zones. Clear pavement markings, durable stop bars, and logical lane configurations are essential for preventing vehicle conflicts and ensuring a safe, efficient flow. This level of detail in roadway engineering is critical for maintaining both security and operational tempo, ensuring that essential deliveries can be screened and processed without delay.
Wayfinding, Signage, and Pedestrian Circulation
Once a visitor has parked, the journey to the check-in point must be clear, direct, and safe. Effective wayfinding signage, compliant with standards like the Manual on Uniform Traffic Control Devices (MUTCD), is essential for guiding drivers to the correct parking area and preventing confusion. Signage should clearly distinguish visitor parking from employee parking, which is typically located inside the secure perimeter. From the parking stall, a dedicated, well-lit pedestrian pathway should lead directly to the guardhouse or security lobby. This path must be fully compliant with the ADA Standards for Accessible Design, ensuring equitable access for all individuals. The design should minimize pedestrian-vehicle conflict points and create a single, monitored route. This controlled site circulation for pedestrians is just as important as it is for vehicles, preventing individuals from wandering toward secure zones.
Standoff Distances and Force Protection
A fundamental principle of securing critical infrastructure is maintaining adequate standoff distance—the physical separation between a potential threat and the asset being protected. The visitor parking lot, being a publicly accessible area, must be located a safe and calculated distance from primary operational buildings like the data hall, administrative offices, and the central utility plant. This is a key force protection measure designed to mitigate the effects of a potential vehicle-borne threat. The specific distance required is determined by a project’s Threat, Vulnerability, and Risk Assessment (TVRA) and may be guided by federal standards. The civil engineering team is responsible for integrating this critical security requirement into the overall site security planning. This involves carefully grading the site and using landscape features, bollards, or other barriers to enforce the standoff zone and prevent any vehicle from leaving the designated parking and access areas.
RSP Engineers’ Approach to Secure Site Design
At RSP Engineers, our process begins with a deep understanding of the client’s operational and security requirements. We believe that a successful visitor parking plan is not an isolated element but an integrated part of the overall campus design. Our approach involves close collaboration with the owner’s security team, architects, and facility operators to ensure the site plan design perfectly aligns with the security posture. We translate the client’s security narrative into a buildable, permittable set of construction documents. This includes detailed drainage design to manage stormwater runoff from parking surfaces, utility routing that avoids conflicts with secure zones, and grading plans that enforce standoff distances. We guide the project through the complex permitting process, liaising with local agencies to demonstrate compliance with zoning, building codes, and public safety regulations while upholding the project’s mission-critical security needs.
Common Pitfalls in Data Center Visitor Parking Design
Even with careful planning, several common issues can compromise the effectiveness of a visitor parking area. A primary mistake is failing to adequately plan for delivery truck access, resulting in vehicles blocking circulation or being unable to turn around. Another pitfall is poor integration of pedestrian and vehicle traffic, creating safety hazards and security vulnerabilities. Inadequate lighting is also a frequent problem, creating shadows that can hinder surveillance and compromise safety during nighttime operations. From a civil engineering perspective, neglecting to properly integrate stormwater management can lead to costly drainage issues and regulatory violations. Finally, treating visitor parking as an afterthought separate from the main campus design can result in inefficient land use and conflicts with secure employee circulation patterns, leading to expensive redesigns during the agency review process.
Partner with RSP Engineers for Your Mission-Critical Site Development
Designing a secure and efficient data center site requires a deep understanding of how security protocols and operational needs translate into physical infrastructure. The team at RSP Engineers has nationwide experience in providing the critical site engineering services needed for mission-critical projects. From initial due diligence and master planning to detailed civil engineering design and navigating complex permitting, we are your trusted partner. We ensure that every element of your site, including visitor access, is engineered to the highest standards of security and performance.
Conclusion: Integrating Security and Accessibility
Visitor parking at a secure data center is a highly specialized design challenge that sits at the intersection of accessibility, logistics, and security. It requires a thoughtful civil engineering approach that goes far beyond simply allocating spaces. By strategically placing the lot, planning for diverse users, and integrating the design with the facility’s overarching security posture, developers can create a site that is both welcoming to authorized guests and resilient against potential threats. This foundational element of site development sets the tone for a secure and well-managed mission-critical campus.
FAQs
-
The primary difference is security and location. Visitor parking is located outside the secure perimeter, forcing everyone through a guardhouse or screening checkpoint. Employee parking is typically located inside the secure fence line, accessible only after an individual has been badged and cleared for entry. Sizing and design also differ, as visitor lots handle intermittent traffic while employee lots serve a daily workforce.
-
ADA compliance is mandatory. The design must include the correct number and configuration of accessible parking spaces, curb ramps, and a continuous, accessible path of travel from the parking area to the security check-in point. This is a critical aspect of both regulatory compliance and ensuring equitable access for all visitors and vendors.
-
Planning for large trucks involves several key civil engineering steps. We analyze the expected vehicle types to establish design parameters for turning radii. The site plan often includes designated truck lanes, pull-through staging areas, or loading docks separate from standard visitor parking. The pavement section in these areas is also designed to withstand heavier loads.