
Truck Staging Areas for Data Center Construction
A guide to designing and permitting truck staging areas for data center construction. Learn about sizing, drainage, surface design, and logistics from civil engineering experts.
Sizing and Capacity Planning for Peak Construction Traffic
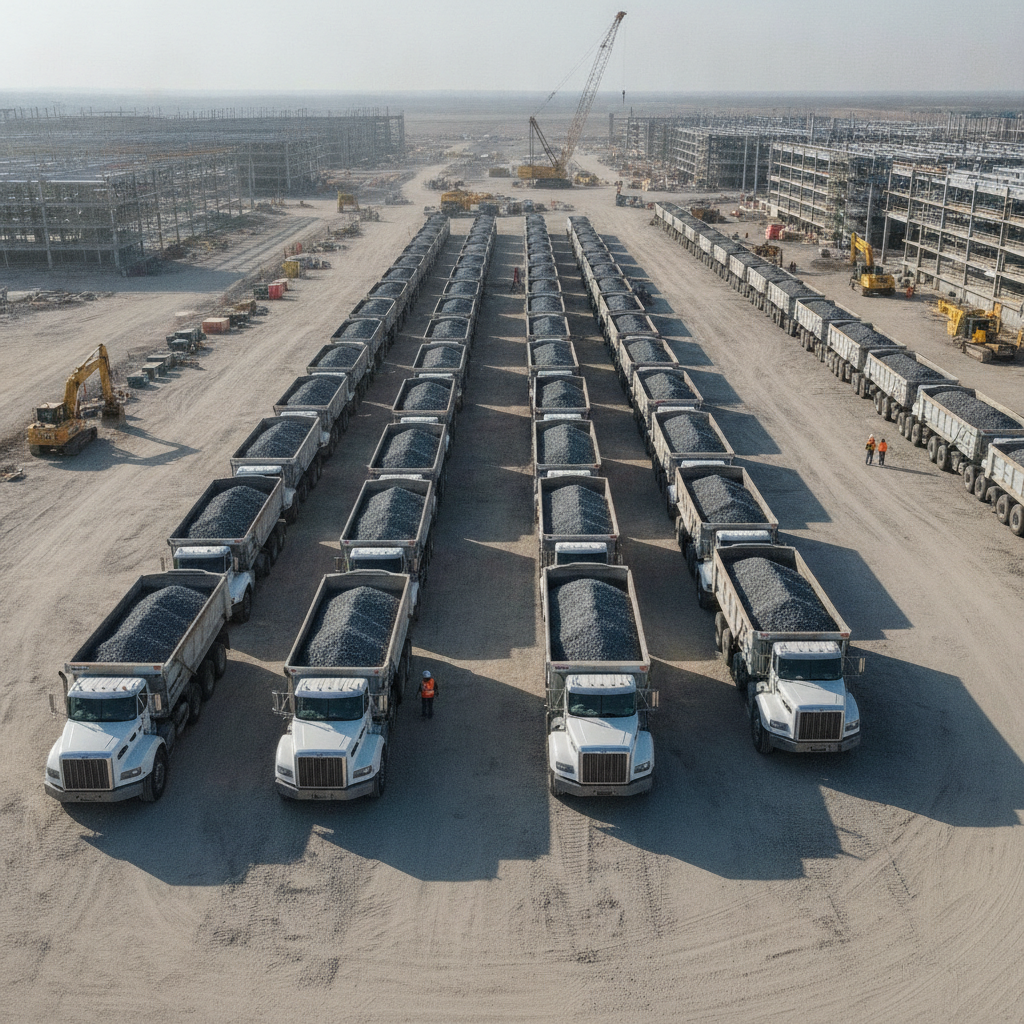
The first step in designing a functional truck staging area is determining the appropriate size. An undersized area will quickly become overwhelmed, pushing trucks back onto public roadways and creating a significant liability. The analysis begins with a thorough review of the project’s master construction schedule. A Professional Engineer will identify peak activity phases, such as mass concrete pours for foundations, delivery of structural steel, or arrival of large mechanical and electrical equipment. Capacity calculations must account for the number of expected trucks per hour during these peaks, the average time each truck will spend in staging (dwell time), and the physical footprint of various vehicle types, from standard dump trucks to oversized lowboy trailers. This data-driven approach ensures the staging area can absorb traffic surges without failure. Effective site development integrates this logistical forecast into the initial site plan design, allocating sufficient real estate for this critical temporary facility.
Site Selection and Geometric Layout for Optimal Flow
Key Design Considerations for Truck Staging Areas
| Design Element | Engineering Objective | Key Considerations |
|---|---|---|
| Sizing & Capacity | Prevent queuing on public roads and accommodate peak delivery volumes. | Analyze construction schedule for peak traffic; calculate required stalls based on truck type and dwell time. |
| Surface Material | Provide a stable, all-weather surface for heavy truck traffic. | Use compacted aggregate base, geotextile reinforcement, and consider native soil conditions from a Geotechnical soil report. |
| Drainage & Erosion Control | Manage stormwater runoff and prevent sediment discharge. | Incorporate temporary swales, perimeter controls (silt fence), and a stabilized construction entrance. |
| Traffic Flow & Safety | Ensure safe and efficient movement of vehicles within the site. | Design one-way loops, adequate turning radii for large trucks, and clear, MUTCD-compliant signage. |
| Check-In & Dispatch | Maintain control over site access and direct deliveries efficiently. | Establish a single point of entry with a guard shack; use radio or app-based communication for dispatch. |
| Site Restoration | Return the land to its intended final condition post-construction. | Pre-plan for aggregate removal, re-grading, and re-vegetation, or conversion to a permanent feature. |
The location and layout of the staging area are paramount to its success. Ideally, it should be located on-site or on an adjacent parcel with direct, controlled access to the main construction entrance. The layout must prioritize safety and efficiency, typically employing a one-way traffic pattern to prevent conflicts and gridlock. A Civil Engineer near me will design internal roadways with adequate lane widths and turning radii to accommodate the largest anticipated vehicles, referencing standards like AASHTO guidance for vehicle characteristics. Clear and intuitive signage is essential for directing drivers from the public road to the check-in point and through the staging lanes. The geometric design must also consider separation from active construction zones, existing operational facilities on campus, and sensitive environmental areas. Proper site engineering services ensure the layout minimizes travel time from staging to the point of delivery, streamlining the entire logistical chain and enhancing overall site safety.
Surface Design and Temporary Drainage Solutions
A truck staging area is a temporary facility subjected to intense, heavy-duty use. The surface must be designed to withstand thousands of vehicle passes without deteriorating into a muddy, impassable quagmire, which can halt operations. A common solution is a thick layer of compacted aggregate (crushed stone) over a properly prepared subgrade, often reinforced with a geotextile fabric or geogrid for added stability and load distribution. The specific design depends on the native Soil Test results and the expected duration of use. Equally important is temporary stormwater management. The compacted surface is largely impervious, requiring a dedicated drainage design to collect and convey runoff. This typically includes temporary swales, perimeter berms, and a stabilized outfall to prevent erosion and sedimentation. A robust erosion and sediment control plan, featuring elements like silt fencing and a stabilized construction entrance, is a non-negotiable component to protect water quality and maintain zoning compliance.
Permitting and Regulatory Compliance for Temporary Facilities
Even though a staging area is temporary, it is still a form of land development and is subject to regulatory oversight. The construction and operation of the staging area often require specific permits from the local authority having jurisdiction. These can include land disturbance permits, grading permits, or temporary use permits, depending on the project’s location and scale. The permit submittals must demonstrate compliance with local ordinances related to erosion control, dust management, and traffic impact. Permitting requirements vary by jurisdiction, and every project team should confirm the applicable standards with the local, state, regional, and federal authorities that hold review authority over the site. For example, if the staging area impacts a significant area of land, it may trigger requirements under the federal National Pollutant Discharge Elimination System (NPDES) program. Proactive utility coordination and early engagement with review agencies are key to avoiding delays in securing the necessary approvals for your site development plan.
Check-In, Dispatch, and Communication Protocols
An effective staging area is more than just a physical space; it’s an operational system. A formal check-in process is crucial for security and control. This typically involves a guard shack or mobile office at the entrance where drivers present their credentials, confirm their delivery, and receive a safety briefing. This station serves as the gatekeeper, ensuring only authorized vehicles gain access to the active construction site. Once checked in, drivers are directed to a designated waiting lane. The dispatch process, managed by the general contractor’s logistics team, uses radio or mobile app communication to call trucks forward to the specific work face (e.g., concrete pump, crane location) when it is ready to receive the delivery. This just-in-time system prevents congestion at the point of use and is a core component of effective construction administration. Clear communication protocols are essential to the safety and efficiency of the entire site development process.
Decommissioning and Site Restoration
A critical phase in the lifecycle of a temporary staging area is its decommissioning. This process should be planned during the initial design phase, not as an afterthought. The restoration plan depends on the site’s ultimate use as defined in the master site plan design. If the area is designated to become a permanent parking lot, roadway, or building expansion area, the aggregate base of the staging area may be incorporated into the new construction. If the land is to be returned to a natural or landscaped state, the plan must include the complete removal of all aggregate and geotextile materials, followed by re-grading the site to its original contours and establishing permanent vegetative cover. This final stabilization is often a requirement for closing out land disturbance permits. Proper planning for decommissioning ensures the project meets its environmental obligations and leaves a clean site, reflecting a well-managed land development project from start to finish.
How RSP Engineers Optimizes Staging Area Design
At RSP Engineers, we approach truck staging area design as an integral part of the overall project logistics and civil engineering strategy. Our process begins with a deep dive into the construction schedule and collaboration with the general contractor to accurately forecast traffic demand. We then perform a detailed site analysis to determine the optimal location and layout, balancing operational efficiency with environmental constraints. Our team develops a comprehensive design package that includes grading, drainage design, erosion control measures, and surface material specifications. We manage the permitting process with local and state agencies, ensuring the design meets all regulatory requirements. By integrating logistics, safety, and compliance, we deliver staging areas that support the project schedule, protect the environment, and minimize risk for our data center clients.
Common Issues in Staging Area Management
Even with a solid design, operational challenges can arise. Proactive management is key to avoiding common pitfalls that can derail construction logistics. Some of the most frequent issues include: Inadequate Sizing: Underestimating peak traffic is the most common mistake, leading directly to trucks queuing on public roads and causing safety hazards and traffic violations. Surface Degradation: Failing to specify a sufficiently robust surface or perform routine maintenance can lead to large potholes and muddy conditions, slowing traffic and causing vehicles to get stuck. Poor Drainage: An ineffective drainage design can result in ponding water, saturated subgrades, and uncontrolled erosion, potentially leading to stop-work orders from environmental inspectors. Lack of Enforcement: Without clear rules and consistent enforcement at the check-in point, drivers may bypass staging, creating congestion and safety risks at the active work face.
Partner with RSP Engineers for Your Data Center Project
Ensuring seamless construction logistics is fundamental to delivering a data center on time and on budget. The RSP Engineers team provides the expert civil engineering and site development planning needed to design and permit a high-functioning truck staging area. We help you navigate complex logistical challenges with solutions that are efficient, compliant, and tailored to your project’s unique demands. Contact us to discuss your permitting, drainage design, and overall site logistics strategy.
Conclusion
A well-engineered truck staging area is a foundational element of successful data center construction. It is a strategic asset that enhances safety, maintains schedule, and demonstrates a commitment to responsible land development. By addressing capacity, traffic flow, surface durability, and stormwater management through detailed civil engineering, developers can mitigate significant project risks and ensure a smooth, efficient build-out from groundbreaking to commissioning.
FAQs
-
The size is not one-size-fits-all. It depends entirely on the project’s specific logistics, primarily the peak number of deliveries anticipated at one time (e. g. , during a major concrete pour) and the average time a truck will wait. A detailed analysis of the construction schedule is required to perform an accurate site development capacity calculation.
-
This varies significantly by location, but common requirements include a land disturbance or grading permit. The design must comply with local ordinances for stormwater management and erosion control. It is essential to consult with the authority having jurisdiction early in the planning process.
-
Yes, this is an excellent strategy for efficient land development. However, it must be planned from the beginning. The subgrade preparation, aggregate base thickness, and location must align with the requirements for the final pavement section and overall site plan design.