
Temporary Laydown Areas for Data Center Construction
A guide to planning temporary laydown areas for data center construction. Learn about sizing, siting, drainage, permitting, and security from civil engineering experts.
Sizing and Capacity Planning for Peak Material Flow
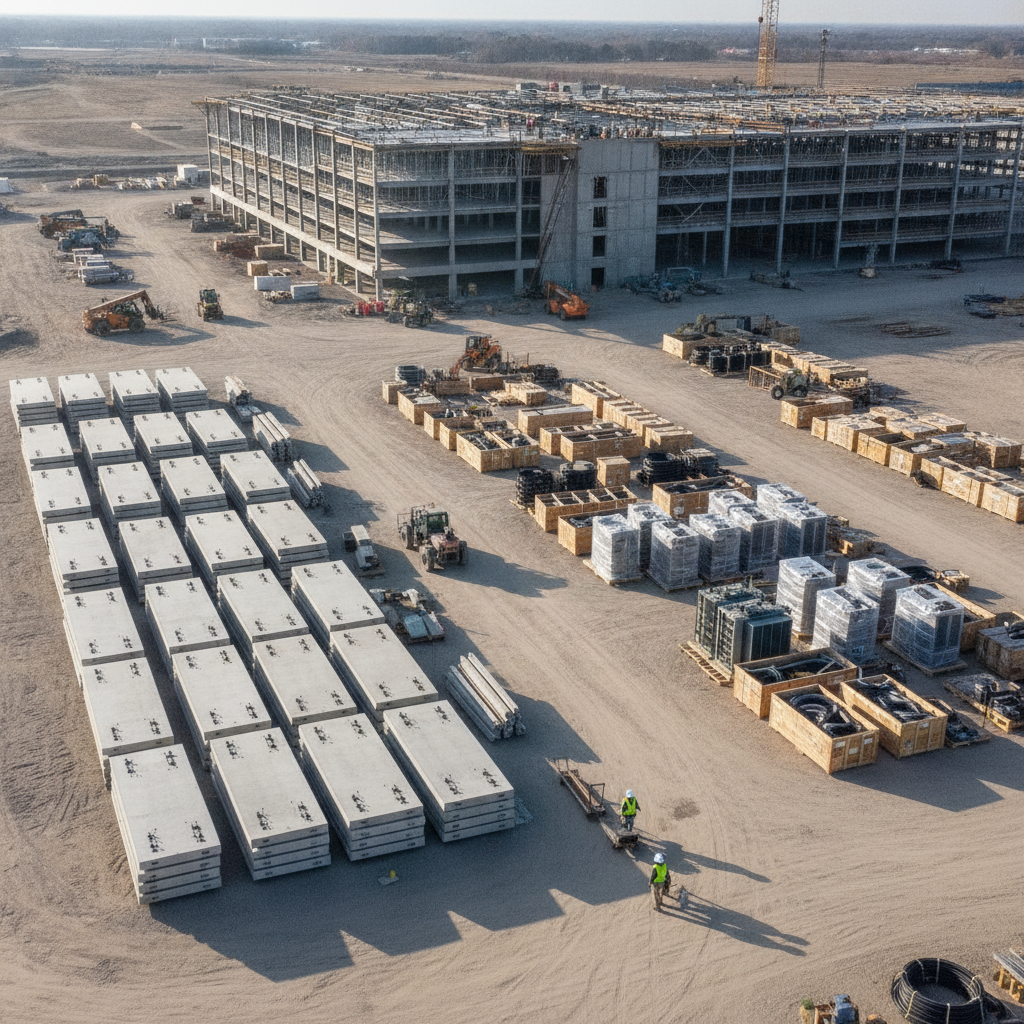
One of the first tasks in laydown area design is determining the appropriate size. This is not a simple guess but a calculated analysis based on the project’s master schedule and bill of materials. The area must be large enough to accommodate the peak material volume, which often occurs during the concurrent delivery of structural steel, precast concrete panels, large-scale mechanical equipment, and sensitive electrical gear. The planning process involves close coordination with the general contractor to understand the construction sequencing and delivery timelines. A thorough site logistics plan will quantify the space needed for different components, including long-lead items that may arrive months before installation. The design must also account for circulation, providing ample room for semi-trucks to maneuver, unload, and exit without creating congestion. A skilled civil engineering team will incorporate a significant buffer capacity to handle unforeseen delivery schedule changes or the need for temporary on-site fabrication areas, ensuring flexibility throughout the construction lifecycle.
Strategic Siting and Site Layout
Comparison of Laydown Area Surface Treatments
| Surface Type | Key Characteristics | Ideal Use Case | Cost & Maintenance Considerations |
|---|---|---|---|
| Compacted Native Soil | Lowest initial cost; highly susceptible to weather. | Short-duration projects (<3 months) in arid climates with stable, well-draining soils. | Low upfront cost but high risk of weather delays. Requires frequent regrading and dust control. |
| Aggregate Base Course (ABC) | Excellent load distribution and all-weather performance. Geotextile fabric underneath is recommended. | The standard for most long-duration projects (6+ months) with heavy truck traffic. | Moderate upfront cost. Requires periodic maintenance to regrade stone and manage dust. |
| Asphalt Millings | Good binding properties when compacted; provides a semi-paved, durable surface. Reduces dust. | High-traffic areas or sites where dust control is a major concern. Good for long-term projects. | Higher cost than ABC but lower than new asphalt. Offers superior performance and lower maintenance. |
| Paved Asphalt/Concrete | Highest durability and cleanest surface. Eliminates mud and dust issues. | Rare for temporary use, but may be used if the area will become a permanent parking lot or roadway. | Very high upfront cost. Typically only feasible if it's part of the permanent site development plan. |
| Soil Stabilization | Chemical additives (cement, lime) are mixed with native soil to increase strength and durability. | Sites with poor native soils where importing aggregate is cost-prohibitive. | Cost varies by additive. Requires specialized contractors and proper curing time. |
The location of the laydown area is as important as its size. The ideal location provides efficient, direct access to the active construction zone while remaining clear of critical project elements. A primary consideration is avoiding placement over future building footprints, permanent parking lots, underground utility corridors, or planned landscape and stormwater features. Siting the laydown area in a location slated for a later phase of development is a common strategy, but this requires careful integration with the master site plan. The layout must also consider heavy vehicle access from public roadways to the site. The design should minimize disruption to existing traffic and provide a durable, dedicated haul route. Within the site, the layout must be logical, often segregated by trade or material type (e.g., structural, mechanical, electrical). This organized approach prevents materials from being buried or misplaced, saving valuable time and reducing the risk of damage. The overall site plan design must balance proximity to the work area with the need to avoid interference with daily construction operations.
Surface Stabilization and Drainage Design
A data center construction site operates year-round, through all weather conditions. The laydown area surface must be robust enough to support sustained heavy truck traffic and massive point loads from stored materials without turning into an impassable mud pit. A preliminary Geotechnical Engineering evaluation or Soil Test is essential to understand the subgrade conditions and inform the surface design. Simply grading the native soil is rarely sufficient for a long-duration project. Common solutions include installing a thick aggregate base course (crushed stone) over a geotextile fabric, which provides stability and load distribution. For extremely heavy use, recycled asphalt or a temporary paved surface may be warranted. Equally important is a comprehensive drainage design. The area must be graded to promote positive sheet flow towards designated swales or inlets, preventing ponding that can damage materials and halt operations. This proactive stormwater management is a core component of maintaining all-weather access and site safety.
Environmental Compliance and Permitting
Even though a laydown area is temporary, it constitutes a land-disturbing activity subject to environmental regulations. A key requirement is the implementation of robust erosion and sediment control measures to prevent soil from leaving the site and polluting nearby waterways. This typically includes perimeter silt fencing, stabilized construction entrances with rock aprons to clean truck tires, and inlet protection for the storm sewer system. These measures are documented in a Stormwater Pollution Prevention Plan (SWPPP), which is often a condition of a federal National Pollutant Discharge Elimination System (NPDES) permit. The specific requirements for temporary land disturbance, dust control, and stormwater permits vary by jurisdiction, and every project team should confirm the applicable standards with the local, state, regional, and federal authorities that hold review authority over the site. Failing to secure the necessary approvals or maintain compliance can result in stop-work orders and significant fines. Diligent management of these permit submittals and ongoing site inspections is a critical responsibility of the project team.
Laydown Area Organization and Logistics Management
An effective laydown area functions like a well-run warehouse. A clear organizational system is paramount for efficiency and safety. This involves dividing the yard into designated zones for specific trades or material types, such as structural steel, precast panels, electrical switchgear, and HVAC units. Clear, durable signage should be used to direct delivery drivers and guide crews to the correct locations. This systematic approach to material staging minimizes search time and prevents the common problem of newly arrived materials blocking access to those needed sooner. Advanced logistics management may incorporate a digital inventory system to track materials from arrival to installation. The internal traffic flow should be designed to be intuitive and safe, with one-way loops and designated turning areas to prevent vehicle conflicts. This level of planning supports just-in-time delivery strategies where possible but provides the necessary buffer for items that must be stored on-site, ensuring a smooth construction traffic flow and minimizing delays.
Security, Lighting, and Safety Protocols
Data center components, particularly electrical and mechanical equipment, are incredibly valuable and often targeted for theft. The laydown area must be treated as a secure facility. A robust site security plan typically includes tall perimeter fencing, lockable gates, and a single, controlled point of entry and exit, often staffed with a security guard. Adequate lighting is essential not only for security but also for safety during early-morning or late-evening work shifts. Beyond security, the laydown area is a construction zone subject to strict safety regulations. All activities must adhere to OSHA compliance standards for material handling, equipment operation, and pedestrian safety. This includes maintaining clear pathways, ensuring stable stacking of materials, and enforcing personal protective equipment (PPE) requirements. Protecting both personnel and high-value equipment is a top priority that must be integrated into the site’s operational plan from day one.
The RSP Engineers Approach to Laydown Area Planning
At RSP Engineers, we treat the laydown area as an integral part of the overall site development strategy. Our process begins during the earliest stages of project planning, collaborating closely with the client, architect, and general contractor. We analyze the construction sequencing plan and material delivery schedules to develop a data-driven sizing and layout model. Our approach ensures the laydown area is logically sited, avoiding conflicts with both existing and future infrastructure. Our team of Civil Engineers performs the necessary due diligence, including Geotechnical Engineering assessments and hydrological analysis, to design a stable, well-drained surface capable of withstanding the rigors of a multi-year build. We manage the environmental permitting process, developing a comprehensive SWPPP and navigating the agency review process to secure approvals efficiently. By integrating logistics planning with sound engineering principles, we deliver a laydown area that enhances site efficiency and minimizes project risk.
Common Issues and Mitigation Strategies
Even with careful planning, laydown areas can present challenges. A common issue is underestimating the required space, leading to a disorganized and unsafe site. Mitigation involves building a generous contingency factor into the initial sizing calculations. Another frequent problem is poor drainage, which can halt operations after a rain event. This is prevented with a proper drainage design and the selection of an appropriate all-weather surface material. Conflicts with unknown underground utilities can also cause significant disruptions. A thorough utility survey and designation process before any grading begins is the best mitigation. Finally, inadequate security can lead to the loss of expensive equipment. A proactive security plan with fencing, lighting, and controlled access is essential. Addressing these potential issues through proactive planning and robust civil engineering is far more cost-effective than reacting to problems after they arise.
Partner with RSP Engineers for Mission-Critical Site Development
A well-engineered laydown area is a cornerstone of a successful data center construction project. As one of the nation’s leading Civil Engineering Firms, RSP Engineers has the expertise to manage the complex challenges of mission-critical site development. Our team provides comprehensive services, from initial site feasibility and zoning compliance to detailed drainage design and permitting. We ensure your site logistics are optimized for efficiency, safety, and regulatory compliance. Don’t let an overlooked detail compromise your project timeline. Contact RSP Engineers today to discuss how our strategic approach to land development, utility coordination, and construction logistics can support the success of your next data center project.
Conclusion
Ultimately, the temporary laydown area is a critical piece of the construction puzzle for any large-scale data center. Its proper planning, design, and management are not administrative afterthoughts but core civil engineering functions that directly influence the project’s outcome. By focusing on strategic sizing, siting, surface design, and environmental compliance, developers can create a logistical asset that enhances efficiency and mitigates risk. Investing in expert site development and permitting guidance from the outset ensures that the foundation of your project’s logistics is as solid as the foundation of the building itself.
FAQs
-
There is no single answer, as it depends on the project’s size, schedule, and procurement strategy. A common rule of thumb is 10-15% of the total project site area, but a detailed analysis based on peak material volume and equipment staging is necessary. This includes space for structural steel, precast panels, large electrical and mechanical skids, and contractor trailers.
-
Permitting requirements are dictated by local and state regulations. Typically, a land disturbance or grading permit is required. If the disturbed area exceeds a certain threshold (often one acre), a federal NPDES permit for stormwater discharges is necessary, which requires the creation and implementation of a Stormwater Pollution Prevention Plan (SWPPP).
-
This is generally discouraged. Using a future building pad can lead to soil over-compaction, contamination from spills, or the introduction of unsuitable fill material. This can create significant issues and additional costs for the subsequent phase of construction. It’s better to site the laydown area on a future parking or landscape area that has less stringent geotechnical requirements.