
Selecting a Structural System for a Data Center
A guide for developers on selecting the right structural system for a data center. Compare steel frame, precast concrete, and hybrid systems for cost, schedule, and performance.
Core Performance Requirements for Data Center Structures
Data centers impose unique and demanding loads on their structural systems, far exceeding those of typical commercial buildings. The primary consideration is the immense floor loading capacity required to support dense arrays of server racks, uninterruptible power supply (UPS) units, batteries, and cooling equipment. These loads are not only heavy but also concentrated, demanding robust slabs and framing. Beyond static loads, vibration control is critical. Sensitive IT equipment can be susceptible to damage from vibrations, so the structure must be designed for stiffness to minimize any perceptible movement. Another key driver is the need for long-span requirements. Modern data halls are designed as large, open floor plates to maximize flexibility for server rack layouts and airflow management. This necessitates structural systems capable of creating wide, column-free spaces. Finally, the entire structure must be designed for exceptional structural resilience against a range of environmental hazards. This includes designing for high-wind events, seismic activity, and other regional risks to ensure the facility remains operational under adverse conditions, protecting billions of dollars in IT assets and ensuring business continuity.
Evaluating Steel Frame Structural Systems
Data Center Structural System Comparison
| System Type | Key Advantages | Key Considerations | Ideal Application |
|---|---|---|---|
| Steel Frame | Fast erection; lightweight; excellent for long spans; flexible for MEP routing. | Requires separate fireproofing; potential vibration issues; subject to price volatility. | Speed-to-market projects where MEP flexibility is a top priority and foundation conditions are challenging. |
| Precast Concrete | Very fast on-site schedule; high quality control; inherent fire resistance and durability. | Heavy transportation/crane needs; less flexible for field changes; connections are critical. | Projects with highly repetitive designs on accessible sites where schedule is the absolute primary driver. |
| Cast-in-Place Concrete | Extremely robust and durable; excellent fire resistance and vibration control; high design flexibility. | Longest construction schedule; labor-intensive; requires extensive on-site formwork. | Hardened facilities, critical equipment foundations, or regions requiring maximum resilience against extreme hazards. |
| Hybrid System | Optimizes cost, schedule, and performance by using the best material for each application. | Requires a higher level of design integration and coordination between trades. | Complex projects with varied performance requirements, such as a mix of data hall, office, and hardened infrastructure spaces. |
| Mass Timber (CLT) | Sustainable material; fast erection; good fire resistance (charring); carbon sequestration. | Emerging technology for data centers; span limitations; moisture management during construction is critical. | Projects with aggressive sustainability goals where the structural grid and loading can be accommodated. |
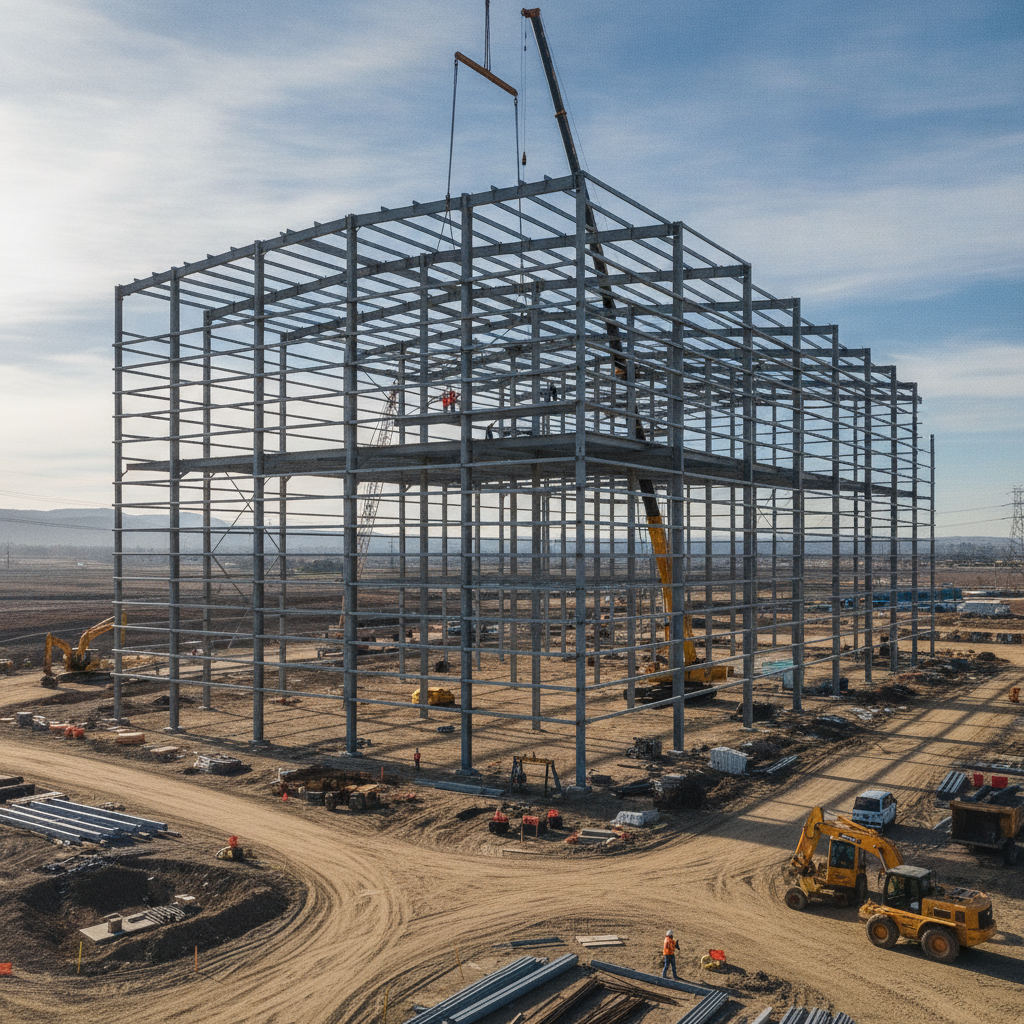
Structural steel framing is a popular choice for data centers, prized for its high strength-to-weight ratio and rapid erection speed. Using systems like moment frames or braced frames, steel can efficiently create the long, open spans required for data halls. The lighter weight of a steel superstructure can also reduce the load on the foundation, potentially leading to cost savings in the civil engineering and geotechnical scope, especially on sites with challenging soil conditions. Furthermore, the open web nature of steel joists and beams provides ample space for routing large-diameter ductwork, conduit, and cable trays, simplifying MEP coordination. However, steel systems have important considerations. The primary challenge is fire protection. Steel loses strength at high temperatures and must be protected with fire-resistive materials, such as spray-applied fire-resistive materials (SFRM) or intumescent coatings, to meet building code requirements for fire-resistance ratings. This adds a separate trade and cost to the construction process. Additionally, the inherent flexibility of steel can make vibration control a more complex design challenge compared to more massive concrete systems, requiring careful analysis by the structural engineer.
Analyzing Precast Concrete Systems
Precast concrete offers a compelling blend of speed, quality, and durability. Components like walls, columns, beams, and double tees for floor/roof systems are fabricated off-site in a controlled factory environment. This parallel processing allows for high-quality production while site development and foundation work proceed concurrently, significantly compressing the overall construction schedule. Once on site, the components are rapidly erected, similar to a steel frame. Precast concrete also has inherent fire resistance and provides excellent thermal mass. The main challenges with precast systems involve logistics and flexibility. The large, heavy components require specialized transportation and large cranes for erection, which can be a constraint on tight or remote sites. The connections between precast elements are critical and require precise design and execution to ensure structural integrity. Perhaps most significantly, precast systems offer less flexibility for last-minute design changes. Penetrations for MEP systems must be coordinated and cast into the elements at the factory, making field modifications difficult and costly. This demands a high level of upfront design coordination among all disciplines.
The Role of Cast-in-Place Concrete
Cast-in-place concrete provides the highest level of robustness, rigidity, and design flexibility. This method involves building custom forms on-site and pouring concrete to create a monolithic structure. It is exceptionally well-suited for creating highly durable structures with superior fire resistance and blast resistance. The mass and stiffness of cast-in-place concrete are also highly effective for vibration control, making it an excellent choice for facilities with sensitive equipment. Techniques like post-tensioning can be used to create long, efficient spans. While robust, this method is generally the most time-consuming due to the on-site labor required for building formwork, placing rebar, pouring concrete, and waiting for it to cure. The extensive formwork systems can be complex and costly. Structural design codes and material standards provide a national baseline, but specific design loads for wind, snow, and seismic activity vary by jurisdiction, and every project team must confirm the applicable standards with the local, state, regional, and federal authorities that hold review authority over the site. The schedule impact makes cast-in-place concrete less common for the entire superstructure of a speed-to-market data center, but it is often used for foundations, slabs-on-grade, and hardened areas of a facility.
Hybrid Systems: Combining Strengths for Optimal Performance
Often, the optimal solution is not one system but a combination of several. Hybrid structural systems are designed to leverage the best attributes of different materials to meet specific project goals. A common approach is to use a structural steel frame for the interior superstructure to maximize MEP routing flexibility and erection speed, combined with load-bearing precast concrete panels for the exterior envelope. This provides a durable, secure, and rapidly enclosed building shell. Another example is a building with a cast-in-place concrete core for lateral stability and hardened equipment rooms, surrounded by a more conventional steel or precast framing system for the data halls. This approach, often called composite construction, allows the design team to tailor the structural solution to the unique demands of each space within the data center. This strategy requires seamless interdisciplinary coordination but can yield a final product that is optimized for cost, schedule, and performance.
Integration with MEP and Civil Site Design
The structural system cannot be selected in a vacuum. It is deeply intertwined with mechanical, electrical, plumbing (MEP), and civil engineering design. The structural choice dictates the pathways available for massive air ducts, chilled water pipes, and miles of electrical conduit. A steel frame with open-web joists offers maximum flexibility for MEP coordination, while a precast concrete system with double tees requires careful planning of routing paths and pre-planned structural penetrations. The connection to the ground is equally critical. The total weight of the chosen superstructure, combined with the heavy equipment loads, directly informs the foundation design. This design is entirely dependent on the site’s subsurface conditions, which are detailed in the Geotechnical soil report. A lighter steel frame might allow for simpler shallow foundations on a good site, whereas a heavy concrete structure could necessitate deep foundations like piles or caissons, significantly impacting the site development budget and schedule.
Our Process at RSP Engineers: A Holistic Approach to Structural Selection
At RSP Engineers, we believe an integrated approach is essential for mission-critical projects. Our process begins with a comprehensive feasibility analysis, where we collaborate with the client, architect, and structural engineering partners to define the core project drivers: speed-to-market, total cost of ownership, resiliency, and future scalability. We facilitate early-stage studies that compare multiple structural systems against these drivers, considering local material availability and labor markets. This early interdisciplinary coordination ensures that the selected structural system aligns with the MEP design strategy and the realities of the site as defined by our civil engineering team. Throughout the design process, we engage in continuous value engineering to optimize the structure for cost and constructability without compromising performance. During construction, our team provides construction administration services to ensure the design is executed correctly and to help resolve field issues swiftly, keeping the project on track.
Common Challenges in Structural System Selection
Several common challenges can complicate the selection process. Supply chain logistics and material price volatility can make one system more attractive than another at a specific point in time. A structural system that is readily available in one part of the country may have long lead times in another. Therefore, early engagement with local contractors and suppliers is crucial to get a realistic picture of the market. Another significant challenge is future-proofing the design. Data center technology evolves rapidly, and a facility built today may need to accommodate heavier or different equipment in the future. The structural system should be designed with a degree of flexibility, perhaps by including provisions for future penetrations or designing for a higher floor load than immediately required. Finally, designing for regional environmental hazards, such as high-seismic or high-wind zones, requires specialized analysis. The building’s seismic design category and wind load requirements will heavily influence the choice of the lateral force-resisting system and may favor more robust, massive systems like concrete.
Partner with RSP Engineers for Your Mission-Critical Project
Selecting the right structural system is a complex decision with lasting consequences. The team at RSP Engineers provides the expert civil engineering and site development services that form the foundation of a successful data center project. We work collaboratively with owners, architects, and structural engineers to ensure the chosen system is supported by a robust and efficient site design, from initial zoning compliance and permitting to detailed utility coordination and foundation design. Our integrated approach ensures that your mission-critical facility is built on a solid footing, ready to meet the demands of the digital age.
Conclusion: A Foundation for Digital Infrastructure
The structural system is the unsung hero of the data center, providing the strength and stability necessary for continuous operation. The decision between steel, precast concrete, cast-in-place concrete, and hybrid systems must be a strategic one, balancing the competing demands of schedule, budget, performance, and future flexibility. A successful outcome depends on a holistic design process, early collaboration between all disciplines, and a deep understanding of the unique demands of mission-critical facilities. By engaging in this rigorous upfront analysis, developers can ensure their investment is supported by a resilient and efficient structure, creating a true foundation for digital infrastructure through expert structural engineering and integrated design.
FAQs
-
The impact is significant. Precast concrete and structural steel systems generally offer the fastest on-site erection times because components are fabricated off-site. Cast-in-place concrete is typically the slowest due to the on-site forming, pouring, and curing process. The schedule can be a primary factor driving the decision for speed-to-market projects.
-
There is no single answer, as cost is influenced by local labor rates, material prices, and project specifics. While steel may have a lower material cost, it requires added fireproofing. Concrete’s price is more stable but involves more labor. A thorough value engineering study early in the design phase is the best way to determine the most cost-effective solution for a specific project.
-
Future-proofing is key. This can involve designing foundations and columns to support additional floors, designing one wall as a non-load-bearing, easily removable panel, or oversizing main structural members in anticipation of future load increases. The site plan design should also lay out future building pads and utility corridors from day one.