
Elevated Floor Systems for Data Center Equipment
Explore the critical engineering requirements for data center elevated floor systems, including load ratings, seismic bracing, plenum design, and structural vs. access floor applications.
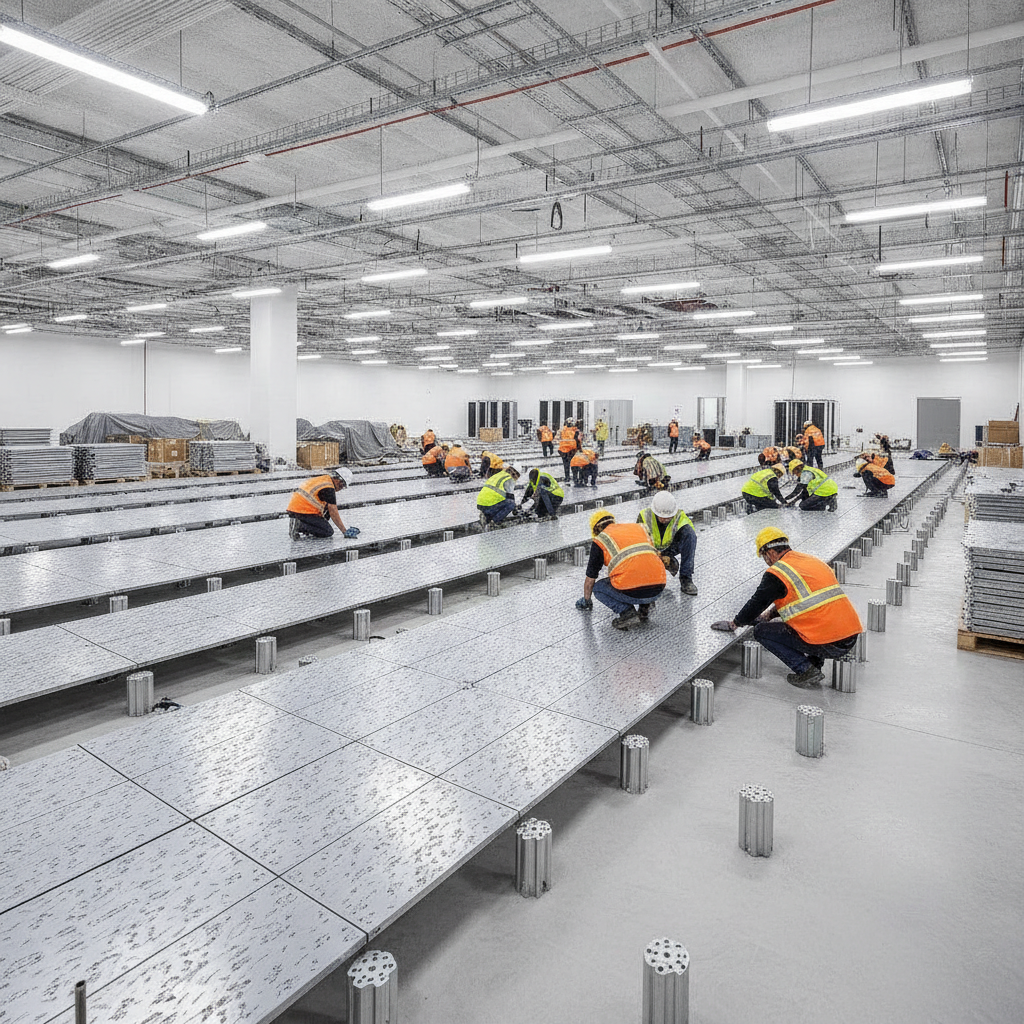
The Strategic Role of Raised Access Floors in Data Center Design
The primary driver for adopting raised access floors in data centers is the need for a controlled and efficient method of cooling high-density computing equipment. These systems create an underfloor plenum that serves as a large duct for distributing cold air directly to server intakes through perforated tiles. This approach, known as underfloor air distribution (UFAD), is fundamental to creating effective hot aisle/cold aisle containment strategies, which prevent hot exhaust air from mixing with cold intake air, dramatically improving cooling efficiency and reducing energy consumption. Beyond thermal management, the plenum provides an organized and accessible space for routing power conduits, data cables, and other utilities. This separation keeps the data hall clean and free of overhead obstructions, simplifying equipment installation, maintenance, and future upgrades. The flexibility of a modular floor system allows for rapid reconfiguration as technology evolves, a crucial advantage in the fast-paced world of AI and cloud computing. This integration of mechanical, electrical, and data infrastructure is a hallmark of modern data center design and a key aspect of overall site development strategy.
Structural vs. Access Floors: A Critical Distinction
Comparison of Raised Floor vs. Slab-on-Grade with Overhead Distribution
| Feature | Raised Access Floor System | Slab-on-Grade with Overhead Distribution |
|---|---|---|
| Cooling Efficiency | Excellent. Enables highly efficient underfloor air distribution (UFAD) and hot/cold aisle containment. | Less efficient. Relies on overhead ducts or room-level cooling units, which can lead to air mixing and hotspots. |
| Cable Management | Superior. Provides a dedicated, accessible plenum for organized routing of power and data cables. | Challenging. Requires extensive overhead cable trays, which can obstruct airflow, lighting, and fire suppression. |
| Initial Cost | Higher. Includes the cost of the pedestal and panel system, plus subfloor preparation. | Lower. Avoids the cost of the access floor system itself. |
| Scalability & Flexibility | High. Modular design allows for easy reconfiguration of racks, addition of perforated tiles, and new cable runs. | Low. Moving overhead infrastructure is disruptive, costly, and involves significant downtime. |
| Equipment Installation | Simplified. Clear floor space and direct access to underfloor utilities streamline equipment moves. | Complex. Requires careful coordination to avoid overhead infrastructure during equipment placement. |
| Structural Loading | Adds dead load to the building structure; requires a smooth, level subfloor. | Imposes no additional floor system load, but overhead tray supports add to roof/ceiling loads. |
While often used interchangeably, the terms “structural floor” and “access floor” refer to two distinct concepts. A structural elevated floor is an integral part of the building’s primary frame, consisting of beams, girders, and a concrete or composite deck that is elevated above the ground-level slab. This approach is common in facilities built in flood-prone areas or on sites with challenging topography, where the entire structure must be raised. The design of such a system is governed by the primary building code compliance requirements for the entire structure. In contrast, a raised access floor is a secondary flooring system installed on top of a building’s structural slab (typically a slab-on-grade). This is the most common system used within data halls. It consists of a grid of adjustable vertical pedestals that support removable floor panels. The pedestals are bonded and/or mechanically fastened to the concrete subfloor, and they can be connected with horizontal stringers for added lateral stability. The primary purpose of this system is not to support the building itself, but to provide the underfloor plenum and a stable, level surface for heavy equipment. The structural engineer of record must still review the system to ensure it can transfer all equipment loads safely to the building structure below.
Key Performance Metrics for Pedestal and Panel Systems
Specifying a raised access floor system requires a deep understanding of its load-bearing capabilities. The performance is defined by several key metrics, including concentrated (point) load, ultimate load, and rolling load. The concentrated load rating indicates the floor’s ability to support weight at a single point, critical for the feet of server racks and other heavy equipment. The rolling load capacity is crucial for planning the movement of equipment during installation and upgrades, as pallet jacks and server lifts can exert immense dynamic forces on the floor panels and understructure. These performance standards are often defined by organizations like the Ceilings & Interior Systems Construction Association (CISCA). The selection of a system must account for the heaviest equipment planned for the data hall’s lifetime. Furthermore, the system’s response to lateral forces is a major consideration, especially in seismically active regions. Seismic design requirements, in particular, vary by jurisdiction based on mapped seismic hazard levels, and every project team must confirm the applicable standards with the local, state, regional, and federal authorities that hold review authority over the site and its structural systems. This often involves specifying robust seismic bracing for the pedestal grid to prevent collapse during an earthquake.
Designing the Underfloor Plenum for Optimal Performance
The space created by the raised floor—the underfloor plenum—is a critical component of the facility’s mechanical and electrical systems. The depth of this plenum is a key design decision, driven by a balance of requirements. From a mechanical perspective, the plenum must be deep enough to accommodate the required volume of cooling air (measured in cubic feet per minute, or CFM) without creating excessive velocity or pressure drop. This is a central part of the HVAC design and requires close collaboration between the mechanical engineer and the rest of the design team. Simultaneously, the plenum must house extensive infrastructure, including power distribution units (PDUs), busways, and dense networks of fiber optic and copper cabling housed in cable trays. Effective utility coordination is essential to prevent conflicts and ensure proper clearances are maintained. The design must also incorporate underfloor fire suppression systems, such as smoke detectors and clean agent discharge nozzles, as well as leak detection systems to protect the equipment from potential water damage. The final plenum height, typically ranging from 24 to 72 inches, is a carefully engineered compromise to meet these competing demands.
Seismic Bracing and Structural Integrity Considerations
In areas of the country with moderate to high seismic activity, ensuring the structural integrity of the raised access floor system is paramount. An earthquake can impose significant lateral forces on the pedestal understructure, and a system failure could lead to catastrophic equipment damage and data loss. The design must conform to the project’s specified seismic design category, which dictates the level of required reinforcement. This typically involves the use of specialized pedestal bracing, which can include diagonal braces, struts, or other components that enhance the lateral rigidity of the grid. The pedestals themselves must be securely anchored to the concrete subfloor in accordance with the manufacturer’s specifications and the structural engineer’s design. The structural engineer of record plays a vital role in reviewing the access floor shop drawings and calculations to ensure the system meets the seismic performance objectives of the building code. This review also confirms that the total weight of the floor system, cabling, and IT equipment is properly accounted for in the design of the building’s foundation and primary structure, a key part of the overall civil engineering scope.
The RSP Engineers Approach to Integrated Data Center Floor Design
At RSP Engineers, we recognize that the data center floor is not an isolated component but a critical part of an integrated system. Our approach begins with early collaboration during the site development and planning phases. We work alongside the architectural, structural, and MEP teams to ensure the chosen floor system aligns with the project’s goals for performance, budget, and schedule. Our civil engineering team ensures that the building foundation and slab-on-grade are designed to provide the necessary support and levelness for a successful access floor installation. Our process emphasizes proactive utility coordination, mapping out major underfloor conduit and piping runs to de-conflict the plenum space before construction begins. During the permitting phase, we assist in preparing documentation that demonstrates how the floor system complies with structural, life safety, and fire codes. Throughout construction, we provide construction administration services, reviewing submittals and observing installation to verify that the system is built to specification, ensuring the foundation of your mission-critical facility is solid from the ground up.
Common Challenges in Elevated Floor System Implementation
Even with a robust design, several challenges can arise during the construction and operational phases of an elevated floor system. One of the most common issues is inadequate subfloor preparation. An uneven or contaminated concrete slab can prevent pedestals from being properly bonded, compromising the stability of the entire system. Proper concrete sealing and leveling are critical first steps that cannot be overlooked. Another significant challenge is managing heavy rolling loads during the installation of large equipment like PDUs or computer room air handlers (CRAHs). Without proper protection, such as thick steel plates to distribute the load, these movements can permanently damage floor panels. Finally, ensuring proper electrical grounding of the metal understructure is essential for personnel safety and to prevent static discharge that could harm sensitive electronics. This requires careful attention to detail and coordination between the flooring installer and the electrical contractor to ensure all building code compliance requirements are met. Frequently Asked Questions (FAQ) What is the typical load rating I should specify for a data hall? The required load rating depends on the density and weight of your IT equipment. A common specification for data halls is a concentrated load capacity of 1,250 to 1,500 pounds. However, for high-density deployments with extremely heavy racks, ratings of 2,000 pounds or more may be necessary. It is crucial to consult with your equipment vendors and structural engineer. How does the plenum depth impact cooling and cabling? A deeper plenum allows for a greater volume of cooling air to be distributed with lower velocity, which can improve thermal efficiency and reduce fan energy consumption. It also provides more space for routing large power conduits and high-density cable trays without impeding airflow. A typical depth is 36 inches, but this can vary by jurisdiction and project-specific cooling loads. Are seismic braces always required for raised floor pedestals? No, seismic bracing is not required in all locations. The need for bracing is determined by the project’s geographic location and the corresponding Seismic Design Category as defined by the governing building code (e.g., the International Building Code and ASCE 7). In areas with low seismicity, standard pedestal installations are often sufficient. What are the key considerations for ADA compliance with raised floors? When a raised floor area is part of an accessible route, it must meet ADA compliance standards. This typically involves providing ramps with a compliant slope (usually 1:12 maximum), proper handrails, and level landings. The transitions between the raised floor and adjacent surfaces must be smooth and without abrupt changes in level. How do you prevent air leakage from a pressurized underfloor plenum? Minimizing air leakage is critical for cooling efficiency. This is achieved by sealing all penetrations through the floor panels for cables and pipes using specialized grommets. Additionally, ensuring a tight fit between panels and sealing the perimeter of the raised floor area to the surrounding walls are key steps in maintaining plenum pressure and effective stormwater management of air. Can a raised access floor be installed in an existing building? Yes, a raised access floor can be retrofitted into an existing building, but it requires careful evaluation. The existing structural slab must be assessed to confirm it can support the added weight of the floor system and the IT equipment. Headroom is also a major consideration, as the raised floor will reduce the floor-to-ceiling height, potentially impacting fire suppression sprinkler coverage and other overhead systems.
Partner with RSP Engineers for Your Mission-Critical Project
Designing and implementing a high-performance elevated floor system requires a multidisciplinary engineering perspective. At RSP Engineers, our team provides the expert guidance needed to navigate the complexities of data center development. We offer comprehensive civil engineering, site development, and permitting support to ensure your project is built on a solid foundation. From initial site selection and due diligence to final construction and commissioning, we are your trusted partner in building the resilient infrastructure of the future.
Conclusion
The elevated floor system is a foundational element of modern data center design, enabling the cooling, power, and connectivity that mission-critical operations depend on. A successful implementation hinges on a thorough understanding of technical specifications, including load capacity, plenum design, and seismic performance. By focusing on an integrated design process that involves civil, structural, and MEP disciplines from the outset, developers can create a flexible, scalable, and resilient facility. Proper planning and execution of this critical system are essential for achieving long-term operational excellence and protecting significant capital investment.
FAQs
-
Elevated Floor Systems for Data Center Equipment requires careful planning, qualified engineering, and compliance with the applicable codes and permits.
-
Getting Elevated Floor Systems for Data Center Equipment right protects safety, supports regulatory compliance, and avoids costly redesigns or delays.
-
RSP Engineers provides licensed expertise and end-to-end support for Elevated Floor Systems for Data Center Equipment, from early planning through permitting.