
Designing Data Center Loading and Unloading Zones
A guide to designing data center loading and unloading zones. Learn about truck apron depth, pavement design, drainage, and security from civil engineering experts at RSP Engineers.
Establishing Vehicle Design Profiles and Traffic Flow
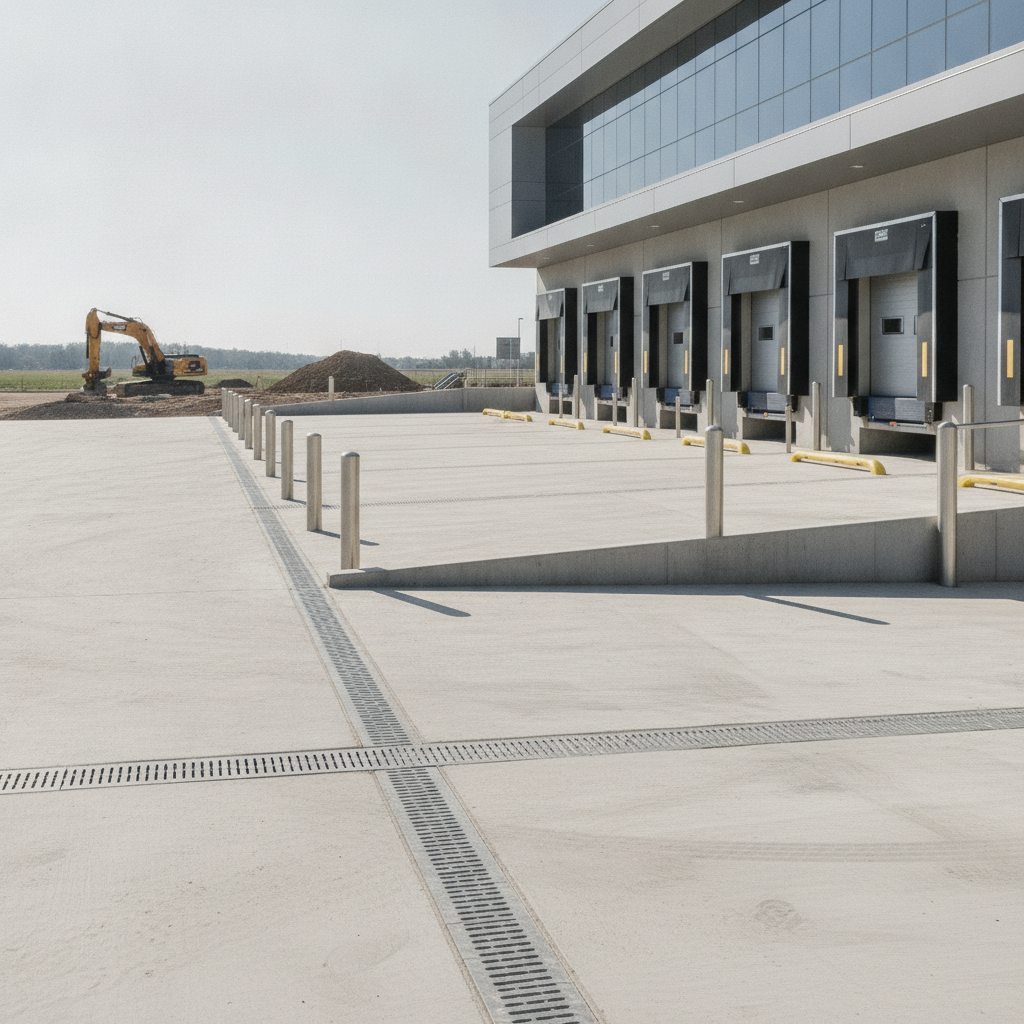
The foundation of any successful loading zone design is a clear understanding of the vehicles it will serve. This involves defining the ‘design vehicle’—typically a full-size semi-trailer (WB-62 or WB-67)—which dictates the geometric requirements for access roads and maneuvering areas. A thorough site plan design must analyze vehicle turning radii using industry-standard software and guidelines like those from AASHTO to ensure trucks can navigate the site without encroaching on curbs, landscaping, or other infrastructure. A critical safety and security objective is the strict separation of freight traffic from employee and visitor circulation. The civil engineering plan should establish a dedicated truck route from the site entrance to the loading dock, minimizing interaction with passenger vehicle parking lots and pedestrian walkways. This segregated flow enhances site security by controlling access points and improves safety by preventing conflicts between large trucks with significant blind spots and smaller, more agile vehicles. This planning is a core part of the initial zoning compliance and site layout phase.
Critical Dimensions for Truck Aprons and Maneuvering Areas
Key Design Considerations: Depressed Dock vs. At-Grade Dock
| Feature | Depressed Dock Design | At-Grade Dock Design |
|---|---|---|
| Site Grading Impact | Significant excavation and grading required. Involves retaining walls and sloped access ramps. | Minimal site grading impact. Aligns with general site elevations. |
| Foundation Coordination | Requires extensive coordination with structural engineer for foundation walls, dock pits, and retaining structures. | Simpler foundation design. Primary coordination is on floor slab thickness and reinforcement at the dock door. |
| Stormwater Management | Complex. Requires robust trench drain and pump systems to prevent flooding in the depressed area. | Simpler. Relies on standard surface grading and area inlets away from the building. |
| Equipment Needs | Uses standard dock levelers, seals, and bumpers. Lower long-term equipment maintenance. | Requires hydraulic scissor lifts or portable dock plates. Higher equipment cost and maintenance. |
| Construction Cost | Higher initial cost due to earthwork, retaining walls, and complex drainage systems. | Lower initial construction cost. Higher cost for specialized lift equipment. |
| Operational Efficiency | Generally more efficient for high-volume operations with standardized trailer heights. | More flexible for non-standard vehicle heights but can be slower to operate. |
The truck apron—the area directly in front of the loading docks—is where backing and positioning maneuvers occur. Its depth is one of the most critical design elements. An undersized apron forces drivers into difficult, multi-point turns, increasing the risk of accidents and delaying operations. The required depth is a function of the design vehicle’s length, the width of the dock positions, and the available turning space. As a general rule, an apron depth of at least twice the overall length of the truck is recommended for efficient, single-maneuver backing. The design must also account for trailer ‘off-tracking,’ where the rear wheels of a turning trailer follow a tighter path than the front wheels. The drainage design and pavement geometry within the apron must accommodate this, ensuring stable, predictable surfaces. A qualified Professional Engineer will model these movements to verify that the proposed layout provides adequate clearance from buildings, bollards, and other fixed objects, ensuring a safe and functional environment for all delivery and service vehicles.
Loading Dock Configuration: At-Grade vs. Depressed Docks
Data centers typically utilize either at-grade docks, where the building floor is at the same elevation as the surrounding pavement, or depressed docks, where the truck apron is lowered so the trailer bed aligns with the building’s finished floor. An at-grade approach often requires hydraulic dock lifts, while a depressed dock allows for simpler dock levelers. The choice depends on site topography, soil conditions, and groundwater levels. Depressed docks can be more efficient but require careful grading and structural retaining walls, which can impact project costs. Coordination between the civil engineering team and the building architect is paramount. The design must precisely match dock heights with the specified trailer bed heights and integrate features like dock seals, shelters, and bumpers. Permitting requirements for grading, retaining walls, and associated stormwater management systems vary by jurisdiction, and every project team should confirm the applicable standards with the local, state, regional, and federal authorities that hold review authority over the site. This early coordination prevents costly rework during construction.
Pavement Design for Heavy Stationary and Dynamic Loads
Pavement in a loading zone is subjected to extreme stress that far exceeds that of a typical parking lot. The design must account for high-frequency, slow-moving truck traffic and, most importantly, the immense point loads from stationary, fully loaded trailers. The landing gear, or ‘dolly pads,’ of a disconnected trailer can exert thousands of pounds of pressure on two small steel feet, leading to pavement deformation, cracking, and eventual failure if not properly designed. A robust pavement section, often consisting of reinforced concrete, is essential in the apron and especially at the dolly pad locations. The design process begins with a thorough Geotechnical Engineering investigation, including a Geotechnical soil report based on a soil boring test, to understand the subgrade’s load-bearing capacity. The pavement thickness and reinforcement are then engineered to distribute these concentrated loads effectively. This specialized design is a critical component of long-term facility durability and a key focus for any Civil Engineer near me working on industrial projects.
Stormwater Management and Drainage at the Loading Dock
Water is the enemy of both building foundations and pavement subgrades. Effective stormwater management is crucial in loading zones, particularly for depressed dock designs where the pavement is below the surrounding grade. The drainage design must prevent water from ponding against the building or infiltrating the dock pit. This is typically achieved with a system of trench drains positioned in front of the docks, connected to a robust underground storm sewer system. The entire truck apron and surrounding pavement must be sloped to direct surface runoff toward collection points like catch basins or area inlets. A minimum cross-slope is required to ensure positive drainage while remaining subtle enough not to affect truck stability. A qualified Drainage engineer near me will ensure the design complies with local stormwater regulations, preventing both on-site flooding and downstream environmental impacts. Proper utility coordination is essential to route storm pipes around other critical underground infrastructure.
Overhead Clearances, Canopies, and Security Integration
Vertical clearance is a fundamental design constraint. The access route and dock area must provide safe, unobstructed passage for the tallest anticipated vehicles, typically requiring a minimum clearance of 14 feet or more. This impacts the design of canopies, overhead doors, and the routing of any overhead utilities or fire protection systems. Canopies are highly recommended to protect the loading area from rain and snow, ensuring safer footing for personnel and protecting sensitive equipment during transfer. Lighting and security are also paramount. The loading zone must be well-lit to support 24/7 operations and deter unauthorized access. The lighting plan should eliminate shadows where intruders could hide and be coordinated with the placement of security cameras to provide comprehensive surveillance coverage. The site plan design must also incorporate security features like controlled-access gates, fencing, and bollards to protect the building from accidental vehicle impact and create a secure perimeter, a key step in the agency review process.
How RSP Engineers Approaches Loading Zone Design
At RSP Engineers, our approach to data center loading zone design is comprehensive and proactive. We begin with a detailed logistics analysis, working with the client to define the full spectrum of service and delivery vehicles. Our Civil Engineers then perform advanced vehicle turning simulations to optimize the site layout for safe and efficient traffic flow. We believe that a successful project hinges on integrating our site engineering services with the architectural, structural, and security design teams from day one. Our process emphasizes durability and risk mitigation. We collaborate with a Geotechnical engineer to specify the necessary Soil Test and analysis, ensuring our pavement designs are engineered for the specific soil conditions and extreme loading demands of a data center. We manage the entire permitting process, from initial zoning and site plan approvals to detailed drainage and utility permits, ensuring a smooth path from design through construction. Our expertise in Construction Management Services provides oversight to ensure the design is built to specification.
Common Issues and Design Oversights
Even well-funded projects can suffer from common oversights in loading zone design. One of the most frequent issues is an undersized truck apron, which cripples operational efficiency. Another is inadequate pavement design, particularly at dolly pad locations, leading to premature failure and costly repairs. Insufficient drainage is also a major concern, resulting in water intrusion into the building or accelerated pavement deterioration. Finally, failing to properly segregate truck and passenger vehicle traffic can create persistent safety and security vulnerabilities. A proactive design process led by experienced Civil Engineering firms can prevent these costly mistakes.
Partner with RSP for Your Mission-Critical Site Design
Designing a data center loading zone that is secure, durable, and efficient requires specialized expertise. The team at RSP Engineers provides the comprehensive civil engineering, stormwater management, and permitting services needed to navigate the complexities of mission-critical projects. We collaborate with your team to deliver a site design that supports your operational goals and protects your investment for the long term. Contact us today to discuss your project and learn how our site engineering services can ensure your facility is built on a solid foundation.
Conclusion
The loading and unloading zone is more than just a back-of-house feature; it is a vital artery for any data center. A successful design balances the geometric needs of large vehicles, the structural demands of heavy loads, and the stringent security protocols of a mission-critical facility. By focusing on detailed traffic flow analysis, robust pavement design, and meticulous drainage design, developers can create a loading area that enhances operational efficiency and ensures long-term durability. Investing in expert civil engineering at the outset is critical to achieving a successful outcome.
FAQs
-
For a standard 53-foot trailer, a minimum apron depth of 120 to 140 feet is generally recommended to allow for efficient, one-move backing. However, the exact dimension depends on the specific design vehicle, the spacing between dock doors, and any site constraints. A detailed turning analysis is always the best practice.
-
A standard parking lot is designed for the dynamic loads of moving passenger cars. A loading dock apron must be designed for much heavier moving trucks and, critically, for the massive, concentrated static loads from the landing gear of parked trailers. This requires a much thicker, more robust pavement section, typically reinforced concrete over an engineered subgrade, based on a Geotechnical soil report.
-
Water is a significant threat. In a depressed dock, poor drainage can lead to flooding that halts operations and damages equipment. For any dock type, water that saturates the pavement subgrade can compromise its structural integrity, leading to failure. Positive drainage design is essential to protect the building foundation and preserve the lifespan of the pavement.