
Designing Data Center Floors for High Rack Loads
A technical guide for designing data center concrete floor slabs to support high-density server rack loads. Learn about uniform vs. concentrated loads, rolling loads, deflection, and future-proofing.
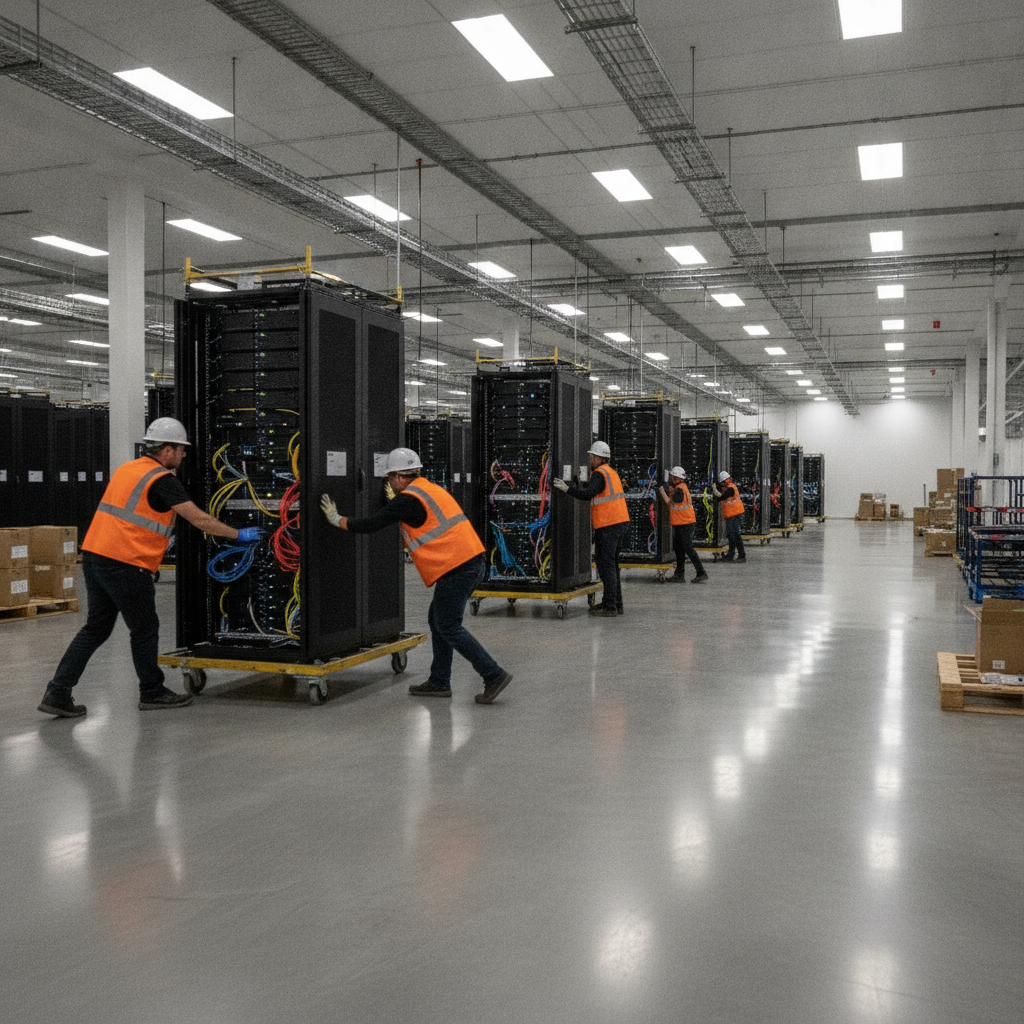
Uniform vs. Concentrated Loads in Data Hall Design
A common starting point for floor design is the uniform live load, typically expressed in pounds per square foot (psf). While useful for general structural calculations, relying solely on a uniform load rating can be dangerously misleading for a data center. The true challenge lies in managing the concentrated loads exerted by server racks. A single, fully populated rack can weigh thousands of pounds, with this entire load transferred to the floor through four small caster wheels or leveling feet, creating immense point pressures. The structural slab must be designed to resist punching shear directly beneath these points and distribute the load effectively to the supporting structure and foundation. As rack density increases, the proximity of these heavy point loads creates overlapping stress zones within the concrete, requiring sophisticated analysis to ensure the slab has adequate capacity. The design must move beyond simplified assumptions and model the actual, discrete loading conditions of the planned IT equipment layout.
The Critical Load Path: From Rack to Foundation
Key Design Parameters for High-Density Rack Loads
| Design Parameter | Standard Density (10-15 kW/rack) | High Density (40-100+ kW/rack) | Key Engineering Considerations |
|---|---|---|---|
| Uniform Live Load | 150-250 psf | 300-500+ psf | Serves as a baseline but is insufficient for final design. Must be supplemented with concentrated load analysis. |
| Concentrated Point Load | 2,000-3,000 lbs | 4,000-6,000+ lbs | Governs slab thickness and punching shear reinforcement design directly under rack feet/casters. |
| Rolling Load Capacity | 2,500-3,500 lbs | 5,000-7,000+ lbs | Impacts concrete surface hardness, joint design, and reinforcement strategy to prevent surface spalling and cracking. |
| Deflection Limit | L/360 to L/480 | L/600 or stricter | Critical for alignment of raised floors, containment systems, and sensitive equipment interconnections. |
| Floor Flatness/Levelness (FF/FL) | FF 35 / FL 25 | FF 50 / FL 40 or higher | Ensures safe movement of heavy equipment and proper installation of racks. Requires specialized concrete finishing techniques. |
| Slab Reinforcement | Single mat rebar or fiber | Double mat rebar, shear studs, or advanced fiber reinforcement | Required to manage higher flexural stresses, shear forces, and control thermal/shrinkage cracking under heavy loads. |
Understanding the complete load path is essential for a successful data center design. The load from the IT servers is transferred through the rack frame to its feet or casters. In facilities with a raised access floor (RAF), the load is then transferred through the RAF pedestals to the structural slab below. For slab-on-grade designs, the load is applied directly. From the slab, the load is carried by columns and load-bearing walls down to the foundation system and ultimately into the underlying soil. Every element in this chain—the RAF system, the slab’s thickness and reinforcement, the column spacing, and the foundation design—must be engineered to handle the maximum anticipated point loads. A weakness in any single component compromises the entire system. This requires close coordination between the structural engineer, architect, and MEP engineers to ensure that penetrations for cooling and power do not interfere with critical load-bearing elements of the slab.
Accounting for Dynamic and Rolling Loads
The structural design cannot only consider static, in-place equipment. One of the most critical phases in a data center’s life is the installation and replacement of IT hardware. Moving a multi-thousand-pound rack across the data hall on small, hard wheels generates significant dynamic loads and rolling loads that can be much higher than the static weight. These transient forces place immense stress on the slab’s surface and can be a governing factor in the design of its reinforcement and finish. Furthermore, the design must adhere to strict floor flatness (FF) and floor levelness (FL) tolerances to allow for the safe movement of this heavy equipment and ensure proper alignment of racks and containment systems. Building codes and industry standards provide guidance for these load cases, but specific requirements vary by jurisdiction. The project’s structural engineer of record must confirm all design criteria with the authority having jurisdiction and the project’s adopted codes, such as the International Building Code and ASCE 7, to ensure full zoning compliance and safety.
Slab Thickness, Reinforcement, and Concrete Mix Design
The heart of the floor system is the concrete slab itself, whether it is a slab-on-grade or an elevated structural slab. Its design is a careful balance of thickness, strength, and reinforcement. Slab thickness is determined through structural analysis based on the expected loads, support conditions, and allowable deflection. Reinforcement, typically steel rebar or macro synthetic fibers, is critical for controlling crack widths, resisting tensile forces, and ensuring the slab’s long-term durability. The concrete mix design is also a crucial variable. It is specified to achieve a required compressive strength (e.g., 4,000 psi or higher) and may include admixtures to improve workability, reduce shrinkage, and enhance durability. The placement of control joints is another key aspect of the design, as they are engineered to manage where concrete shrinkage cracking occurs, preventing random cracks from developing across the data hall floor.
Deflection, Vibration, and Serviceability Limits
Beyond pure strength, data center floors must meet stringent serviceability limits. Slab deflection under load must be tightly controlled. Excessive deflection can cause issues with the alignment of raised floor systems, create gaps in hot/cold aisle containment, and even damage sensitive fiber optic connections between racks. The acceptable deflection limit for a data center is often much smaller than for a standard commercial building. Similarly, vibration control is a major concern. Vibrations from nearby mechanical equipment, such as chillers or generators, can propagate through the structure and harm sensitive IT hardware like hard disk drives. The structural system must be designed to dampen or isolate these vibrations. This often involves careful placement of equipment, the use of isolation pads, and a structural system with sufficient mass and stiffness to mitigate vibration transmission to the data hall.
Designing for Future Load Growth and Technology Refresh Cycles
A data center built today must remain viable for decades. Given the rapid evolution of IT hardware, future-proofing the structural floor system is a critical investment. Racks are consistently becoming heavier and denser. A floor designed only for today’s loads may be obsolete in just a few years, requiring costly and disruptive structural upgrades. Prudent design involves planning for future rack density growth. This can be achieved by designing the slab for a higher load capacity than immediately required or by creating a modular design that allows for localized strengthening in the future. This foresight ensures that the facility can accommodate multiple technology refresh cycles without needing a major structural overhaul, maximizing the owner’s return on investment.
The RSP Engineers Approach to Data Center Floor Design
At RSP Engineers, our process for designing high-performance data center floors is comprehensive and collaborative. We begin every project with a thorough review of the owner’s project requirements and a detailed Geotechnical Engineering investigation to understand the site’s soil conditions. This informs the foundation and slab-on-grade design from the ground up. Our structural team works closely with the client, architect, and MEP engineers to define current and future loading criteria. We use advanced structural analysis software, including finite element modeling, to simulate complex load combinations and optimize the slab and reinforcement design. During construction, we provide rigorous construction administration services, reviewing submittals, observing concrete pours, and verifying that FF/FL tolerances and other critical specifications are met to ensure the final product aligns perfectly with the design intent.
Common Issues and Pitfalls in Slab Design
Several common issues can compromise the integrity of a data center floor. Underestimating rolling loads is a frequent mistake, leading to surface damage during equipment installation. Improperly placed control joints or inadequate curing can result in uncontrolled shrinkage cracking that requires expensive repairs. Failure to achieve the specified FF/FL tolerances can disrupt construction sequencing and create long-term operational hazards. Another significant pitfall is poor coordination, where last-minute slab penetrations for conduits or piping are cut without structural review, potentially severing critical reinforcement. A successful project depends on a proactive, integrated design process and strict quality control during construction to avoid these preventable construction defects. Frequently Asked Questions What is the difference between a uniform live load and a concentrated load for a data center? A uniform live load is an average pressure (e.g., 250 psf) applied over the entire floor area, used for general structural framing design. A concentrated load is the actual, high-pressure force from a specific piece of equipment, like a server rack’s caster, which governs the local design of the slab for punching shear and bending. Why are floor flatness and levelness (FF/FL) so critical? Strict FF/FL tolerances are essential for two reasons. First, they allow for the safe and easy movement of very heavy, expensive IT equipment on dollies or pallet jacks. Second, they ensure that rows of server racks and their associated containment systems align perfectly, which is critical for optimizing airflow and operational efficiency. How do you account for future increases in rack weight? We incorporate a future-proofing strategy by designing the floor for a load capacity greater than the initial day-one requirement. This involves specifying a thicker slab, higher-grade concrete, or more robust reinforcement design. This provides a margin to accommodate heavier racks in future technology refresh cycles without requiring structural modifications. Does a raised access floor (RAF) change the structural slab design? Yes. While the RAF distributes the rack load over a slightly larger area via its pedestals, the structural slab must still be designed to support the concentrated loads from these pedestals. The design must also account for the weight of the RAF system itself and ensure deflection is controlled to maintain the integrity of the raised floor grid. What role does the geotechnical investigation play in floor slab design? For a slab-on-grade data hall, the geotechnical investigation is fundamental. It determines the soil’s bearing capacity, potential for settlement, and the need for ground improvement. This data directly influences the design of the slab’s thickness, reinforcement, and jointing plan to prevent differential settlement that could damage the structure and the sensitive equipment it supports. Can an existing building be retrofitted for modern data center rack loads? It is possible but often challenging and expensive. A detailed structural analysis of the existing floor system is required to determine its capacity. Retrofitting may involve strengthening the existing slab with carbon fiber wraps, adding new support columns, or even removing and replacing entire sections of the floor. It is a complex process that requires specialized engineering expertise. Contact RSP Engineers for Your Mission-Critical Project Designing a floor slab for a mission-critical facility requires a level of precision and foresight that goes far beyond standard construction. The team at RSP Engineers has the specialized expertise to deliver robust and scalable structural solutions for the most demanding data center projects. We provide integrated civil engineering, structural design, and permitting assistance to ensure your facility is built on a foundation of reliability. Contact us today to discuss your project’s unique site development and structural requirements. Conclusion The floor of a data center is an active and critical engineering system, not a passive architectural feature. Its design must holistically account for extreme concentrated loads, dynamic forces during equipment moves, and the inevitable growth in rack density over the facility’s lifespan. By focusing on a complete load path analysis, stringent serviceability limits, and a forward-looking approach to structural capacity, developers can ensure their investment is secure, reliable, and ready for the future. Related Articles Selecting the Right Structural System for Your Data Center Understanding Differential Settlement Risks on Data Center Campuses The Role of Laboratory Soil Testing in Data Center Design
FAQs
-
Designing Data Center Floors for High Rack Loads requires careful planning, qualified engineering, and compliance with the applicable codes and permits.
-
Getting Designing Data Center Floors for High Rack Loads right protects safety, supports regulatory compliance, and avoids costly redesigns or delays.
-
RSP Engineers provides licensed expertise and end-to-end support for Designing Data Center Floors for High Rack Loads, from early planning through permitting.