
Designing Data Center Buildings for Future Expansion
A guide for data center developers on designing for future expansion. Learn key civil and structural engineering strategies for vertical/horizontal growth, including foundations, wall systems, and uti
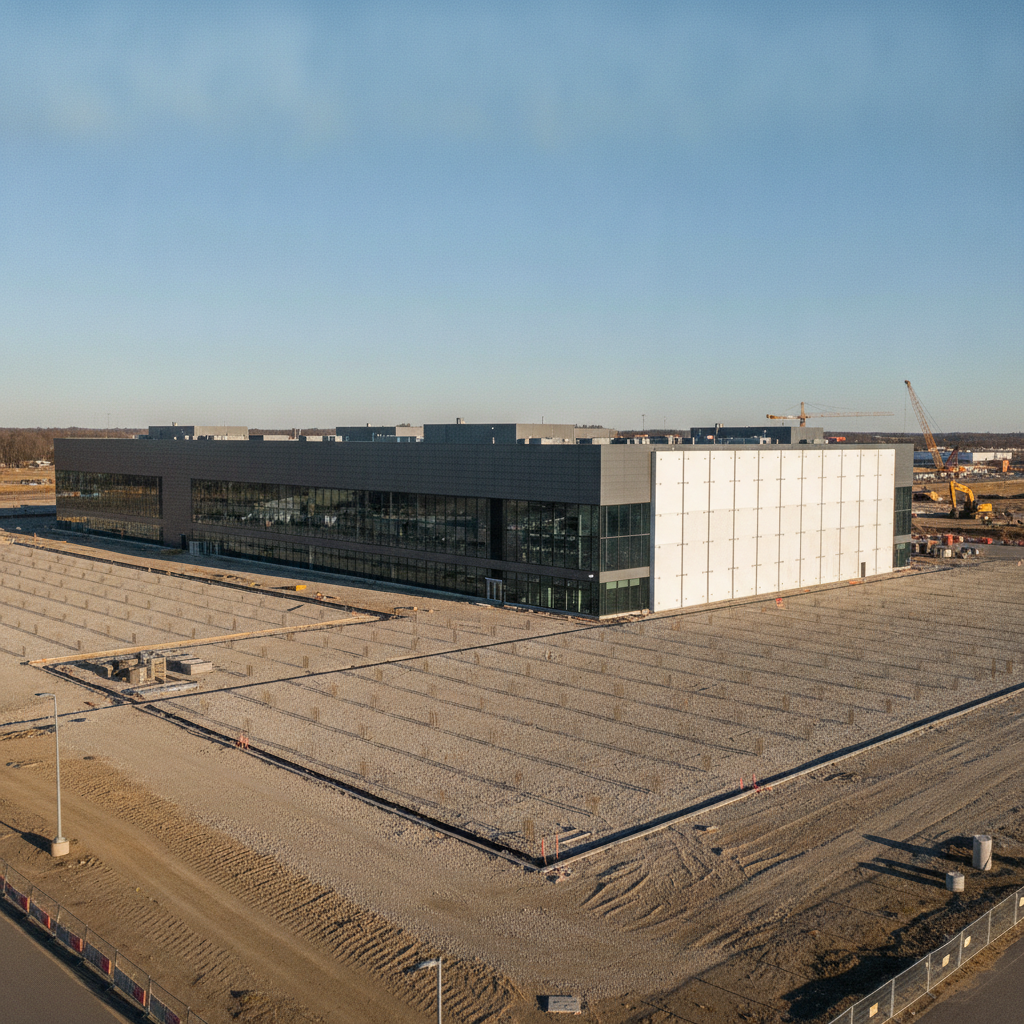
Foundational Strategy: Sizing Structures for Vertical and Lateral Growth
The ability to expand begins at the ground level. A forward-thinking foundation design is critical, as retrofitting foundations is one of the most disruptive and expensive construction activities. The initial Geotechnical Engineering investigation must consider not only the loads of the Phase 1 building but also the potential loads from future vertical or horizontal additions. This may involve designing foundations and columns to support additional floors, even if they are not in the immediate construction plan. Key strategies include using spread footings or mat foundations designed for higher ultimate structural loads, specifying higher-strength concrete, and upsizing steel columns in the initial build. For planned vertical expansion, columns can be designed with splice-ready connections at the current roof level, simplifying the process of adding future floors. For horizontal growth, foundations along the expansion wall are designed to easily connect with the new slab and footings, ensuring seamless structural continuity.
The Role of Modular and Removable Wall Systems
Comparison of Expansion Strategies: Vertical vs. Horizontal
| Feature | Vertical Expansion | Horizontal (Lateral) Expansion |
|---|---|---|
| Site / Land Impact | Minimal additional land required; ideal for constrained sites. Maximizes use of the initial building footprint. | Requires significant adjacent land reserved as a clear expansion corridor. Impacts overall site development. |
| Foundation Requirements | Requires significant upfront investment in oversized foundations and columns to support future floors. | Initial foundation costs are lower, but requires careful design of foundations along the expansion line for future connection. |
| Structural Disruption | Can be highly disruptive to roof systems and top-floor operations during construction. Requires careful phasing. | Less disruptive to the core of the existing facility if planned with removable wall panels. Work is concentrated at the perimeter. |
| Utility Rerouting | Major vertical extension of MEP risers is required. May impact central plant capacity and distribution. | Requires careful master utility coordination to keep expansion corridors clear of underground infrastructure. |
| Phasing Complexity | Complex phasing to maintain operations. Structural work overhead presents safety and logistical challenges. | Logistically simpler phasing. Construction can proceed adjacent to the active facility with a clear separation. |
| Operational Continuity | Higher risk to ongoing operations due to proximity of major construction (roofing, structural connections). | Lower risk to operations, especially with a well-designed separation and dust/vibration control plan. |
To facilitate clean and rapid horizontal expansion, the building envelope itself must be designed for disassembly. Instead of traditional, permanent wall construction, expansion-ready designs often specify knock-out wall panels or removable, non-load-bearing bay systems on the designated expansion face of the building. These systems are typically constructed from precast concrete or insulated metal panels that can be unbolted and removed with a crane. This approach provides significant advantages over conventional demolition. It minimizes dust, vibration, and noise, which are critical concerns for protecting sensitive equipment in an active data hall. It also dramatically accelerates the construction phasing timeline, allowing the new building section to be tied in quickly and weatherproofed. This preserves the integrity of mission-critical operations in the existing facility while the new space is being built out.
Maintaining Lateral System Continuity During Expansion
A building’s ability to resist wind and seismic forces depends on its lateral force-resisting system, such as braced frames or concrete shear walls. When a building is expanded, this system must be intelligently extended to ensure the entire, larger structure behaves as a single, cohesive unit. The initial design must plan for the future extension of these critical structural elements, including detailing connections that can be easily accessed and completed in a future phase. This requires careful analysis of how forces will be redistributed in the final, expanded configuration. Structural design codes and load requirements for wind and seismic forces vary by jurisdiction, and every project team should confirm the applicable standards with the local, state, regional, and federal authorities that hold review authority over the site. The design must ensure that both the interim (Phase 1) and final structures meet all code requirements for structural integrity and life safety, often requiring temporary bracing during the construction transition.
Strategic Placement of Expansion Joints
For large-scale horizontal expansions, expansion joints are often necessary to manage building movement. These engineered separations accommodate thermal movement (expansion and contraction due to temperature changes), differential settlement between the old and new foundations, and seismic separation requirements in certain regions. The placement of these joints is a critical design decision that impacts structural framing, utility crossings, and waterproofing details. An improperly placed expansion joint can create long-term maintenance issues and compromise the building envelope. The design team must detail these joints meticulously, specifying durable, high-performance joint covers and waterstops. The goal is to allow for independent movement between building sections while maintaining a continuous, weatherproof seal and ensuring a smooth transition for interior finishes and exterior cladding.
Proactive Site and Utility Planning for Expansion Corridors
Effective expansion planning extends far beyond the building’s structural frame. A comprehensive civil engineering master plan is essential for horizontal growth. This plan must designate clear, protected expansion corridors on the site, free from any permanent infrastructure. This means strategically routing primary utility mains—including stormwater management systems, sanitary sewer, domestic water, and critical power and fiber conduits—around the future building footprint. This level of foresight in utility coordination prevents the costly and time-consuming process of relocating major infrastructure during a future phase. The initial site development plan should also account for future needs related to parking, access roads, security perimeters, and drainage. Grading and stormwater conveyance systems should be designed to accommodate the increased impervious area of the final build-out, often by oversizing detention or retention basins in Phase 1.
Documenting Expansion Provisions for Future Teams
The most sophisticated expansion-ready design is useless if its details are lost over time. Meticulous documentation is the final, critical step in the process. The original design team, including the Professional Engineer of record, must produce a comprehensive set of documents that clearly communicates the design intent to a future team that will execute the expansion years later. This goes beyond standard as-built drawings. It should include a dedicated “Expansion Manual” that outlines the specific provisions made for growth. This document should specify the additional load capacities designed into the foundations and columns, provide detailed drawings of the connection points for structural steel or rebar, identify the exact locations of knock-out panels, and map out the utility-free expansion corridors. This institutional memory is invaluable for ensuring a safe, efficient, and successful future build-out and is a key part of the construction administration handover.
How RSP Engineers Approaches Expansion-Ready Design
At RSP Engineers, we treat future expansion as a core design requirement, not an afterthought. Our process is built on integrated, forward-looking planning: Master Planning & Feasibility: We begin by working with clients to define long-term growth projections, helping establish a realistic master plan that balances upfront investment with future flexibility. Integrated Geotechnical and Structural Analysis: Our teams collaborate to ensure the initial Geotechnical soil report and foundation design fully account for the structural demands of the ultimate build-out. Multi-Disciplinary Utility Coordination: We lead the complex process of coordinating site utilities, ensuring that pathways for future building, parking, and infrastructure expansion remain clear and protected. Phased Permitting Strategy: We develop a strategic approach to permitting that secures approvals for the initial phase while laying the groundwork for streamlined reviews of future phases, addressing zoning and land use constraints upfront. Comprehensive Documentation Handover: We deliver a complete documentation package, including an Expansion Manual, to ensure your future project team can leverage the built-in scalability of your facility.
Potential Pitfalls in Data Center Expansion Design
Even with careful planning, several common issues can undermine an expansion strategy. A primary pitfall is underestimating future power and cooling density, leading to a central plant that cannot scale effectively. Another frequent error is placing “temporary” infrastructure like cooling towers or generator fuel tanks within a planned expansion corridor, creating costly relocation work later. Failing to account for how building codes, energy standards, and environmental regulations may evolve can also complicate future permit submittals. Finally, inadequate documentation often forces future teams to perform expensive and time-consuming discovery work to verify the original design’s capabilities.
Your Partner for Scalable Mission-Critical Facilities
Securing your investment’s future scalability requires a design partner with proven experience in mission-critical projects. Partner with RSP Engineers for forward-thinking site development, integrated civil engineering, and strategic permitting support. Our team of experts ensures your data center is built not just for today’s needs, but for tomorrow’s demands. Contact us to discuss your expansion-ready design and engineering needs.
Conclusion
In the fast-paced data center market, designing for expansion is a fundamental component of risk management and asset optimization. It requires a holistic approach that integrates structural foresight, modular design principles, and meticulous site development planning. By investing in scalable foundations, removable wall systems, and protected utility corridors, owners can ensure their facilities can grow seamlessly with demand. This proactive strategy, guided by experienced civil engineering and structural design partners, minimizes future disruption, controls long-term costs, and maximizes the operational life of a mission-critical facility.
Related RSP Engineers Articles
Heavy-Duty Pavement Design for Data Center Campuses Mastering Phased Equipment Delivery and Logistics for Large Sites Strategic Parking Expansion for Growing Data Center Facilities
FAQs
-
The upfront cost premium typically ranges from 5% to 15% of the initial structural and foundation cost, depending on the extent of the provisions. However, this initial investment can save multiples of that amount in future construction by avoiding major retrofitting, operational downtime, and redesign efforts.
-
Yes, but it is significantly more complex and expensive than designing for it from the start. Retrofitting often involves intricate structural reinforcement, such as underpinning foundations or adding new columns, which can be highly disruptive to live operations. A thorough feasibility study by a qualified structural engineer is the first step.
-
The most common oversight is in site development, specifically failing to protect expansion corridors. Teams often focus on the building structure but allow permanent underground utilities, roadways, or even landscaping to be placed in the path of future growth, leading to major rework.