
Data Center Loading Dock Access and Maneuvering
A civil engineering guide to data center loading dock design. Learn about swept path analysis, apron depth, vertical clearance, and pavement requirements for mission-critical facilities.
Selecting the Design Vehicle for Swept Path Analysis
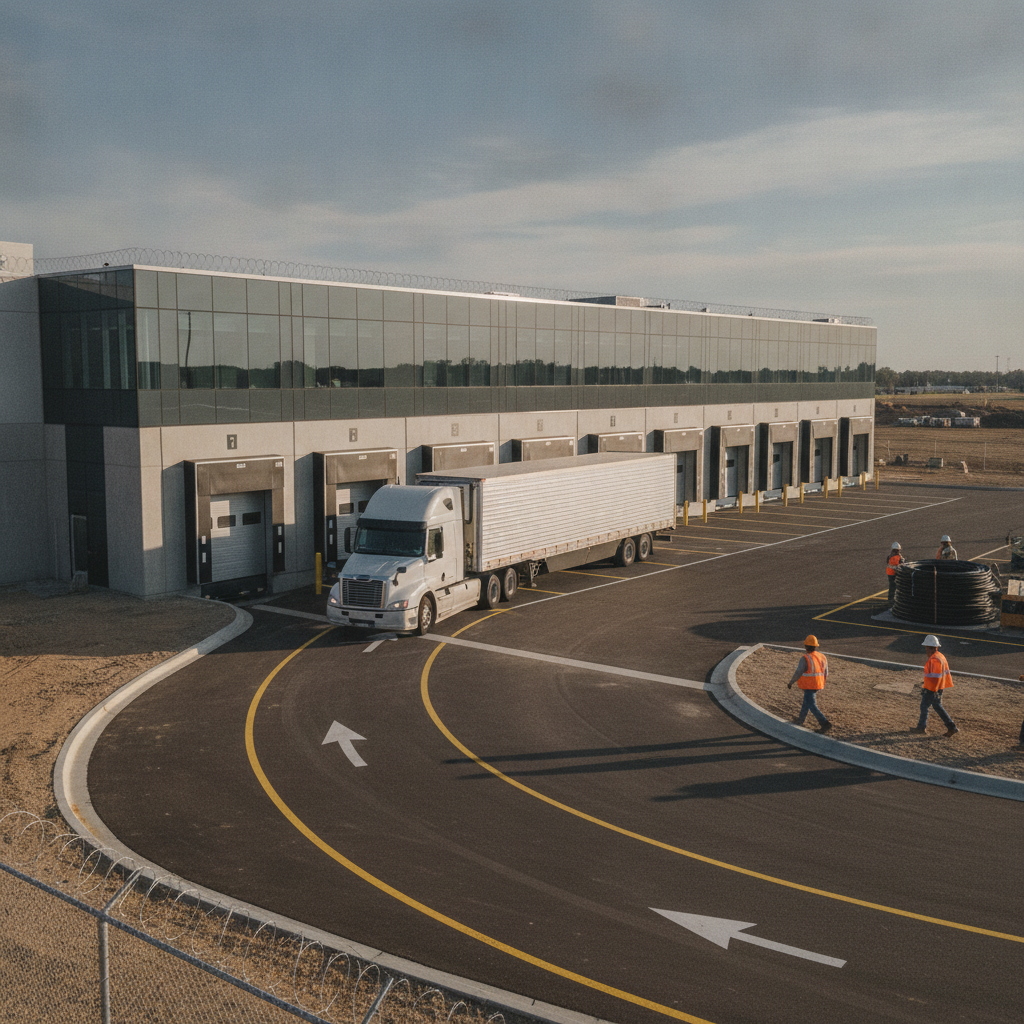
The cornerstone of any loading dock design is selecting the appropriate design vehicle. For most large-scale data centers, the design standard is a WB-67 interstate semi-trailer (or a similar large tractor-trailer combination), which represents the largest common vehicle making deliveries. Selecting a smaller vehicle as the basis for design is a critical error that can render a loading dock unusable for standard freight carriers. Once the design vehicle is established, engineers perform a swept path analysis using specialized software. This analysis simulates the vehicle’s turning movements, showing the precise path its wheels and body will take while maneuvering into and out of the dock. This simulation is essential for verifying that the proposed layout provides adequate space, preventing collisions with curbs, buildings, bollards, and other site features. A thorough swept path analysis is a non-negotiable step in de-risking the site’s logistical functionality.
Critical Dimensions: Loading Dock Apron and Approach Geometry
Key Design Parameters for Data Center Loading Docks
| Design Element | Key Consideration | Typical Design Standard / Goal |
|---|---|---|
| Design Vehicle | Selection of the largest anticipated delivery truck to ensure universal access. | WB-67 (53' trailer) or equivalent as determined by logistics plan. |
| Apron Depth | Providing sufficient space for a single, efficient backing maneuver into the dock. | Minimum 120-150 feet from dock wall to nearest obstruction, verified by swept path analysis. |
| Vertical Clearance | Ensuring no overhead obstructions along the entire truck route. | 14.0 feet minimum, with 14.5 to 15.0 feet preferred to provide a safety factor. |
| Pavement Section | Withstanding high static and dynamic loads from heavy trucks and landing gear. | Reinforced concrete pads (8-12 inches thick) at dolly pads and main apron; heavy-duty asphalt for approach lanes. |
| Turnaround Geometry | Allowing trucks to exit in a forward gear from dead-end dock areas. | Sufficient radius for a cul-de-sac or properly dimensioned hammerhead, confirmed with swept path analysis. |
| Gate Queuing Space | Preventing truck backups onto public streets while awaiting security screening. | Space for 2-3 design vehicles between the public right-of-way and the security gate. |
The loading dock apron is the open area directly in front of the dock doors, dedicated to truck maneuvering. The depth of this apron is one of the most critical design parameters. An apron that is too shallow forces drivers into difficult, multi-point turns, increasing the risk of accidents and delaying deliveries. The required apron depth is a direct function of the design vehicle’s length and turning radius, as well as the spacing between dock doors. Beyond depth, the approach geometry must be carefully considered. The truck should be able to approach the dock as straight as possible to facilitate a simple backing maneuver. This involves designing approach lanes that align properly with the dock positions. It is crucial to note that specific dimensional requirements for aprons, setbacks, and access driveways vary by jurisdiction, and every project team should confirm the applicable standards with the local, state, regional, and federal authorities that hold review authority over the site. Proper zoning compliance and adherence to fire code for emergency access are also key considerations during this phase of land development.
Designing for Vertical and Horizontal Clearances
A truck’s path is three-dimensional, and vertical clearance is just as important as horizontal maneuvering room. The design must account for a minimum vertical clearance—typically 14 feet or more—along the entire approach route, at the dock itself, and along the departure path. This includes clearance under any canopies, building overhangs, and overhead utility lines. Failing to provide adequate vertical clearance can result in catastrophic damage to both the vehicle and the facility structure. Horizontal clearances are equally important. The swept path analysis helps define the necessary buffer space around the truck’s path. This ensures that the trailer body does not strike bollards, light poles, fire hydrants, or parked vehicles. Furthermore, pedestrian pathways near the loading area must be clearly delineated and protected, ensuring ADA compliance and worker safety. All site elements must be placed outside the vehicle’s dynamic envelope.
Pavement Design for High-Stress Maneuvering Areas
The pavement in a loading dock area is subjected to immense stress, far exceeding that of a standard parking lot. The immense weight of a fully loaded tractor-trailer, combined with the high shear forces from turning tires, can quickly destroy standard-duty asphalt. The design requires a heavy-duty pavement section, often specified based on a detailed Geotechnical soil report that analyzes the subgrade conditions. A critical component of this design is the concrete dolly pad (or landing gear pad). This is a reinforced concrete slab placed where the trailer’s landing gear rests after it’s disconnected from the tractor. The static point loads from the landing gear are extremely high and will punch through asphalt. The dolly pad distributes this load over a wider area, preventing pavement failure. The main maneuvering apron, especially the pivot points, should also be constructed of reinforced concrete for long-term durability and to prevent rutting.
Turnaround Provisions for Dead-End and Constrained Sites
Not all sites allow for a simple drive-through circulation pattern. When a loading dock is located in a dead-end area, providing adequate turnaround space is essential to prevent trucks from being trapped. The design must include a dedicated, unobstructed area for the design vehicle to execute a full turn and exit the site in a forward gear. Common solutions include a hammerhead or T-shaped turnaround, or a cul-de-sac with a sufficient radius. The geometry of these features must be verified with a swept path analysis to ensure the design vehicle can complete the maneuver in a single, fluid motion. This aspect of site plan design is often reviewed by the local fire marshal to ensure emergency vehicles have adequate access and turning capability as well.
Integrating Dock Access with Site-Wide Circulation and Security
A data center’s loading dock does not exist in isolation. Its traffic flow must be carefully integrated with the overall site circulation plan, including employee parking, visitor access, and secure equipment yards. The design should segregate heavy truck traffic from passenger vehicle traffic wherever possible to enhance safety and operational efficiency. This often involves dedicated truck entrances and internal roadways. Security is paramount at data centers. The loading dock access route must be integrated with the facility’s security protocols, which may include guard shacks, security gates, and inspection areas. The civil engineering design must provide adequate queuing space (stacking distance) for trucks waiting for security clearance, ensuring they do not back up onto public roads. This requires close utility coordination for power and data to the security checkpoints and careful planning to meet all permitting requirements.
The RSP Engineers Approach to Loading Dock Design
At RSP Engineers, our process begins with a deep understanding of the client’s logistical needs and the specific constraints of the project site. We collaborate closely with the project owner, architect, and logistics team to select the correct design vehicle and establish performance criteria. Our team of Civil Engineers then undertakes a comprehensive site development analysis, integrating the loading dock into the broader circulation, grading, and utility plans. We utilize advanced swept path analysis software to model and refine every aspect of the truck maneuvering plan, from the site entrance to the dock door. This iterative process allows us to optimize the layout, identify potential conflicts early, and ensure full compliance with local codes and safety standards. We manage the complexities of permitting and agency review, presenting a design that is safe, efficient, and buildable.
Common Issues and Design Oversights
Even with careful planning, several common issues can compromise a loading dock’s effectiveness. A primary oversight is underestimating the required apron depth, leading to inefficient and unsafe backing maneuvers. Another frequent problem is pavement failure due to an inadequate pavement section or the omission of concrete dolly pads. We also see designs that fail to account for site grading, creating slopes that are too steep for safe trailer spotting. Other issues include conflicts with underground utilities located within the maneuvering area, insufficient vertical clearance under canopies installed late in the design process, and poor integration with security gate queuing, causing traffic to spill onto public roads. Proactive civil engineering and thorough interdisciplinary coordination are the best defenses against these preventable and costly mistakes.
Partner with RSP for Mission-Critical Site Engineering
Designing a functional and durable loading dock for a data center requires specialized expertise in site logistics, heavy-duty pavement design, and regulatory compliance. The team at RSP Engineers provides comprehensive site engineering services, from initial feasibility studies and site plan design to final permitting and construction administration. We understand the unique demands of mission-critical facilities and deliver designs that prioritize safety, efficiency, and long-term value. Contact us to discuss how we can support your next data center project.
Conclusion
The loading dock is more than just a door; it is a critical piece of infrastructure that directly impacts a data center’s operational integrity. A successful design hinges on a detailed understanding of vehicle dynamics, robust pavement engineering, and foresight in site planning. By prioritizing a thorough swept path analysis, specifying appropriate materials, and integrating logistics with overall site circulation, developers can ensure their facility is equipped to handle the physical demands of the digital age. Investing in expert civil engineering at the outset is key to creating a resilient and efficient mission-critical site.
FAQs
-
The most common design vehicle is a WB-67 tractor-trailer, which has a 53-foot trailer. This vehicle is a standard for long-haul freight and represents the largest truck most data centers will need to accommodate for equipment deliveries.
-
While this depends on the specific site geometry, a typical rule of thumb is a minimum of 120 to 150 feet of clear, unobstructed apron depth measured from the face of the dock. This should always be confirmed with a project-specific swept path analysis.
-
A concrete dolly pad is essential because the landing gear of a parked, uncoupled trailer concentrates immense weight onto two small steel feet. This high point load will easily puncture or deform standard asphalt. A reinforced concrete pad distributes this load, preventing pavement failure and ensuring a stable surface for the trailer.