
Accessible Parking Design for Data Center Sites
A guide to ADA-compliant accessible parking design for data centers, covering stall counts, slopes, accessible routes, and signage. Learn how expert civil engineering prevents costly compliance failur
Foundational Requirements: Calculating Accessible Stall Counts
The first step in any accessible parking design is determining the minimum number of required spaces. This calculation is based on the total number of parking spaces provided in a specific lot, as mandated by the 2010 ADA Standards for Accessible Design. The ratio is tiered; for example, a lot with 1 to 25 spaces requires one accessible stall, while a lot with 501 to 1,000 spaces requires 2% of the total. At least one of every six accessible spaces must be a van-accessible space, which offers greater width to accommodate vehicle-mounted lifts. For large data center campuses, these calculations must be applied to each individual parking lot. If a site has multiple, distinct parking areas serving different buildings or functions, each area is assessed independently. The civil engineering team must work closely with the project architect and owner to accurately forecast parking demand based on employee counts, shift changes, and visitor traffic to ensure the overall parking stall count is adequate and the corresponding number of accessible spaces meets or exceeds the minimum standard for ADA compliance.
Geometric Design of Accessible Stalls and Access Aisles
Key Design Elements for ADA-Compliant Parking Stalls
| Design Element | Standard Accessible Stall Requirement | Van-Accessible Stall Requirement | Common Design Pitfall |
|---|---|---|---|
| Stall Width | Minimum 96 inches (8 ft) | Minimum 96 inches (8 ft) or 132 inches (11 ft) depending on access aisle configuration | Stall width is reduced by column placement or misaligned striping. |
| Access Aisle | Minimum 60 inches (5 ft) wide, adjacent to stall | Minimum 96 inches (8 ft) wide, adjacent to stall | Aisle is sloped greater than 2.08% for drainage, making it non-compliant. |
| Running & Cross Slope | Maximum 2.08% (1:48) for both stall and access aisle | Maximum 2.08% (1:48) for both stall and access aisle | Asphalt settling or poor subgrade preparation creates non-compliant slopes post-construction. |
| Signage | Vertical sign with International Symbol of Accessibility, bottom at 60 in. min height | Vertical sign must also include “Van Accessible” designation | Sign is installed too low, blocked by landscaping, or placed at the wrong end of the stall. |
| Connection to Route | Access aisle must connect directly to a compliant accessible route | Access aisle must connect directly to a compliant accessible route | A curb or landscape strip without a proper curb ramp separates the access aisle from the sidewalk. |
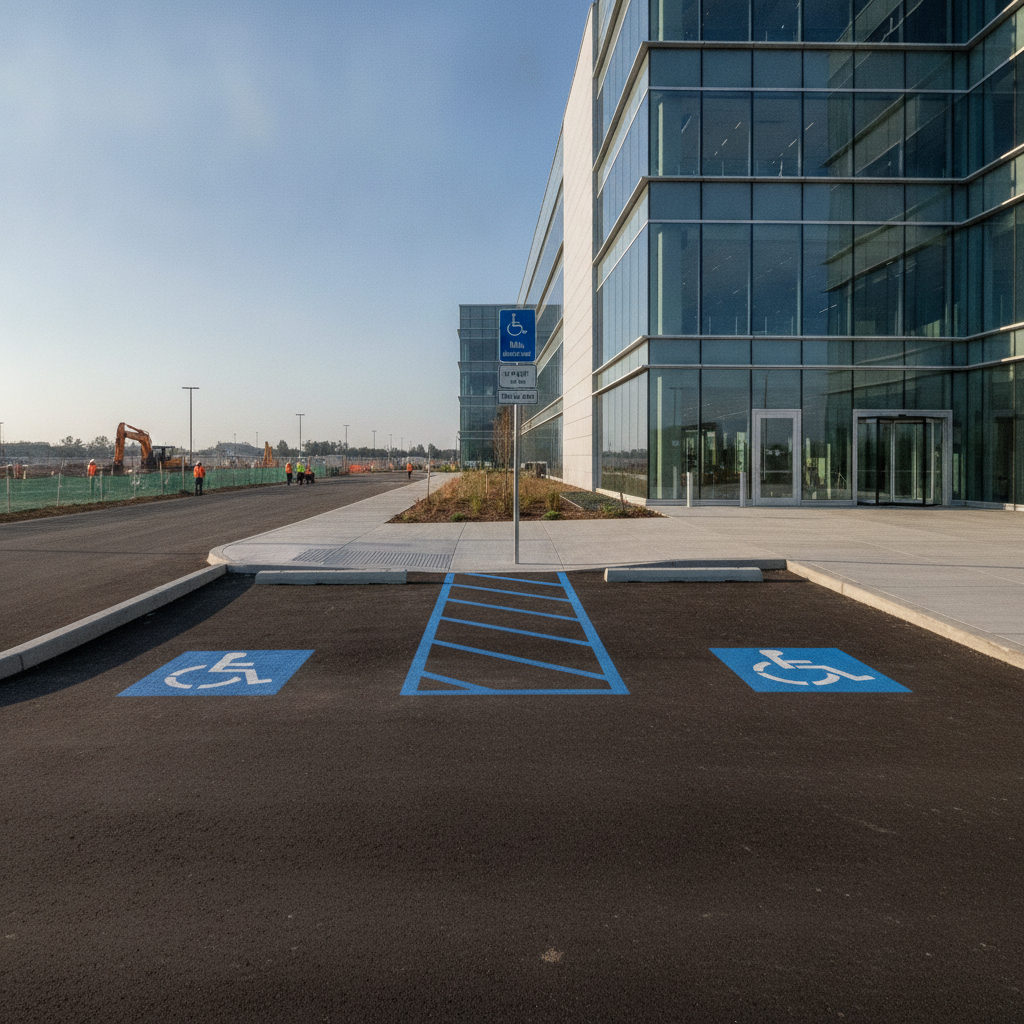
The specific dimensions of accessible parking stalls and their adjacent access aisles are rigidly defined to ensure usability. A standard accessible car space must be at least 96 inches (8 feet) wide, with an adjacent access aisle that is at least 60 inches (5 feet) wide. Van-accessible spaces require a wider access aisle of at least 96 inches to provide room for lift deployment. This access aisle must be marked, typically with hatched lines, to prevent other vehicles from parking in it. These dimensions are non-negotiable and fundamental to the site plan design. The access aisle must extend the full length of the parking space and connect directly to an accessible route. It is crucial that the geometric design accounts for vehicle overhangs and door swings without encroaching on the required clear spaces. A common error is placing accessible stalls next to landscaped islands with high curbing, which can impede car doors from opening fully into the access aisle, rendering the space non-compliant despite having the correct pavement dimensions.
Critical Grading and Slope Constraints
Perhaps the most challenging aspect of accessible parking design is achieving the required surface slopes. Both the parking stall and the adjacent access aisle must be designed with a maximum running slope (in the direction of travel) and cross slope (perpendicular to the direction of travel) of 2.08%, which is a 1:48 ratio. This near-level requirement is essential for wheelchair stability, safe transfers, and the proper operation of vehicle lifts. Even a minor deviation can create a significant barrier and a compliance failure. Achieving these tight tolerances requires meticulous grading plan development and close coordination with the site’s overall stormwater management strategy. The design must effectively shed water away from the accessible areas without exceeding the maximum slope. Permitting requirements for grading and ADA compliance vary by jurisdiction, and every project team should confirm the applicable standards with the local, state, regional, and federal authorities that hold review authority over the site. During construction, it is imperative that the contractor uses precise controls to ensure the as-built conditions match the design intent, as post-construction remediation of grading errors is exceptionally expensive.
The Accessible Route: A Continuous Path of Travel
An accessible parking stall is only useful if it connects to a compliant accessible route leading to the building entrance. The accessible route is a continuous, unobstructed path that meets specific criteria for width (typically a minimum of 36 inches), slope, and surface material. This route must coincide with the shortest possible path of travel from the accessible parking to the primary entrance, avoiding any steps, abrupt level changes, or hazardous terrain. Key components of the accessible route include curb ramps, which must have compliant slopes, flared sides, and level landings. Where the accessible route crosses a vehicular way, detectable warnings—a standardized surface of truncated domes—are required to provide a tactile cue for visually impaired individuals. The entire path, from the access aisle to the front door, must be free of obstacles and designed for safe, independent travel, a critical consideration in the overall land development plan.
Signage, Pavement Markings, and Wayfinding
Clear and correct signage is the final piece of the compliance puzzle. Each accessible parking space must be identified with a sign displaying the International Symbol of Accessibility. These signs must be mounted at a specific height—typically with the bottom of the sign at least 60 inches above the ground surface—so they are visible even when a vehicle is parked in the space. Van-accessible spaces require additional signage explicitly stating “Van Accessible.” In addition to vertical signs, pavement markings within the stall itself, such as the International Symbol of Accessibility, are often required by local regulations. The access aisle must be clearly marked to discourage parking. Effective wayfinding is an integral part of the design, ensuring that the path from the compliant stall to the entrance is intuitive and clearly marked. These signage requirements are not suggestions; they are strictly enforced elements of the ADA standards and local building codes.
How RSP Engineers Approaches Accessible Parking Design
At RSP Engineers, our approach to accessible parking design for data centers is proactive and integrated. We begin every project with a thorough review of the applicable federal standards and local codes to establish a clear basis for design. Our process embeds ADA compliance into the earliest stages of site plan design, ensuring that parking geometry, grading, and the accessible route are foundational elements, not afterthoughts. Using advanced civil engineering software, we model site grading with precision to ensure the strict 2.08% slope requirements are met while maintaining positive drainage. We coordinate extensively with architects and MEP engineers to align the accessible route with building entrances and utility locations. During the permitting phase, we provide clear documentation to demonstrate compliance to the authority having jurisdiction. Finally, our construction administration services include field verification to confirm that the built environment matches the approved plans, protecting our clients from the risk of non-compliance.
Common Compliance Failures and Construction-Phase Issues
Despite detailed plans, compliance failures often occur during construction. One of the most frequent issues is incorrect grading. A seemingly minor error in asphalt or concrete installation can create a cross slope of 3%, rendering an entire section of parking non-compliant. Another common problem is the improper installation of curb ramps, which may be built with a lip at the bottom transition or with slopes that are too steep. Other issues include signage installed at the wrong height, pavement markings that fade or are applied incorrectly, and access aisles being obstructed by light pole bases or landscaping. During phased construction, temporary routes may not be maintained to compliant standards, creating access barriers. Proactive construction administration and post-construction surveys by a qualified Professional Engineer are the best methods to identify and rectify these compliance failures before they become costly legal liabilities.
Partner with RSP Engineers for Compliant Data Center Site Development
Ensuring your data center project meets all ADA requirements from the start is critical for managing risk and delivering a functional, accessible facility. The technical experts at RSP Engineers specialize in complex site development for mission-critical projects. We provide comprehensive civil engineering, permitting support, and construction administration services to ensure every aspect of your site, including accessible parking, is designed and built for full ADA compliance. Contact us today to discuss your project’s unique challenges and secure a partner dedicated to precision and regulatory adherence.
Conclusion: Beyond Compliance to Operational Excellence
For data center operators, accessible parking design is more than a regulatory hurdle; it is a component of operational integrity. A compliant site ensures safe and equitable access for all personnel and visitors, reflecting a commitment to quality and inclusivity. By prioritizing precise civil engineering and a thorough understanding of ADA standards, developers can avoid costly rework, mitigate legal risks, and enhance the long-term value of their assets. Ultimately, a well-executed site plan design that seamlessly integrates ADA compliance contributes to a secure, reliable, and professionally managed mission-critical facility.
FAQs
-
The required number is based on the total number of parking spaces in a given lot, as specified in the 2010 ADA Standards for Accessible Design. The calculation is tiered. For example, a lot with 100 spaces needs 4 accessible spaces, while a lot with 500 needs 9. This is a minimum, and the final count should consider employee and visitor needs.
-
Yes, a single access aisle can be shared between two accessible parking spaces. This is an efficient layout, but it’s critical that the aisle meets the width requirements for the most accessible of the two stalls it serves. For instance, if one space is van-accessible, the shared aisle must be at least 96 inches wide.
-
The most common and costly mistake is failing to properly design and verify the surface slopes. The maximum 2. 08% (1:48) running slope and cross slope are absolute. Overlooking this detail in the grading plan or failing to enforce it during construction often leads to expensive demolition and reconstruction to achieve compliance.