
Steel vs. Precast Construction for Data Centers
A technical comparison of structural steel and precast concrete for data center construction. Analyze erection speed, fire resistance, cost, and MEP coordination to make an informed decision.
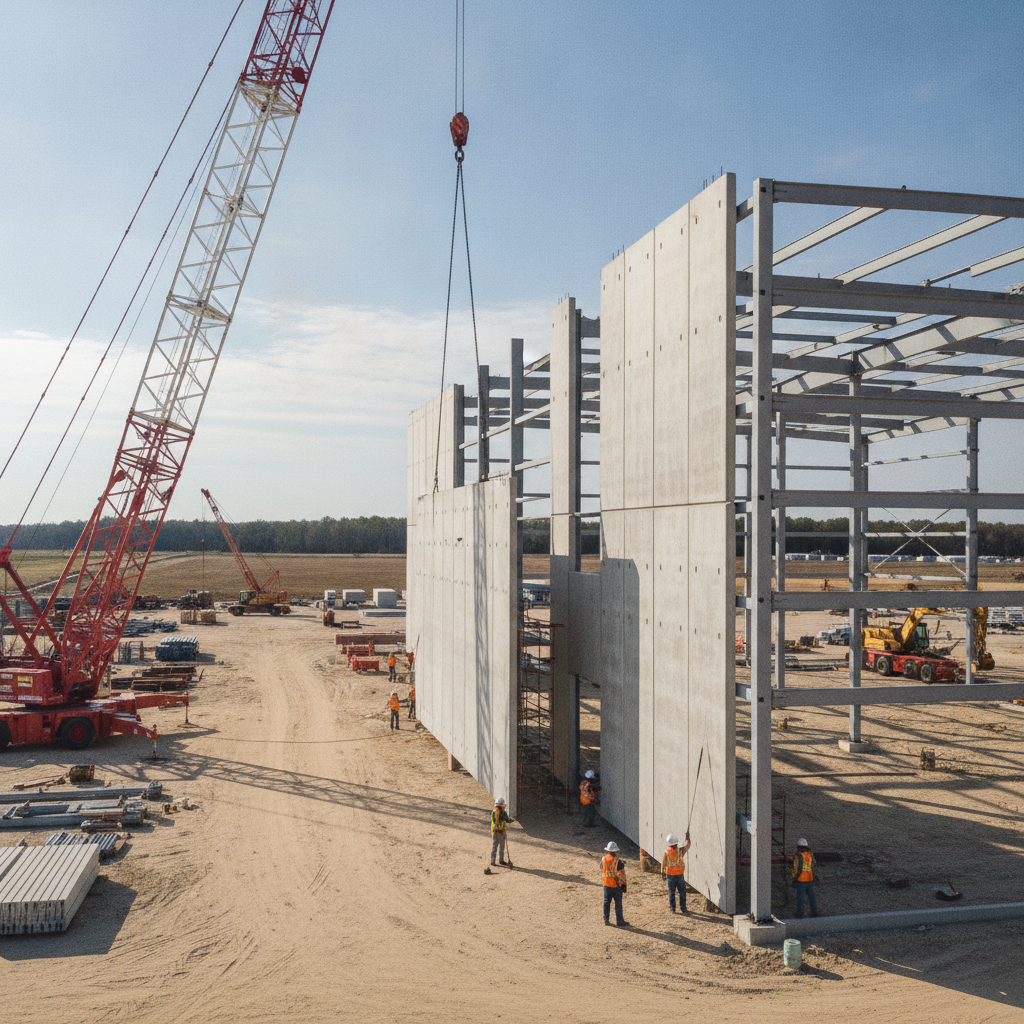
Core Structural Performance Requirements for Data Centers
Data center structures must support immense and concentrated loads. This includes the static weight of heavy electrical equipment like UPS systems, battery racks, and transformers, as well as the dynamic loads from cooling units and the distributed weight of servers and cabling. A key design goal is creating large, open data halls, which requires long-span capabilities to minimize the number of interior columns and maximize layout flexibility for server racks and hot/cold aisles. Furthermore, vibration control is a critical performance metric. The structure must be stiff enough to prevent vibrations from mechanical equipment from affecting sensitive servers and data storage systems. The structural system’s mass and stiffness play a direct role in dampening these vibrations. Both steel and precast systems can be engineered to meet these demands, but the path to achieving them differs, impacting column sizes, beam depths, and overall structural mass, which in turn affects the foundation design handled by the Geotechnical engineer.
Erection Speed and Schedule Certainty
Comparison: Structural Steel vs. Precast Concrete for Data Centers
| Feature | Structural Steel | Precast Concrete |
|---|---|---|
| Erection Speed | Fast on-site assembly, but can be weather-dependent and sequential. | Extremely rapid erection of large components, but highly dependent on fabrication lead times and delivery. |
| Fire Resistance | Requires applied fireproofing (SFRM or intumescent paint) to achieve ratings. Adds cost and a construction step. | Inherently high fire-resistance rating. Often requires no additional treatment, simplifying compliance. |
| Design & MEP Flexibility | High. Relatively easy to modify for MEP penetrations and routing changes, even later in the process. | Low. Openings must be pre-engineered and cast in the plant. Field modifications are difficult and costly. |
| Long-Span Capability | Excellent. Steel trusses and girders can achieve very long, column-free spans for open data halls. | Good. Precast double tees are efficient for long spans, but may have depth limitations compared to steel trusses. |
| Site Logistics Impact | Requires smaller cranes and less laydown area. More manageable on constrained sites. | Requires heavy-lift cranes and extensive, well-prepared laydown areas for staging panels. |
| Foundation Loads | Generally results in lighter overall building weight, leading to potentially smaller and less costly foundations. | Significantly heavier structure, resulting in higher loads on foundations, which may increase their size and cost. |
| Durability & Resilience | Durable, but requires coatings for corrosion protection. Performance in high-wind or seismic events is well-understood. | Extremely durable and resistant to impact and weather. High mass provides excellent performance in storm events. |
For many data center projects, speed-to-market is the primary business driver. Here, the comparison between steel and precast becomes a study in trade-offs between off-site fabrication and on-site assembly. Precast concrete components are manufactured in a controlled factory environment while site work and foundations are underway. This parallel processing can significantly compress the overall construction schedule. Once delivered, large panels and structural elements can be erected very quickly, often allowing a building to be dried-in faster. Structural steel also benefits from off-site fabrication, but its on-site assembly is typically more piece-by-piece and can be more sensitive to weather delays. However, steel offers greater flexibility for last-minute design changes. The perceived speed of precast is highly dependent on the fabricator’s production schedule and transportation logistics. A delay in the precast supply chain can halt site erection entirely, whereas steel sourcing may offer more supplier options. Achieving schedule certainty requires rigorous supply chain management and logistics planning for either system.
Fire Resistance and Code Compliance
Data centers house billions of dollars in IT equipment and are critical infrastructure, making fire safety a non-negotiable priority. Precast concrete has an inherent, high fire-resistance rating due to its composition and mass, often meeting building code requirements without additional treatments. This can simplify the design and inspection process and potentially lower insurance premiums. Structural steel, by contrast, loses significant strength at high temperatures and almost always requires the application of fire-resistive materials to meet code. This is typically achieved with spray-applied fire-resistive materials (SFRM) or intumescent coatings, which adds a trade, a cost, and a schedule activity to the project. The specific fire-resistance requirements are dictated by the adopted building codes and the facility’s use and occupancy classification. Building codes and fire safety requirements vary by jurisdiction, and project teams must confirm all applicable standards with the local, state, and regional authorities that hold review authority over the site. This is a critical step in the permitting process.
Design Flexibility and MEP Coordination
The immense power and cooling requirements of a data center necessitate a complex network of MEP systems. The structural system must accommodate large conduits, ducts, and cable trays without compromising its integrity. Structural steel frames offer significant design flexibility. Openings can be cut in web beams (with engineering approval), and routing changes can often be accommodated in the field. This adaptability is valuable in fast-tracked projects where the IT and MEP designs may evolve. Precast concrete is far more rigid. Openings for MEP pass-throughs must be identified and incorporated into the design before fabrication begins. Late-stage changes can be extremely difficult and expensive, often requiring specialized cutting and re-engineering. This mandates a highly disciplined approach to design, with MEP coordination finalized much earlier in the process. The use of Building Information Modeling (BIM) is critical for clash detection and ensuring all penetrations are accounted for in the precast shop drawings.
Site Logistics: Crane Requirements and Laydown Areas
The choice of structural system has a direct impact on the civil engineering and site logistics plan. Precast concrete panels and double tees are large and extremely heavy, requiring high-capacity cranes and carefully planned pick points. The site must have stable ground and clear access paths to support this heavy machinery. Furthermore, a significant laydown area is needed to stage the precast components as they are delivered, ahead of erection. This can be a major constraint on tight urban sites or sites with challenging topography. Structural steel members are generally lighter and can be handled by smaller, more common cranes. While a laydown area is still required, it is typically less extensive than that needed for precast. The project’s site plan design must account for these logistical needs from day one, including crane paths, delivery truck routes, and material staging zones, to ensure a safe and efficient construction sequence.
Supply Chain, Lead Times, and Cost Considerations
Both steel and precast are commodity materials subject to market volatility, but their supply chains have different characteristics. Precast concrete is often sourced from regional producers to manage high transportation costs, meaning availability and quality can depend on the local market. The lead times for precast are driven by the fabricator’s engineering and production backlog, and booking a slot in their schedule is a critical path item. Structural steel is sourced from mills and fabricators on a more national or international basis, which can offer more sourcing options but also expose the project to broader market fluctuations and transportation logistics. The total installed cost for either system is a complex equation that includes raw material costs, fabrication, transportation, erection labor, and any necessary ancillary treatments like fireproofing. A thorough cost analysis must consider these variables in the context of the project’s specific location and schedule.
How RSP Engineers Guides Structural System Selection
At RSP Engineers, we believe a successful project begins with integrated planning. Our role in the structural system selection process extends beyond traditional civil engineering. We facilitate early collaboration between the owner, architect, structural engineer, and general contractor to weigh the critical trade-offs. Our process involves a holistic site analysis where we evaluate how each structural option impacts the overall site development. This includes assessing crane access and laydown area requirements for the site plan, analyzing foundation impacts based on preliminary Geotechnical soil report data, and planning for the increased truck traffic associated with material delivery. We integrate these considerations into the initial permitting strategy, ensuring the chosen path aligns with the project’s logistical constraints and schedule goals. Our expertise in utility coordination and stormwater management ensures that the structural decision is in harmony with the site’s infrastructure.
Common Challenges and Mitigation Strategies
Even with careful planning, both systems present unique challenges. For precast structures, ensuring proper sealing of joints between panels is critical for air and water tightness—a key requirement for a controlled data center environment. We advise on rigorous quality control programs to verify sealant application. For steel structures, a common issue is coordinating the vast number of MEP penetrations through fire-rated walls and floors. A proactive strategy involves developing standardized penetration details that are pre-approved by the authority having jurisdiction. Another challenge is managing tolerance stack-up between the structure and other systems, such as the building envelope or interior equipment supports. For both steel and precast, we advocate for a detailed 3D modeling and BIM execution plan from the project’s inception. This allows for digital clash detection and ensures that the tight tolerances required for data center equipment can be met, preventing costly rework during construction administration.
Partner with RSP Engineers for Your Mission-Critical Project
Navigating the complexities of data center development requires an engineering partner who understands the entire project lifecycle. RSP Engineers provides the expert site engineering services needed to support your mission-critical facility from concept to completion. We specialize in comprehensive site development, including due diligence, zoning compliance, and robust utility coordination. Our team excels at creating integrated designs that support aggressive schedules and complex logistical requirements. Contact us to discuss how our expertise in permitting and construction administration can bring certainty to your next data center project.
Conclusion
The choice between structural steel and precast concrete for a data center is not a simple one; it is a strategic decision with far-reaching consequences. Precast often offers advantages in erection speed and inherent fire resistance, while steel provides greater design flexibility and can be more forgiving of late-stage MEP changes. The right choice depends on a project-specific analysis of priorities, including speed-to-market, site constraints, budget, and the owner’s risk tolerance. A successful outcome hinges on early, integrated planning between the owner and their design team, including experienced civil engineering and structural consultants, to ensure the selected system aligns with all project goals.
FAQs
-
The structural system has a major impact. Precast concrete buildings are significantly heavier than steel-framed structures, which translates to higher loads on the foundation. This often requires larger spread footings, mat foundations, or deeper pile systems, which can increase costs and construction time. A thorough Geotechnical Engineering investigation is crucial to inform this decision early on.
-
Yes, hybrid systems are common and often provide the best of both worlds. For example, a project might use precast concrete exterior walls for their durability and speed of enclosure, combined with an interior structural steel frame for long spans and MEP flexibility in the data halls. This approach requires careful detailing at the interface between the two systems.
-
Precast concrete panels, especially insulated sandwich panels, can serve as both the structure and a highly effective, continuous insulated envelope. This can simplify construction and improve energy efficiency. A steel-framed building requires a separate cladding system (like metal panels or masonry) and insulation, adding more layers and trades to the construction process. How early in the design process should the steel vs.