
Employee Parking Layouts for Data Center Campuses
A guide to employee parking lot design for data center campuses. Learn about civil engineering best practices for layout, security, ADA compliance, and stormwater management.
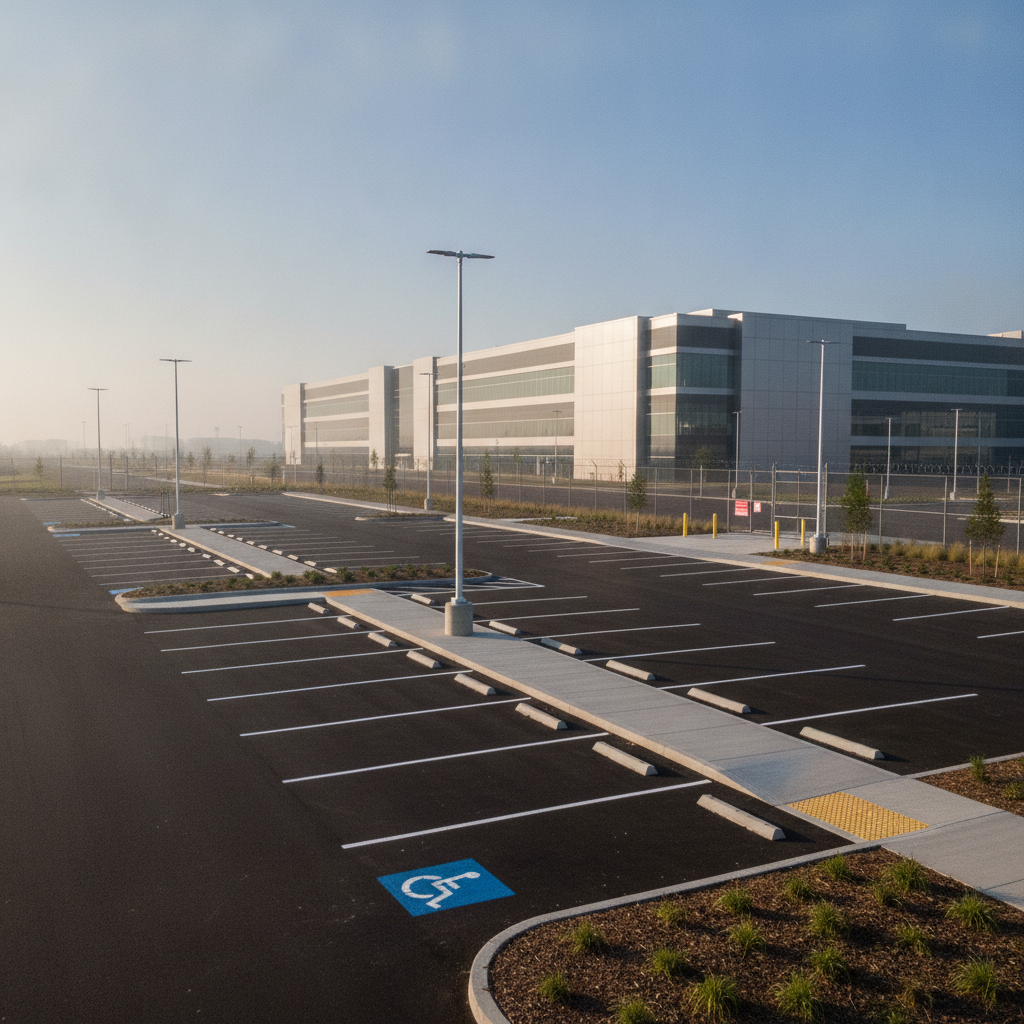
Zoning Compliance and Parking Ratio Determination
The first step in any parking design is determining the required number of spaces. This is primarily governed by local zoning ordinances, which set minimum parking ratios based on factors like building square footage or employee count. For data centers with variable staffing and multiple shifts, a simple calculation may not suffice. A thorough analysis often involves consulting industry standards like the ITE Parking Generation Manual and working with the facility owner to project peak staffing levels, including both permanent employees and visiting contractors. This ensures the design meets both current needs and future expansion plans. Permitting requirements for site plan design and parking layouts vary by jurisdiction, and every project team should confirm the applicable standards with the local, state, regional, and federal authorities that hold review authority over the site. A Professional Engineer must ensure the plans satisfy all local code requirements for stall dimensions, aisle widths, and landscaping. Proactive zoning compliance is essential to avoid costly delays during the agency review process and secure timely permit approvals.
Geometric Layout: Angled vs. 90-Degree Parking
Parking Layout Comparison: Angled vs. 90-Degree Stalls
| Feature | Angled Parking (60-Degree) | 90-Degree Parking |
|---|---|---|
| Space Efficiency | Lower; requires more overall area per vehicle. | Higher; maximizes the number of stalls in a given footprint. |
| Ease of Use | Easier for drivers to enter and exit stalls. | Can be more challenging, requiring more maneuvering. |
| Traffic Flow | Excellent when paired with one-way aisles, creating a clear circulation path. | Typically used with two-way aisles, which can lead to more conflicts. |
| Typical Aisle Width | Narrower (e.g., 16-18 feet for one-way traffic). | Wider (e.g., 24 feet for two-way traffic). |
| Pedestrian Safety | Can improve sight lines as drivers back out, but one-way flow must be clear. | Drivers backing out have more limited visibility of oncoming traffic and pedestrians. |
| Best Suited For | High-turnover lots where ease of access is a priority. | Long-term employee parking where maximizing capacity is the primary goal. |
The geometric layout of parking stalls and aisles directly impacts both the capacity and user experience of the lot. The two most common configurations are 90-degree (perpendicular) and angled (typically 45 or 60 degrees). 90-degree parking maximizes the number of stalls within a given area, making it a highly efficient use of land. However, it requires wider drive aisles and can be more challenging for drivers to navigate. Angled parking, conversely, is generally easier for drivers to enter and exit, often allowing for narrower, one-way aisles, which can improve traffic flow. The choice between these layouts depends on site constraints, desired traffic patterns, and overall campus circulation goals. The civil engineering design must also specify standard stall dimensions, which are often dictated by local code but typically range from 8.5 to 9 feet wide and 18 to 20 feet long. Proper roadway engineering principles are applied to ensure adequate turning radii and clear sight lines throughout the parking field, minimizing the potential for conflicts.
Circulation, Traffic Flow, and Wayfinding
Efficient traffic circulation is paramount, especially during shift changes when vehicle volume peaks. A well-designed circulation plan minimizes congestion and driver confusion. This often involves the strategic use of one-way aisles, particularly in conjunction with angled parking, to create a predictable flow of traffic. The design must also consider the throat length of entrances and exits to prevent vehicles from queuing onto adjacent public roadways. Clear and logical wayfinding, including pavement markings and signage that conform to standards like the Manual on Uniform Traffic Control Devices (MUTCD), is essential for guiding drivers safely through the campus. The site development plan must integrate the parking lot’s circulation with the broader campus roadway network, including access roads, loading dock areas, and emergency vehicle routes. A comprehensive traffic flow analysis performed by a qualified Civil Engineer near me can identify potential bottlenecks and inform a design that promotes safe and efficient movement for all vehicles, from employee sedans to maintenance trucks.
Pedestrian Safety and ADA Compliance
Ensuring the safety of employees and visitors as they walk from their vehicles to the building is a non-negotiable aspect of parking lot design. This begins with providing clearly marked pedestrian walkways that are separated from vehicle travel lanes wherever possible. High-visibility crosswalks should be installed at key crossing points, and in larger lots, raised pedestrian refuge islands can provide an additional layer of protection. The entire pedestrian network must be designed to meet or exceed the requirements of the Americans with Disabilities Act (ADA). Full ADA compliance involves more than just providing the correct number of accessible parking stalls. It requires a continuous, accessible path of travel from those stalls to the building entrance, free of obstructions and with compliant curb ramps, slopes, and surface treatments. Proper site lighting is also a critical safety component, ensuring that walkways and crosswalks are well-illuminated after dark. These elements are fundamental to a safe and inclusive site plan design.
Integrating Security with Parking Design
For data centers, security is a primary driver of site layout. A common and highly effective security strategy is to locate employee parking outside the main secure perimeter of the campus. This creates a critical buffer zone, allowing for controlled screening of all individuals and vehicles before they can approach the main facility. The parking lot design must accommodate this strategy by integrating with access control points, such as guard shacks and vehicle gates. The layout should also be designed to enhance surveillance capabilities. This includes orienting parking rows to provide clear lines of sight for security cameras and strategically placing light poles to eliminate shadows where an intruder could hide. The civil engineering plans must coordinate the placement of these security features with other site elements like landscaping, utilities, and drainage design to create a cohesive and defensible site plan.
Stormwater Management in Large Parking Lots
Parking lots consist of vast impervious surfaces that generate significant stormwater runoff. An effective stormwater management system is therefore a critical component of the site engineering services. The design must collect runoff efficiently, convey it away from buildings and pedestrian areas, and treat it to remove pollutants before it is discharged from the site, all in accordance with local, state, and federal regulations like the NPDES program. Common design elements include concrete curb and gutter to direct flow, strategically placed catch basins and storm sewer pipes, and a centralized detention or retention pond to manage the rate and volume of discharge. In some cases, low-impact development (LID) techniques such as permeable pavers or bioretention swales can be integrated into the parking lot design to promote infiltration and improve water quality. A robust drainage design is essential for preventing flooding, protecting water resources, and ensuring the long-term durability of the pavement.
Our Approach to Data Center Parking Design
At RSP Engineers, our process begins with a deep understanding of our client’s operational and security requirements. We conduct a thorough site analysis and code review to establish the project’s constraints and opportunities. Our team of Civil engineers then develops conceptual layouts, working collaboratively with architects, security consultants, and facility managers to refine the design. We balance the technical requirements of zoning compliance, drainage design, and utility coordination with the practical needs of the end-user. Our comprehensive site engineering services extend from initial concept through final permitting and construction administration. We prepare detailed construction documents that specify everything from pavement sections and grading to lighting and signage. By managing the agency review process and providing support during construction, we ensure the final built product aligns with the design intent and serves the long-term operational goals of the data center campus.
Common Challenges in Data Center Parking Projects
Even with careful planning, data center parking projects can encounter challenges. One common issue is underestimating future growth, leading to a parking deficit as the campus expands. Another is failing to fully integrate pedestrian circulation, resulting in unsafe and inefficient foot traffic patterns. Inadequate utility coordination can lead to costly conflicts during construction, where underground conduits for power and fiber clash with storm sewer lines or light pole foundations. Other potential pitfalls include insufficient stormwater management capacity and a design that fails to align with the facility’s specific security protocols from day one.
Partner with RSP Engineers for Your Mission-Critical Site Development
A successful data center campus relies on an intelligent and resilient site plan. The team at RSP Engineers provides the expert civil engineering and land development services needed to navigate the complexities of mission-critical projects. From initial due diligence and master planning to detailed site plan design and securing agency permits, we are your trusted partner. Contact us today to discuss how our expertise in stormwater management, utility design, and permitting can bring value to your next project.
Conclusion: A Foundation for Operational Excellence
The employee parking lot is a foundational element of a data center’s infrastructure, directly impacting security, safety, and daily operations. An effective design requires a multidisciplinary approach that integrates the principles of civil engineering, traffic planning, and security protocol. By focusing on robust stormwater management, seamless circulation, and comprehensive ADA compliance, developers can create a parking facility that supports the mission-critical objectives of the entire campus and provides a safe, efficient environment for employees.
FAQs
-
Parking requirements are typically established by the local zoning ordinance, often based on gross floor area or a detailed employee count. However, because data centers have unique 24/7 shift schedules, a custom parking study is often necessary to justify the proposed number of spaces to the authority having jurisdiction. This study analyzes peak demand across all shifts to ensure adequate capacity without excessive overbuilding, a key part of zoning compliance.
-
Placing employee parking outside the secure fence line is a fundamental security strategy for data centers. It establishes a controlled standoff distance from the main building and allows security personnel to screen all individuals and vehicles at a formal access control point before they enter the secure campus. This approach significantly enhances the facility’s security posture and is a critical aspect of the overall site development plan.
-
ADA compliance is a federal civil rights law that mandates specific design requirements for accessibility. In parking lots, this includes providing a minimum number of accessible stalls with specific dimensions (including an access aisle), ensuring these stalls are located on the shortest accessible route to the building entrance, and designing compliant curb ramps and walkways. Failure to adhere to ADA standards can result in significant legal and financial penalties.