
Data Center Parking Lot Grading and Drainage
A technical guide to data center parking lot grading and drainage design. Learn about slope requirements, stormwater management, ADA compliance, and utility coordination for mission-critical facilitie
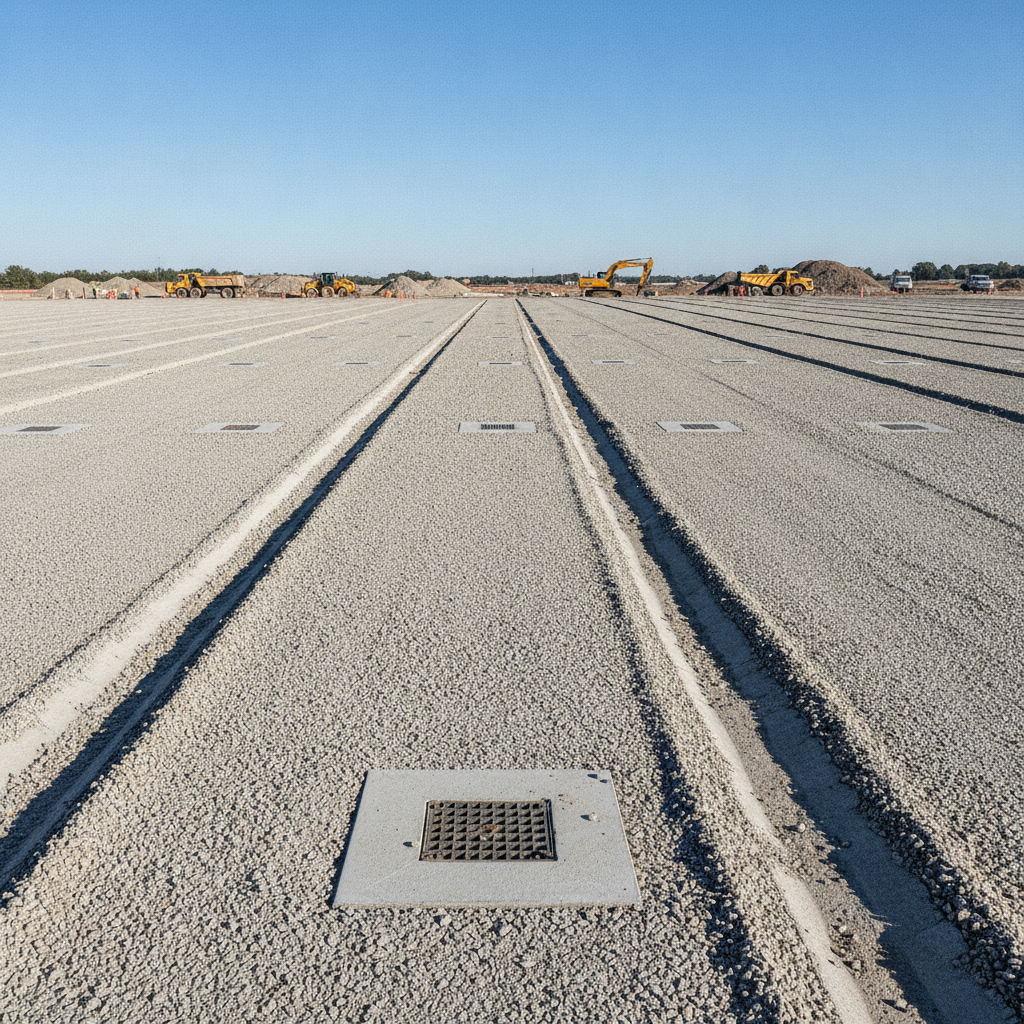
Core Principles of Parking Lot Grading for Mission-Critical Facilities
The primary goal of parking lot grading is to establish positive drainage across the entire paved surface. This means ensuring that water flows continuously away from buildings and pedestrian areas toward designated collection points, such as storm drain inlets. The design must eliminate opportunities for ponding water, which can accelerate pavement deterioration, create slip hazards, and become a breeding ground for insects. The grading plan achieves this through a carefully orchestrated system of slopes, crowns, and swales that direct sheet flow in a controlled manner. Effective grading is intrinsically linked to the underlying pavement design and subgrade preparation. The slopes must be sufficient to move water efficiently but not so steep as to cause erosion or discomfort for drivers and pedestrians. A civil engineering team balances these factors, creating a surface that is both functional and safe. The design process involves creating a detailed topographic model of the site to guide earthwork and ensure every square foot of pavement contributes to the overall drainage strategy.
Navigating Slope Requirements for Drainage and Accessibility
Parking Lot Grading Design Parameters
| Feature / Area | Typical Slope Range | Key Design Consideration |
|---|---|---|
| Accessible Parking Stalls | 1.0% - 2.0% (max) | Strict adherence to ADA compliance is non-negotiable. Slope cannot exceed 2% in any direction. |
| Accessible Routes | 1.0% - 2.0% (max) | Must provide a continuous, compliant path from accessible stalls to the building entrance. |
| General Parking Stalls | 1.5% - 5.0% | Balance drainage effectiveness with user comfort. Avoid creating noticeable side-to-side tilt in parked vehicles. |
| Drive Aisles | 1.5% - 6.0% | Can be steeper to move water efficiently. Must be coordinated with crowns and valley gutters. |
| Valley Gutters | 1.0% (min) | Must have sufficient longitudinal slope to convey water to inlets without ponding. |
| Curb Ramps | 1.0% - 8.33% (max) | Ramp itself has a maximum slope, but landings at top and bottom must be relatively flat (max 2%). |
Achieving proper drainage while adhering to accessibility standards is a central challenge in parking lot design. For general drainage purposes, a minimum cross slope of 1.5% to 2% is typically recommended for asphalt or concrete surfaces to prevent water from standing. Drive aisles can often accommodate steeper slopes, up to 5% or more, depending on the site’s overall topography. However, these general rules are superseded by the strict requirements of the Americans with Disabilities Act (ADA) for accessible parking spaces and the associated access aisles and routes. These areas demand much flatter grades, typically not exceeding a 2% (1:48) slope in any direction, to ensure safe access for individuals with disabilities. Meeting these dual requirements demands meticulous attention to detail in the grading plan. The design must seamlessly transition between the flatter accessible areas and the more steeply sloped general parking and driving zones. It is critical to note that specific code requirements for ADA compliance, drainage, and construction standards vary by jurisdiction, and every project team should confirm the applicable standards with the local, state, regional, and federal authorities that hold review authority over the site. A failure to correctly implement these standards can result in costly rework and potential legal liability.
Strategic Layout of Crowns, Valley Gutters, and Inlets
A successful drainage system relies on a network of engineered features working in concert. Drive aisles are often designed with a central ‘crown,’ a high point that directs water to either side. This water is then collected in valley gutters, which are subtle, linear depressions in the pavement that function like shallow channels. These gutters convey the collected runoff towards storm drain inlets, the entry points to the underground storm sewer system. The placement and spacing of these inlets are determined by hydraulic calculations that consider the contributing drainage area, rainfall intensity, and pavement slope. The goal is to ensure the hydraulic capacity of the system is sufficient to handle a design storm event without excessive ‘spread’ of water into travel lanes or parking stalls. An experienced drainage engineer will model the flow of water across the site to optimize inlet locations, preventing overflow and minimizing the depth of water in gutters during a storm. This is a key part of the overall stormwater management plan.
Integrating Stormwater Management and Water Quality Systems
The parking lot’s drainage system is the first step in a site’s comprehensive stormwater management strategy. Water collected by inlets is conveyed through an underground pipe network to downstream facilities, such as detention or retention ponds, bioretention areas, or large-scale underground storage chambers. These systems are designed to control the peak rate of runoff leaving the site and, in many cases, to provide water quality treatment before the water is discharged into the public drainage system or a natural water body. Regulatory requirements, often stemming from the federal Clean Water Act and administered through local NPDES (National Pollutant Discharge Elimination System) permits, mandate these controls. The design must account for the total impervious area of the parking lot and calculate the required storage volume and treatment mechanisms. Integrating these large-scale detention systems with the parking lot grading requires careful planning to ensure proper hydraulic connections and maintenance access.
Subsurface Drainage: Protecting Pavement Integrity
While surface drainage is visible, subsurface drainage is equally critical for the long-term performance of a data center parking lot, which must support heavy service vehicles and emergency equipment. Water that infiltrates through cracks in the pavement or migrates from adjacent areas can saturate the aggregate base and subgrade soils. This saturation weakens the foundation of the pavement, leading to rutting, potholes, and eventual failure. A robust pavement section is essential for durability. To prevent this, engineers often specify underdrains—perforated pipes installed in trenches filled with clean stone beneath the pavement structure. These drains intercept and remove subsurface water, keeping the subgrade stable and dry. The need for and design of an underdrain system is typically informed by a Geotechnical soil report, which identifies soil types, groundwater levels, and other conditions that could impact pavement performance. This proactive measure is a vital investment in the longevity of the site’s infrastructure.
Coordination with Building and Utility Infrastructure
A parking lot grading plan cannot be designed in a vacuum. It must be precisely coordinated with the finished floor elevation of the data center, loading docks, and the pads for critical equipment like generators and transformers. The grades must ensure positive drainage away from all structures while providing seamless and accessible transitions at all entrances and work areas. This requires close collaboration between the civil engineer, architect, and structural engineer. Furthermore, extensive underground infrastructure, including power conduits, communication lines, and water and sewer pipes, runs beneath the parking lot. Effective utility coordination is paramount to avoid conflicts between these critical services and the new storm drain network. The design process involves mapping all existing and proposed utilities to ensure that pipe crossings have adequate vertical separation and that manholes and inlets do not conflict with other buried assets. This coordination prevents costly delays and redesigns during construction.
RSP Engineers’ Approach to Data Center Site Grading
At RSP Engineers, we follow a rigorous, phased approach to ensure data center parking facilities are resilient, compliant, and cost-effective. Our process begins with a thorough site assessment, including a review of topographic surveys and the findings of the Geotechnical soil report. We then develop a conceptual site plan design and grading strategy that aligns with the project’s operational goals and architectural vision. This is followed by detailed engineering, where we use advanced 3D modeling software to optimize earthwork, design the complete drainage network, and ensure seamless integration with all site utilities. We manage the preparation of comprehensive permit submittals and coordinate with review agencies to secure approvals efficiently. Finally, our team provides construction administration services to verify that the design is implemented correctly in the field.
Common Challenges in Parking Lot Drainage Design
Even with careful planning, several common issues can arise. One of the most frequent is inadvertent ponding of water at critical locations like accessible stalls, curb ramps, or building entrances, often due to minor construction errors in setting elevations. Another significant challenge is discovering unforeseen conflicts between new storm drain pipes and existing underground utilities, which underscores the need for robust pre-design investigation. Pavement failure caused by inadequate subsurface drainage is a long-term problem that results from cutting corners on the initial design and construction. Finally, failing to meet the stringent slope requirements for ADA compliance can lead to inspection failures and require expensive remediation work.
Partner with RSP Engineers for Your Mission-Critical Site Development
Designing a parking facility for a data center requires a specialized understanding of mission-critical requirements. The team at RSP Engineers has extensive experience in the civil engineering, stormwater management, and land development services essential for these complex projects. We deliver resilient, compliant, and efficient site designs that protect your investment and support operational uptime. Contact us to discuss how our site engineering services can ensure the success of your next data center development.
Conclusion: A Foundation for Operational Resilience
Proper parking lot grading and drainage are not mere details; they are fundamental to the operational resilience and long-term value of a data center facility. A well-designed system prevents costly pavement repairs, ensures safe access for all personnel and vehicles, and meets complex regulatory requirements for stormwater management and ADA compliance. By partnering with an experienced civil engineering firm, data center developers can build this critical infrastructure with confidence, creating a solid foundation for their mission-critical operations.
FAQs
-
While codes may vary, a slope of 1. 5% is generally considered the practical minimum for asphalt surfaces to ensure positive drainage and overcome minor irregularities in the pavement surface. Slopes flatter than this risk the formation of ‘bird baths’ or small ponds after a rain event.
-
ADA compliance imposes strict limits on the slopes of accessible parking stalls, access aisles, and the paths of travel connecting them to the building. These areas cannot exceed a 2% (1:48) slope in any direction. This often requires creating a dedicated, relatively flat ‘plateau’ within the parking lot, which the rest of the site grading must tie into smoothly.
-
Data center parking lots must support heavy loads from delivery trucks, fuel tankers, and maintenance equipment. If the soil and aggregate base beneath the pavement become saturated with water, they lose their structural strength. Subsurface drainage systems like underdrains remove this excess water, protecting the pavement’s foundation and preventing costly premature failure.