
Selecting Data Center Finished Floor Elevations
Learn the critical factors for selecting a data center’s finished floor elevation (FFE), including flood risk, earthwork, utility constraints, and ADA compliance. A guide from RSP Engineers.
Floodplain Analysis and Resiliency Planning
The first consideration for any mission-critical facility is protection from flooding. The primary tool for this analysis is the Flood Insurance Rate Map (FIRM) published by the Federal Emergency Management Agency (FEMA), which delineates the 100-year floodplain, also known as the Special Flood Hazard Area (SFHA). The elevation of the 100-year flood is called the Base Flood Elevation (BFE). Setting the FFE above the BFE is a fundamental requirement for risk mitigation and is often mandated by local ordinances. For data centers, simply meeting the minimum is rarely sufficient. Most jurisdictions and insurers require a certain amount of “freeboard”—an additional vertical distance above the BFE—to provide a factor of safety. Freeboard requirements vary by jurisdiction, and every project team should confirm the applicable standards with the local, state, regional, and federal authorities that hold review authority over the site. For high-value, mission-critical infrastructure, developers often adopt a more conservative standard, such as setting the FFE above the 500-year flood elevation, to ensure operational continuity during extreme weather events. This level of resiliency planning is a hallmark of robust data center site development.
On-Site Stormwater Management and Localized Drainage
FFE Decision Factors for Data Center Sites
| Design Factor | Low FFE Implication | High FFE Implication |
|---|---|---|
| Floodplain Risk | Higher risk of inundation; may not meet freeboard requirements; potential for higher insurance premiums. | Excellent flood protection and resiliency; easily exceeds minimum freeboard requirements. |
| Earthwork Costs | May require significant excavation (cut) if site is naturally high; potential for costly rock removal or dewatering. | Requires significant imported fill material, increasing project cost and schedule. |
| Gravity Utility Connections | Risk of sanitary sewer or storm drain conflicts; may require expensive lift stations, adding a point of failure. | Provides ample vertical clearance for gravity-fed utility connections, enhancing system reliability. |
| Site Accessibility & ADA | Easier to achieve at-grade entrances and meet ADA compliance; may result in a depressed loading dock. | Complicates at-grade entrances, often requiring long ramps or retaining walls; simplifies raised loading dock design. |
| On-Site Stormwater Drainage | Can be challenging to achieve positive drainage away from the building; risk of localized ponding. | Easily facilitates positive drainage away from the foundation and across the entire site. |
| Geotechnical Constraints | Increased risk of encountering high groundwater or unsuitable soils that must be over-excavated and replaced. | Less impact from shallow groundwater, but requires stable, well-compacted fill for foundation support. |
Beyond regional floodplains, the FFE is integral to managing localized stormwater management on the site itself. The building pad must be elevated sufficiently to ensure positive drainage away from the foundation in all directions. This prevents ponding water from infiltrating the building or compromising the foundations of critical outdoor equipment, such as emergency generators, fuel tanks, and cooling infrastructure. An experienced drainage engineer near me is essential for this task. The FFE serves as the high point from which the surrounding site is graded. Swales, inlets, and underground pipes are designed to collect surface runoff from parking lots, access roads, and landscaped areas and convey it to a stormwater management facility, such as a detention or retention pond. A poorly chosen FFE can create flat spots or reverse grades, leading to nuisance flooding and premature pavement failure. The entire site plan design hinges on establishing a building pad elevation that works in harmony with the overall drainage strategy.
Balancing Earthwork and Site Grading Constraints
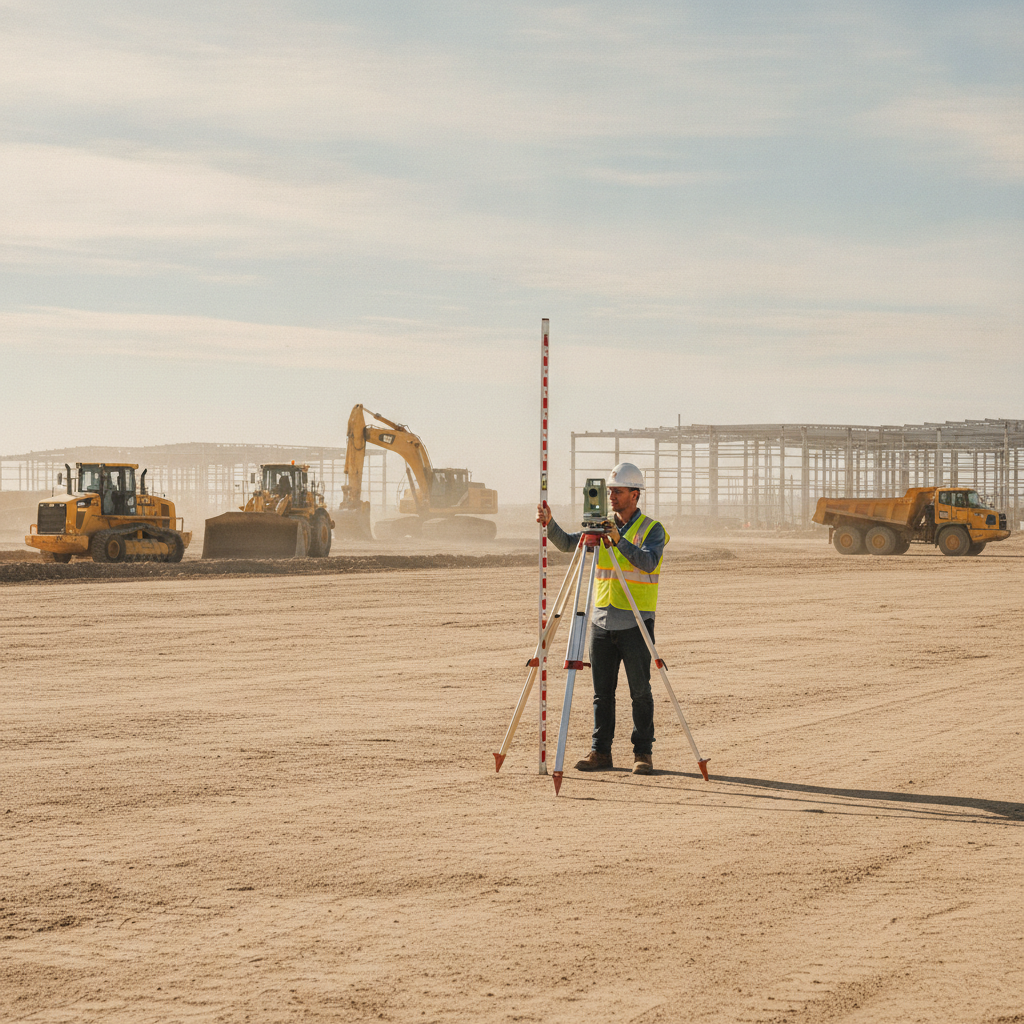
Every vertical foot added to the FFE can have significant cost implications. On a large data center campus, raising the building pad by even one or two feet can require tens of thousands of cubic yards of imported fill material. This not only adds direct material and hauling costs but can also extend the project schedule. Therefore, a key goal in land development is to achieve a “balanced site,” where the amount of soil excavated (cut) is roughly equal to the amount of soil needed for embankments (fill). The process begins with a detailed topographic survey and a thorough Geotechnical soil report. The geotechnical investigation, which includes procedures like a soil boring test, determines the suitability of on-site soils for use as structural fill and identifies potential constraints like shallow rock or a high water table. Civil Engineers use this data to model various FFE scenarios, calculating the earthwork volumes for each. The objective is to find an FFE that meets all resiliency and drainage requirements while minimizing the costly import or export of soil, optimizing the project budget and timeline.
Utility Infrastructure and Gravity-Fed Systems
The FFE has a direct and critical relationship with underground utility infrastructure, particularly systems that rely on gravity. Sanitary sewer and storm drainage networks must be designed with a continuous downward slope to function properly. The FFE must be set high enough to allow the building’s plumbing to exit the foundation and tie into the public main or on-site systems at a permissible depth and slope. This process of utility coordination is a critical path item in site design. If the FFE is set too low relative to the connection points, a lift station may be required to pump sewage or stormwater uphill. While a viable solution, a lift station adds significant capital cost, long-term maintenance expenses, and introduces a mechanical point of failure—something data center operators actively seek to avoid. Early utility coordination with local providers is essential to confirm invert elevations of existing mains and ensure the proposed FFE allows for a resilient, gravity-fed design.
Accessibility, Loading Docks, and Roadway Integration
A data center must be functional for both people and equipment. The FFE directly influences site accessibility. For logistics, the building’s slab elevation must be coordinated with the height of loading docks to align with standard tractor-trailer beds, typically around 48 inches above the adjacent pavement. This ensures efficient and safe movement of servers and other heavy equipment. Simultaneously, the design must provide accessible routes for personnel. At-grade entrances must adhere to strict ADA compliance standards, which limit the slope of ramps and walkways. A high FFE can make it challenging to meet these requirements without extensive, space-consuming ramps or retaining walls. The FFE must also integrate smoothly with the elevations of adjacent public roads and internal access drives, a key consideration in roadway engineering to ensure safe sight lines and manageable driveway slopes.
Our Process: A Multi-Disciplinary Approach to FFE Selection
At RSP Engineers, we approach FFE selection as a foundational element of our site engineering services. Our process is collaborative and data-driven, designed to identify the optimal elevation that balances resilience, cost, and function. It begins with comprehensive due diligence, including a detailed review of FEMA maps, local land development codes, and existing utility atlases. We coordinate a site-specific topographic survey and work with a Geotechnical engineer to understand subsurface conditions. Using this data, our team of Civil Engineers develops several FFE options. We use advanced 3D modeling software to create detailed grading plans for each scenario, allowing us to precisely calculate earthwork volumes and visualize how the site will drain. We present these options to the client and the full design team, clearly articulating the trade-offs of each in terms of cost, schedule, risk, and operational efficiency. This iterative process ensures the final selected FFE is not an arbitrary choice but a strategic decision backed by thorough engineering analysis.
Common Issues and Design Challenges
Even with careful planning, selecting an FFE can present challenges. One common issue is discovering unforeseen subsurface conditions, such as a higher-than-expected water table or rock formations, during the Geotechnical Engineering investigation. This can make a planned lower FFE prohibitively expensive due to dewatering or blasting costs, forcing a design revision. Another challenge arises from conflicting design objectives. For example, the ideal FFE for flood protection might be several feet higher than what is practical for achieving ADA compliance at a main entrance without extensive and costly ramping solutions. Similarly, a desire to balance earthwork on a sloping site might conflict with the elevation needed for a gravity sewer connection. Resolving these conflicts requires creative civil engineering solutions and clear communication among all project stakeholders.
Optimize Your Site with Expert FFE Analysis
Establishing the correct Finished Floor Elevation is a critical foundation for a resilient and cost-effective data center. Don’t leave this crucial decision to chance. Partner with RSP Engineers to ensure your project is built on solid ground. Our team of experienced Civil Engineers excels in comprehensive site development, from initial due diligence and FFE analysis to navigating complex permitting and ensuring seamless utility coordination. Contact us today to leverage our expertise for your next mission-critical project.
Conclusion
The Finished Floor Elevation is far more than a simple measurement; it is a strategic nexus of risk management, cost control, and operational design. The decision integrates inputs from floodplain analysis, stormwater management principles, geotechnical data, utility constraints, and accessibility requirements. A successful outcome depends on a collaborative, data-driven approach led by experienced civil engineering professionals. By carefully balancing these competing factors, developers can establish a resilient foundation that protects their investment and ensures the long-term viability of their mission-critical infrastructure.
FAQs
-
Freeboard is a safety factor expressed in vertical feet, representing the height that the Finished Floor Elevation (FFE) is set above the calculated Base Flood Elevation (BFE). It is critical for data centers because it provides a buffer against flood events that exceed statistical predictions, wave action, or inaccuracies in flood modeling, ensuring the mission-critical facility remains dry and operational.
-
The FFE is a primary driver of earthwork costs. A high FFE on a flat site will require a significant volume of imported fill material, which is a major budget item. Conversely, a low FFE on a hilly site may require extensive excavation and hauling soil off-site. The most cost-effective solution is typically a “balanced site,” where the FFE is optimized to minimize the import or export of soil, a key goal of effective site development.
-
Changing the FFE late in the design process is highly discouraged and can be very costly. The FFE is tied to nearly every aspect of the site plan design, including grading, stormwater management, utility profiles, and architectural elements like ramps and stairs. A late change can trigger a cascade of redesign efforts across multiple disciplines, impacting both the project schedule and budget.