
Preparing Data Center Sites With Variable Topography
A guide to the civil engineering challenges of preparing data center sites with variable topography, including mass grading, retaining walls, stormwater management, and differential settlement risk.
Geotechnical Investigation for Complex Terrain
Before any earth is moved, a comprehensive Geotechnical Engineering investigation is the most critical first step. On a site with variable topography, subsurface conditions like soil composition, depth to bedrock, and groundwater levels can change dramatically over short distances. A standard grid of soil borings may be insufficient. The investigation must be tailored to the terrain, with additional borings in proposed deep cut and fill areas, locations for tall retaining walls, and across the entire building pad footprint. The resulting Geotechnical soil report provides the foundational data for the entire site development plan. It identifies the suitability of on-site soils for use as structural fill, highlights areas of rock that may require blasting, and maps the seasonal high water table, which heavily influences drainage design and foundation requirements. Ignoring or under-scoping this phase can lead to catastrophic budget overruns and schedule delays when unexpected conditions are discovered during construction.
Mass Grading Strategies: Balancing Cut and Fill
Comparison of Slope Stabilization Techniques
| Technique | Key Advantages | Primary Considerations | Ideal Application |
|---|---|---|---|
| Mechanically Stabilized Earth (MSE) Wall | Cost-effective for tall walls; flexible; rapid construction. | Requires significant excavation for reinforcement straps; sensitive to water infiltration. | Creating large, level pads where sufficient space exists behind the wall face for geogrid reinforcement. |
| Cast-in-Place Concrete Wall | Extremely strong and durable; minimal excavation footprint behind the wall. | High material and labor cost; longer construction time due to formwork and curing. | Critical locations with tight space constraints or where a rigid, impermeable barrier is needed. |
| Terraced / Benched Slopes | Lowest direct construction cost; uses on-site soil. | Consumes a large amount of land area; requires ongoing erosion control and maintenance. | Sites with ample available land where maximizing the flat pad area is not the primary driver. |
| Soil Nail / Shotcrete Wall | Ideal for stabilizing existing slopes or cuts; top-down construction is possible. | Requires specialized contractors and equipment; dependent on suitable soil conditions. | Remediation of an unstable slope or creating a vertical cut in an existing hillside with minimal disturbance. |
| Gravity Wall | Simple design; highly durable; resistant to water damage. | Becomes economically unfeasible for tall walls due to massive material volume required. | Shorter walls (typically under 10-15 feet) for landscaping, channel lining, or minor grade separations. |
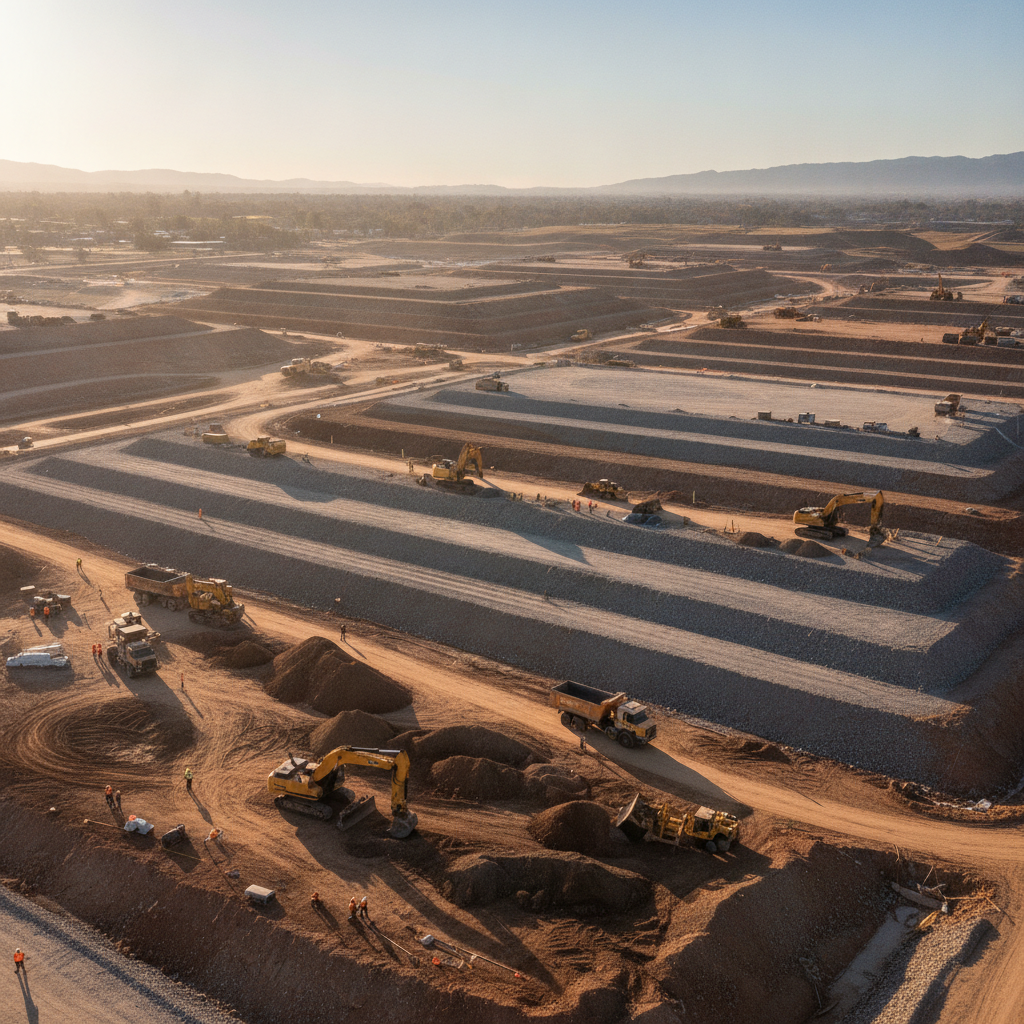
The core of preparing a variable topography site is mass grading—the process of moving massive quantities of earth to create level pads, access roads, and stable slopes. The primary goal is to achieve a “balanced site,” where the volume of soil excavated (cut) from high areas is used to build up (fill) low areas, minimizing the costly need to import or export material. This requires meticulous 3D modeling and analysis by the civil engineering team to optimize the final elevations. A key challenge is managing the transition between cut zones, where the building pad rests on dense, native material, and fill zones, where it rests on compacted soil. This interface is a high-risk area for differential settlement. Mass grading and earthwork permitting requirements vary by jurisdiction, and every project team should confirm the applicable standards with the local, state, regional, and federal authorities that hold review authority over the site. Furthermore, large-scale grading operations will almost certainly require a National Pollutant Discharge Elimination System (NPDES) permit for stormwater discharges associated with construction activity.
Slope Stabilization: Retaining Walls vs. Graded Slopes
Managing the significant grade changes created during earthwork operations requires robust slope stabilization. The two primary strategies are constructing retaining walls or creating graded, benched slopes. The choice involves a trade-off between usable land area and construction cost. Retaining walls, such as Mechanically Stabilized Earth (MSE) or cast-in-place concrete walls, are expensive but maximize the level, developable area of the site—a critical factor for data center campuses that require space for future expansion, cooling infrastructure, and substations. Alternatively, graded slopes are less costly upfront but consume a significant amount of land. These slopes must be designed at a safe angle to prevent erosion and failure, often requiring terracing or benching for taller slopes. The decision is a crucial part of the overall site plan design, influenced by the Geotechnical soil report, project budget, and the long-term master plan for the campus. Both approaches require careful integration with the site’s overall stormwater management system to handle runoff safely.
Managing Differential Settlement Risk
For a data center, differential settlement—where one part of the foundation settles more than another—is a critical failure risk. This risk is amplified on sites with variable topography due to the deep cut-and-fill zones. The native soils in a cut area have been consolidated for millennia, while the soils in a fill area, even when compacted to 95% or higher, will experience some degree of long-term settlement. When a single building pad spans both, it creates immense stress on the foundation and structure. Mitigating this risk is a central focus of the civil engineering design. It involves stringent specifications for fill material quality, placement, and compaction, often requiring a comprehensive quality assurance program during construction. In areas with very deep fill or poor soils, ground improvement techniques like aggregate piers or dynamic compaction may be necessary. The structural engineer must work closely with the Geotechnical engineer and civil engineer to design a foundation system—such as a rigid mat slab or deep foundations—that can accommodate or resist any potential movement.
Stormwater Management Across Terraced Landscapes
Variable topography complicates every aspect of stormwater management. Water flows downhill, and on a newly graded site with terraced pads and steep slopes, uncontrolled runoff can cause severe erosion, undermine structures, and overwhelm downstream systems. The drainage design cannot be an afterthought; it must be an integral part of the grading plan from day one. Instead of a single large detention pond, a terraced site may require a series of smaller, distributed stormwater facilities at different elevations. Conveyance systems like concrete flumes, riprap channels, and oversized, anchored storm pipes are used to move water safely down slopes. Energy dissipators are often required at pipe outfalls to reduce the velocity of the water and prevent erosion. The design must account for both water quality treatment and peak flow attenuation to meet local and federal regulations, such as those under the Clean Water Act.
Utility and Infrastructure Routing Challenges
Data centers require immense and reliable utility infrastructure, including high-voltage power conduits, redundant fiber optic lines, and large-diameter water mains for cooling. Routing these utilities across a site with dozens or even hundreds of feet of grade change is a significant engineering challenge. Gravity-fed sewer and storm lines must maintain precise slopes, while pressure pipes for water require thrust blocks and restraints to handle forces at bends and elevation changes. The utility coordination process is complex, requiring detailed 3D modeling to avoid clashes and ensure proper cover depths are maintained across changing grades. Access roads must also be carefully designed. While the building pads are flat, the roads connecting them may need to navigate steep terrain, requiring careful attention to maximum grades to ensure safe access for construction equipment, fuel tankers, and emergency vehicles, while also maintaining ADA compliance for any pedestrian routes.
The RSP Engineers Approach to Complex Site Grading
At RSP Engineers, we approach topographically challenging data center sites with a comprehensive, integrated strategy. Our process begins with a deep-dive review of the Geotechnical soil report and high-resolution topographic surveys. We utilize advanced 3D civil engineering software to perform detailed earthwork analysis, optimizing grading plans to balance cut and fill volumes and minimize construction costs. This modeling allows us to visualize and de-conflict complex utility routes in the earliest design phases. Our teams integrate stormwater management and erosion control directly into the grading design, ensuring a compliant and resilient site. Throughout the project, we facilitate seamless utility coordination between the project owner and various providers. During the build phase, our construction administration and quality control services provide the oversight needed to ensure that critical tasks, especially soil compaction and utility installation, are executed exactly to specification, protecting the long-term integrity of the facility.
Common Issues and Pitfalls in Topographically Challenged Sites
Developing data centers on sites with variable topography is fraught with potential pitfalls. One of the most common issues is underestimating the sheer volume of earthwork required, leading to budget and schedule overruns. An inadequate Geotechnical investigation can result in costly change orders when unexpected rock or unsuitable soils are encountered. Poor compaction control in deep fill areas is a latent risk that can lead to foundation settlement years after construction is complete. During construction, inadequate temporary erosion and sediment control measures on long, steep slopes can lead to regulatory fines and environmental damage. Finally, a lack of early, integrated planning between the civil, structural, and Geotechnical engineer can result in a disjointed design that is difficult and expensive to build, compromising the stability of the final product.
Partner with RSP for Your Mission-Critical Site Development
Navigating the complexities of a topographically challenging site requires an experienced engineering partner. RSP Engineers specializes in comprehensive site development for mission-critical facilities nationwide. Our team delivers expert civil engineering, integrated drainage design, and diligent construction administration to transform difficult sites into stable, reliable foundations for your critical infrastructure. We manage the entire process, from initial feasibility and permitting to final construction closeout. Contact us today to discuss how we can bring certainty to your next project.
Conclusion
While a flat, clear site is always preferred, variable topography does not have to be a deal-breaker for a data center development. With a proactive, engineering-led approach, these challenging sites can be successfully prepared. Success requires a deep investment in upfront Geotechnical Engineering, meticulous mass grading optimization, and a fully integrated design that considers stormwater management and settlement risk from day one. By partnering with a qualified civil engineering firm, developers can mitigate risks and build a resilient foundation capable of supporting the digital infrastructure of tomorrow.
FAQs
-
Variable topography significantly increases costs compared to a flat site. Major budget impacts come from mass grading operations, the potential need for expensive retaining walls, complex stormwater management systems, and potentially extensive ground improvement measures to mitigate differential settlement risk.
-
The single greatest risk is differential settlement under the building foundation. The transition between native soil in cut areas and compacted soil in fill areas creates a high-risk zone. Any uneven movement can compromise the structural integrity of the building and the operation of sensitive equipment, making it a primary focus of the civil engineering and Geotechnical design.
-
Achieving a balanced site is a primary goal of the mass grading design to control costs. However, it is not always possible. The feasibility depends on the site’s geometry, the initial topography, and the suitability of the excavated soil for use as structural fill, as determined by the Geotechnical soil report.