
Planning Guardhouses and Controlled Entry Points
A guide to the civil engineering principles for designing secure data center guardhouses and controlled entry points, covering vehicle queuing, drainage, utilities, and permitting.
Foundational Site Planning and Zoning Compliance
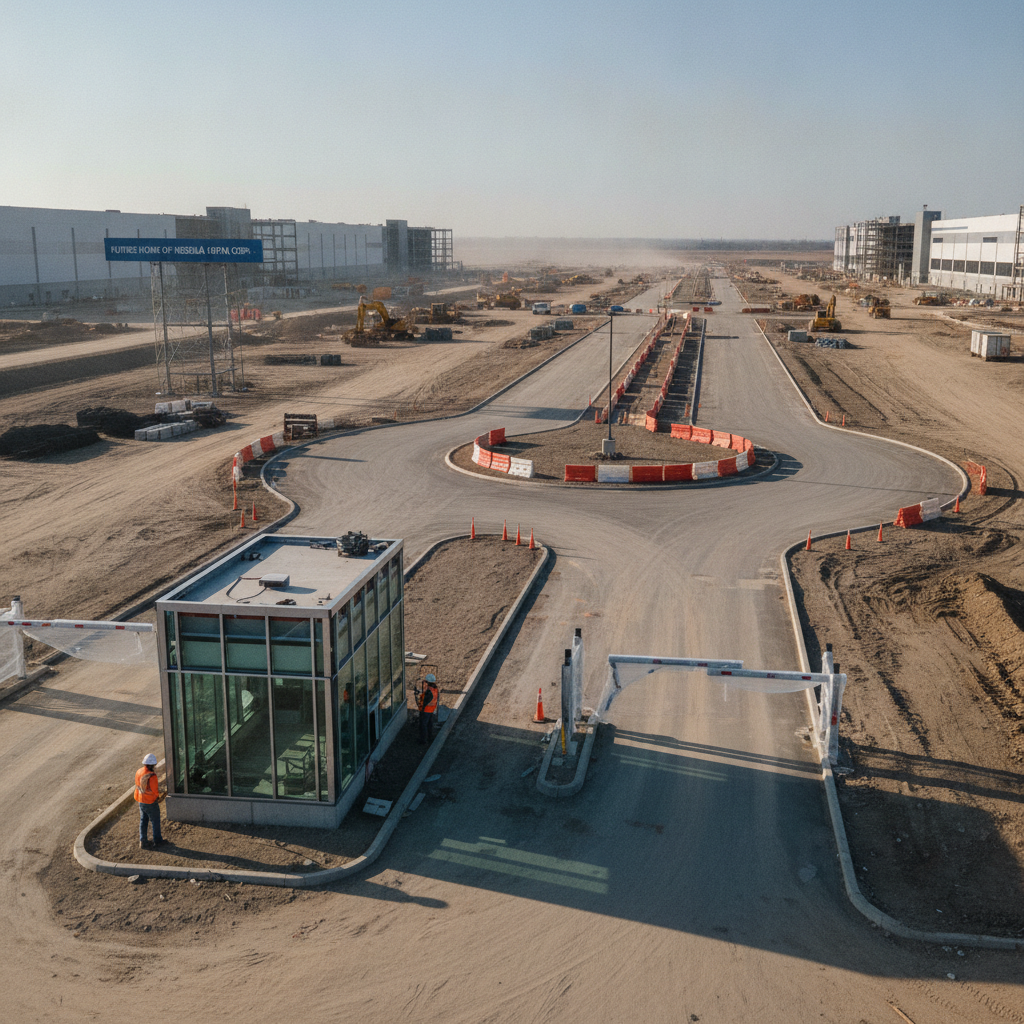
The design of a controlled entry point begins with the overall site plan design. Its location is determined by site access constraints, internal circulation patterns, and security objectives. The entry must be positioned to provide adequate sightlines for security personnel while integrating smoothly with the public right-of-way. This initial phase involves close collaboration between Civil Engineers, architects, and security consultants to ensure the layout supports both operational needs and the facility’s security master plan. Furthermore, every design must adhere to local land use regulations. This includes meeting requirements for setbacks from property lines, driveway spacing, and access point geometry. Permitting requirements for site access and security features vary by jurisdiction, and every project team should confirm the applicable standards with the local, state, regional, and federal authorities that hold review authority over the site. Achieving zoning compliance early in the process is crucial for avoiding costly redesigns and delays during the agency review phase of the land development process.
Vehicle Queuing Analysis and Stack-Back Prevention
Key Design Considerations for Data Center Entry Points
| Design Element | Key Consideration | Primary Engineering Discipline |
|---|---|---|
| Queuing Lane Length | Prevent vehicle stack-back onto public roads based on traffic volume and processing time. | Civil / Traffic Engineering |
| Vehicle Rejection Lane | Provide a safe exit path for denied vehicles without requiring unsafe reversing maneuvers. | Civil Engineering |
| Vertical Clearance | Ensure canopies and overhead structures accommodate the tallest anticipated vehicles (e.g., delivery trucks, fire apparatus). | Civil / Structural Engineering |
| Guardhouse Utilities | Provide redundant power, water, sewer, and communications to ensure continuous operation. | Civil / Electrical / MEP Engineering |
| Stormwater Drainage | Prevent water ponding in operational areas and effectively manage runoff into the site's main system. | Civil Engineering |
| Pavement Section | Design pavement thickness and materials to withstand heavy loads from trucks and specialized vehicles. | Civil / Geotechnical Engineering |
| ADA Compliance | Ensure any pedestrian access points, sidewalks, and routes to the guardhouse are fully accessible. | Civil Engineering / Architecture |
One of the most critical safety and operational components of an entry point is the vehicle queuing lane. The primary goal is to provide enough storage length to accommodate the expected volume of arriving vehicles without causing them to back up, or “stack back,” onto public roadways. Stack-back creates a serious traffic hazard and can draw unwanted attention to the facility. A thorough queuing analysis is essential to determine the appropriate lane length for a successful site development project. This analysis considers several factors: the types of vehicles (employee cars, delivery trucks, fuel tankers), their peak arrival rates, and the time required for security processing at the guardhouse. For complex facilities, a formal traffic impact study may be required to model vehicle movements and validate the design. The results of this analysis directly inform the roadway engineering and geometric layout of the entrance, ensuring sufficient capacity during shift changes, deliveries, and potential emergency scenarios. Proper civil engineering ensures the entrance functions smoothly under all conditions.
Designing for Vehicle Segregation and Rejection
Not all vehicles arriving at a data center have the same purpose or security clearance. Effective entry design incorporates vehicle segregation, creating separate lanes for employee traffic, visitors, and large service or delivery trucks. This strategy improves efficiency by allowing security to apply different screening protocols to each vehicle type and prevents smaller passenger cars from being delayed behind a truck undergoing a lengthy inspection. The geometric design must accommodate the distinct turning radii of each vehicle class. Equally important is the inclusion of a rejection lane or turnaround. This dedicated lane provides a safe path for vehicles denied entry to exit the site and return to the public road network without having to perform a dangerous multi-point turn or reverse maneuver. The design of a rejection lane is a critical safety feature that protects both site personnel and the public. A Professional Engineer will perform a turning radii analysis to ensure the largest anticipated vehicle can navigate the turnaround safely and efficiently.
Critical Design Elements: Gates, Barriers, and Sightlines
The physical security hardware is the core of the controlled entry point. This includes crash-rated bollards, gate arms, tire shredders, and heavy-duty anti-ram barriers. The selection and placement of this equipment are guided by a site-specific threat assessment. The civil engineering design must provide the necessary foundations, power, and control conduit for these systems. The layout must be carefully planned to create a layered security sequence, often referred to as a sally port or vehicle trap, where a vehicle is contained between two barriers during inspection. Beyond hardware, human factors are paramount. The guardhouse must be positioned to give security personnel clear and unobstructed sightlines of approaching vehicles, the inspection area, and the rejection lane. This sightline analysis influences the building’s placement, window configuration, and surrounding landscape. Additionally, any overhead canopies or structures must provide adequate vertical clearance for the tallest vehicles expected on site. Finally, any associated pedestrian gates or access points must be designed for full ADA compliance.
Guardhouse Utility and Communications Infrastructure
A guardhouse is a small but critical building that requires a full suite of utilities to function. Reliable infrastructure is non-negotiable. This includes power for lighting, HVAC, and security systems; water and sewer for restrooms; and, most importantly, redundant data and communications links to the main facility. The utility coordination process is a major task for the civil engineering firm near me, involving extensive planning with local power, water, and telecom providers. For a mission-critical facility, this often means designing redundant infrastructure. This can include dual power feeds from separate substations, backup generator connections, and multiple fiber optic pathways. All utilities must be routed underground in protected conduit banks. The conduit routing plan must be carefully integrated with the site’s grading, drainage, and pavement design to avoid conflicts and ensure long-term reliability. These are key components of comprehensive site engineering services.
Grading, Drainage, and Stormwater Management at the Entry
Proper water management at the entry point is essential for safety, pavement longevity, and environmental compliance. The grading plan must be meticulously designed to direct rainwater away from the guardhouse, equipment foundations, and vehicle processing areas. The goal is to prevent ponding water, which can create slip hazards, obscure pavement markings, and accelerate pavement deterioration. The drainage design is a core component of the civil engineering scope. Surface runoff collected at the entry must be conveyed efficiently into the site’s overall stormwater management system. This is typically achieved using a network of catch basins, trench drains, and underground pipes. In some cases, vegetated swales can be integrated for water quality treatment. The design must account for intense rainfall events to ensure the entrance remains operational and safe even in severe weather, meeting all local and federal requirements, such as those under the National Pollutant Discharge Elimination System (NPDES) program.
Our Approach to Controlled Entry Design
At RSP Engineers, we approach the design of controlled entry points with a holistic, integrated methodology. Our process begins with a deep dive into the client’s operational and security requirements. We then perform a detailed queuing analysis and traffic assessment to define the geometric needs of the entrance. This data informs the development of the preliminary site plan design, where we integrate the entry sequence with the site’s overall circulation, grading, and utility networks. Our team of Civil Engineers works collaboratively with security consultants, architects, and MEP engineers to ensure every system is seamlessly coordinated. We manage the complex process of utility coordination with local providers to secure reliable service connections. Throughout the design, we focus on constructability and value engineering, providing solutions that are both robust and cost-effective. Finally, we guide the project through the local permitting and agency review process, delivering a fully approved design ready for construction.
Common Challenges in Guardhouse and Entry Planning
Even with careful planning, designing controlled entry points can present several challenges. A common oversight is underestimating queuing length, leading to traffic backups that emerge only after the facility is operational. Another frequent issue is poor sightline analysis, where columns, landscaping, or other features obstruct the view from the guardhouse. Inadequate utility coordination can result in significant project delays while waiting for service connections or discovering underground conflicts during construction. Failing to design for the largest possible vehicle, from fire trucks to construction equipment, can lead to costly damage to canopies or barriers. Pavement sections not designed for heavy, slow-moving truck traffic can fail prematurely. Finally, overlooking details like ADA compliance for pedestrian routes or failing to plan for future expansion can require expensive retrofits down the road. Proactive and experienced civil engineering is the key to mitigating these risks.
Partner with RSP Engineers for Your Mission-Critical Site Development
Designing a secure and efficient entry point for a mission-critical facility requires specialized expertise. The team at RSP Engineers has a proven track record of delivering comprehensive site engineering services for complex projects nationwide. We manage every aspect of the design, from initial traffic analysis and site plan design to detailed utility coordination and construction administration. Our focus on integrated planning ensures your facility’s gateway is secure, compliant, and operationally excellent. Contact us today to discuss how our civil engineering and permitting expertise can support your next data center project.
Conclusion
The controlled entry point is a microcosm of the entire data center development project, demanding a careful balance of security, operational efficiency, and regulatory compliance. A successful design relies on rigorous upfront analysis and integrated engineering. By focusing on key elements like vehicle queuing, drainage design, and redundant utilities, developers can create a secure perimeter that supports the facility’s mission. Ultimately, a well-executed entry sequence is a foundational component of a successful site development project, safeguarding the valuable assets within and ensuring smooth operations for years to come.
FAQs
-
We determine queuing length through a queuing analysis that evaluates peak vehicle arrival rates (e. g. , during shift changes), the average time it takes for security to process a vehicle, and the mix of vehicle types (cars vs. trucks). This data-driven approach ensures the design prevents traffic from spilling onto public roads.
-
The most critical utilities are redundant power and communications. A guardhouse must remain operational 24/7, so we typically design for dual power feeds and/or backup generator connections, along with multiple, physically separate fiber optic or data conduits to ensure constant connectivity for security systems.
-
A rejection lane is a critical safety feature. It provides a pre-planned, safe route for a vehicle denied entry to exit the property. Without it, a driver might be forced to make a dangerous and difficult multi-point turn or reverse into oncoming traffic, creating a significant liability and safety hazard.