
Planning Data Center Support Buildings and Operations Areas
A guide to civil engineering for data center support facilities. Learn how to plan administration buildings, warehouses, and operational areas for security, efficiency, and future expansion.
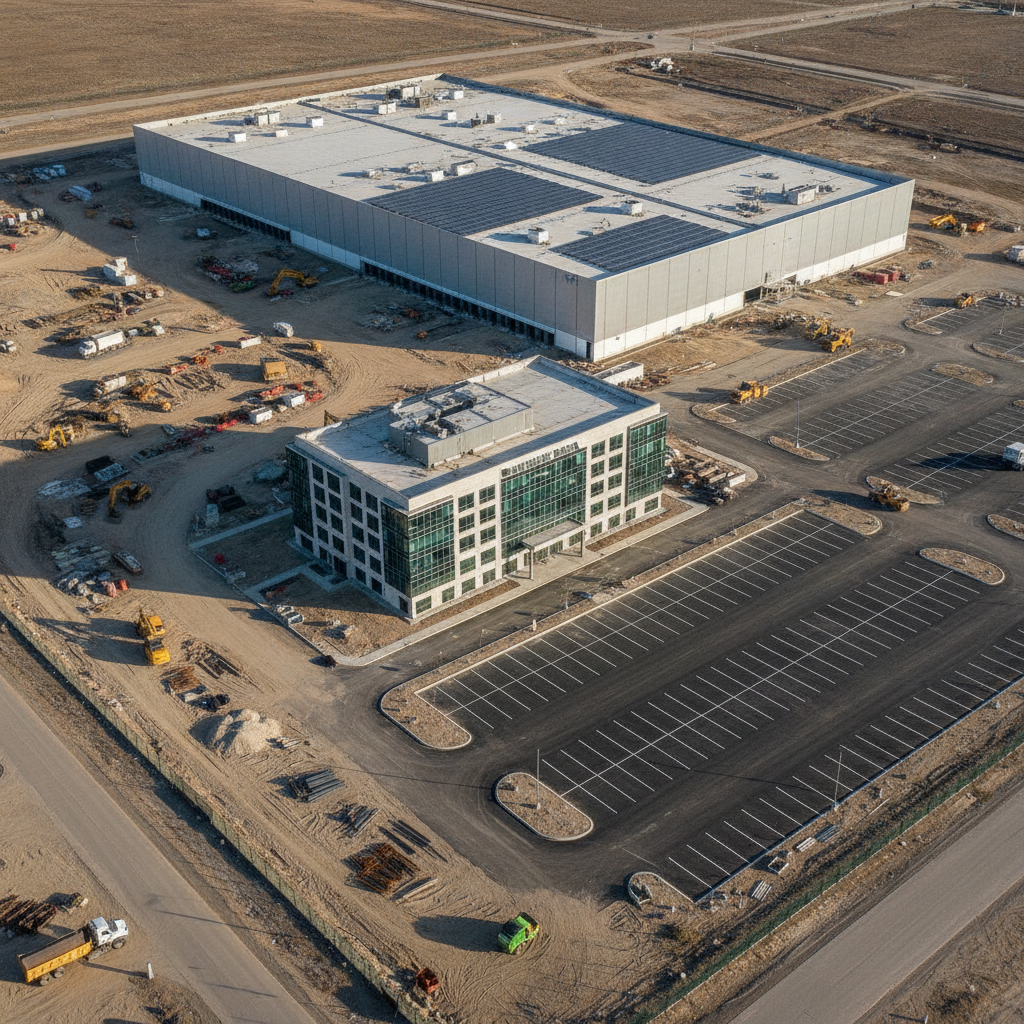
The Role of Support Facilities in Mission-Critical Operations
Support facilities are the backbone of a data center’s operational continuity. The administration building serves as the command center for site management and client relations, while a dedicated security building provides a crucial first line of defense, controlling all access to the campus. A well-stocked warehouse is vital for storing spare parts—from servers to cooling components—enabling rapid repairs and minimizing downtime. Maintenance shops provide a dedicated space for equipment servicing, keeping these activities separate from the clean environment of the data hall. The strategic placement of these buildings directly impacts mission-critical infrastructure performance. For example, positioning the warehouse for easy, secure access by delivery trucks, while also being close enough for technicians to quickly retrieve parts, is a key logistical consideration. The goal of the civil engineering design is to create a site layout that enhances operational continuity and supports the core function of the data center, ensuring every component of the campus contributes to its overall resilience and security.
Zoning, Permitting, and Land Use Considerations
Key Planning Considerations for Data Center Support Areas
| Support Area Type | Primary Civil Engineering Focus | Key Design Considerations | Impact on Campus Operations |
|---|---|---|---|
| Administration & Security Building | Access control, parking, utility connections, ADA compliance | Proximity to main entrance, clear lines of sight, separate visitor vs. employee parking, pedestrian safety. | Controls all site access, serves as the first line of defense, and establishes the campus's professional presence. |
| Warehouse & Logistics Hub | Heavy vehicle circulation, loading dock design, stormwater management | Sufficient truck turning radii, durable pavement sections, separation from passenger vehicle traffic, secure yard space. | Enables efficient receipt of equipment and storage of critical spares, minimizing downtime. |
| Maintenance Workshop | Utility capacity (power, water), waste management, containment | Isolation from data hall, proper ventilation, designated hazardous material storage, spill prevention plans. | Provides a safe, controlled environment for equipment repair without contaminating the data hall. |
| Staff Parking & Amenities | Parking capacity calculations, pedestrian circulation, drainage design | Safe walking routes to buildings, adequate lighting, compliance with local parking space requirements, green space integration. | Supports employee morale and safety; improper planning can lead to congestion and security gaps. |
| Waste & Recycling Area | Service vehicle access, screening, environmental compliance | Location downwind of office areas, durable concrete pads, enclosure to prevent wind-blown debris, easy access for collection trucks. | Manages operational waste streams efficiently and discreetly without impacting campus aesthetics or traffic flow. |
Every building, parking lot, and access road contributes to the site’s overall development footprint, which is heavily scrutinized during the permitting process. Support facilities can significantly impact calculations for impervious surface ratios, floor area ratios (FAR), and required parking counts, all of which are governed by local zoning ordinances. The design must demonstrate full zoning compliance by accommodating not just the data hall but also the required square footage for offices, warehouses, and adequate staff and visitor parking. Furthermore, the land development regulations governing these sites are complex and multifaceted. Permitting requirements vary by jurisdiction, and every project team should confirm the applicable standards with the local, state, regional, and federal authorities that hold review authority over the site. This includes securing approvals for the overall site plan design, which must address everything from building setbacks and landscape buffers to fire access and utility easements. A thorough due diligence process is essential to identify all regulatory hurdles early in the planning stage, preventing costly delays during agency review.
Optimizing Site Layout for Security and Traffic Flow
A primary goal of data center site planning is establishing a clear hierarchy of security zones and managing traffic circulation to support it. The layout must segregate different types of traffic to minimize risk. For instance, daily employee traffic should be routed to staff parking areas without crossing paths with heavy logistics vehicles making deliveries to the warehouse. A well-designed site uses internal roadways, strategic gate placement, and physical barriers to enforce this separation. The administration and security buildings are key components of this strategy. They are typically located near the main site entrance to serve as a primary access control point, vetting all incoming visitors and vehicles before they can proceed further into the campus. This creates a secure outer perimeter, protecting the more sensitive areas around the data hall and critical equipment yards. Careful planning of these circulation patterns is a fundamental aspect of site development that enhances both security and operational efficiency.
Utility Infrastructure Planning for Ancillary Buildings
While the data hall has immense power and cooling demands, support buildings also require robust utility services, including electricity, water, sanitary sewer, and fiber optic connectivity. A key challenge in utility coordination is designing these secondary networks so they don’t interfere with the primary, redundant utility feeds serving the data hall. This often involves establishing separate utility corridors and connection points for support facilities. The design must also account for future needs. For example, as a campus expands, the administration building may grow, or new maintenance shops may be added. The initial site engineering services should include planning for utility stubs and scalable infrastructure to accommodate this growth without requiring major excavation or disruption to existing operations. Negotiating easement negotiation and planning for redundant pathways for both critical and non-critical facilities are crucial steps in creating a resilient and adaptable campus.
Stormwater Management and Drainage Design for the Entire Campus
The extensive rooftops, parking lots, and access roads associated with support buildings significantly increase the amount of impervious surface on a data center campus. This makes a comprehensive stormwater management system a critical component of the site design. The system must be engineered to handle runoff from the entire developed area, preventing flooding, erosion, and environmental compliance issues. This often involves designing large-scale detention or retention ponds, bioswales, and underground storage systems. Effective drainage design is essential for protecting both the site and surrounding properties. Civil engineers perform detailed hydrologic modeling to predict stormwater flows and design infrastructure that meets or exceeds local and federal regulations, such as the National Pollutant Discharge Elimination System (NPDES) permit program under the Clean Water Act. Integrating low-impact development techniques where feasible can also help manage runoff and support sustainability goals for the project.
Integrating Staff Amenities and ADA Compliance
Data centers are sophisticated workplaces that require skilled staff on-site 24/7. The campus design must include amenities that support these employees, such as adequate and convenient parking, safe pedestrian walkways, and designated outdoor break areas. The placement of these features should be thoughtfully integrated into the site plan to ensure they are accessible without compromising security protocols. Furthermore, the entire campus, including the paths of travel between parking areas, the administration building, and other facilities, must adhere to the standards of the Americans with Disabilities Act (ADA). Achieving full ADA compliance requires careful attention to site grading, curb ramp design, and the provision of accessible routes free of barriers. A Professional Engineer ensures that all pedestrian infrastructure is designed to meet these important federal requirements, creating a safe and accessible environment for all employees and visitors.
Our Approach to Data Center Site Development
At RSP Engineers, we approach data center projects with a comprehensive, phased methodology. Our process begins with exhaustive due diligence and feasibility studies to identify potential site constraints, utility availability, and regulatory hurdles. We then move into conceptual and detailed site plan design, where we work collaboratively with the client, architects, and other disciplines to create a layout that balances security, operational efficiency, and budget. Our team of experienced Civil Engineers navigates the complex permitting process with local, state, and federal agencies, preparing robust submittal packages to secure timely approvals. We provide detailed engineering plans for grading, drainage, utilities, and roadways. During the construction phase, we offer Construction Management Services and administration to ensure the project is built according to the approved plans and specifications, helping to deliver a resilient and successful mission-critical facility.
Common Challenges in Planning Support Facilities
Several common pitfalls can compromise the effectiveness of a data center campus layout. One of the most frequent is underestimating parking needs, leading to overflow parking in unauthorized areas and creating both safety and security issues. Another is designing inefficient traffic patterns that force delivery trucks and employee vehicles to use the same routes, causing congestion and increasing the risk of accidents. Failing to plan for the expansion of support facilities is also a critical error; a site can become landlocked, making it impossible to add warehouse space or administrative offices as the campus grows. Finally, overlooking utility conflicts between the support buildings and the critical data hall infrastructure can lead to costly redesigns and construction delays.
Partner with RSP Engineers for Your Mission-Critical Project
Developing a data center campus requires a forward-thinking approach that integrates every site element into a cohesive, high-performance whole. The team at RSP Engineers brings nationwide experience to the unique challenges of mission-critical projects. We provide the expert civil engineering, land development, and permitting guidance needed to navigate complex regulatory environments and deliver a site optimized for security, scalability, and operational excellence. From initial feasibility studies to final construction, we are your trusted partner in building the infrastructure of the future.
Future-Proofing Your Data Center Campus Through Integrated Design
In conclusion, the strategic design and placement of support buildings are not secondary considerations but are integral to the success of any data center. A campus that effectively separates traffic flows, anticipates future growth, and streamlines operations is inherently more secure and resilient. Achieving this requires a holistic approach to site development that considers every aspect of the facility’s lifecycle. By investing in expert civil engineering and meticulous site plan design from day one, developers can create a robust, efficient, and scalable campus prepared for the demands of tomorrow.
FAQs
-
The security building’s placement is fundamental to establishing a secure perimeter. By locating it at the primary entrance, you create a single, controlled checkpoint for all incoming traffic. This allows for the effective screening of visitors and vendors before they access the main campus, and it helps direct different traffic types—like staff, deliveries, and construction crews—onto designated routes, preventing unauthorized access to sensitive areas and improving overall site logistics.
-
Parking counts are typically driven by a combination of local zoning ordinances and operational demand. Zoning codes often mandate a minimum number of spaces based on the square footage of administrative and operational buildings. However, the actual demand is influenced by the number of full-time employees, shift changes, visiting clients, and contractors. A thorough analysis is needed to ensure the design meets both regulatory requirements and practical day-to-day needs, including planning for peak capacity during shift changes or special projects.
-
The key is segregation and redundancy. We design separate utility corridors for support facilities whenever possible. This ensures that any maintenance or failure in the water, sewer, or power lines serving an office building does not impact the critical, highly redundant feeds serving the data hall. This approach to utility coordination is a core principle of resilient mission-critical design.