
Planning Crane Access for Data Center Equipment Installation
A guide to the civil engineering and site development challenges of planning crane access for data center equipment, covering crane pads, ground pressure, and logistics.
Selecting the Right Crane for the Lift
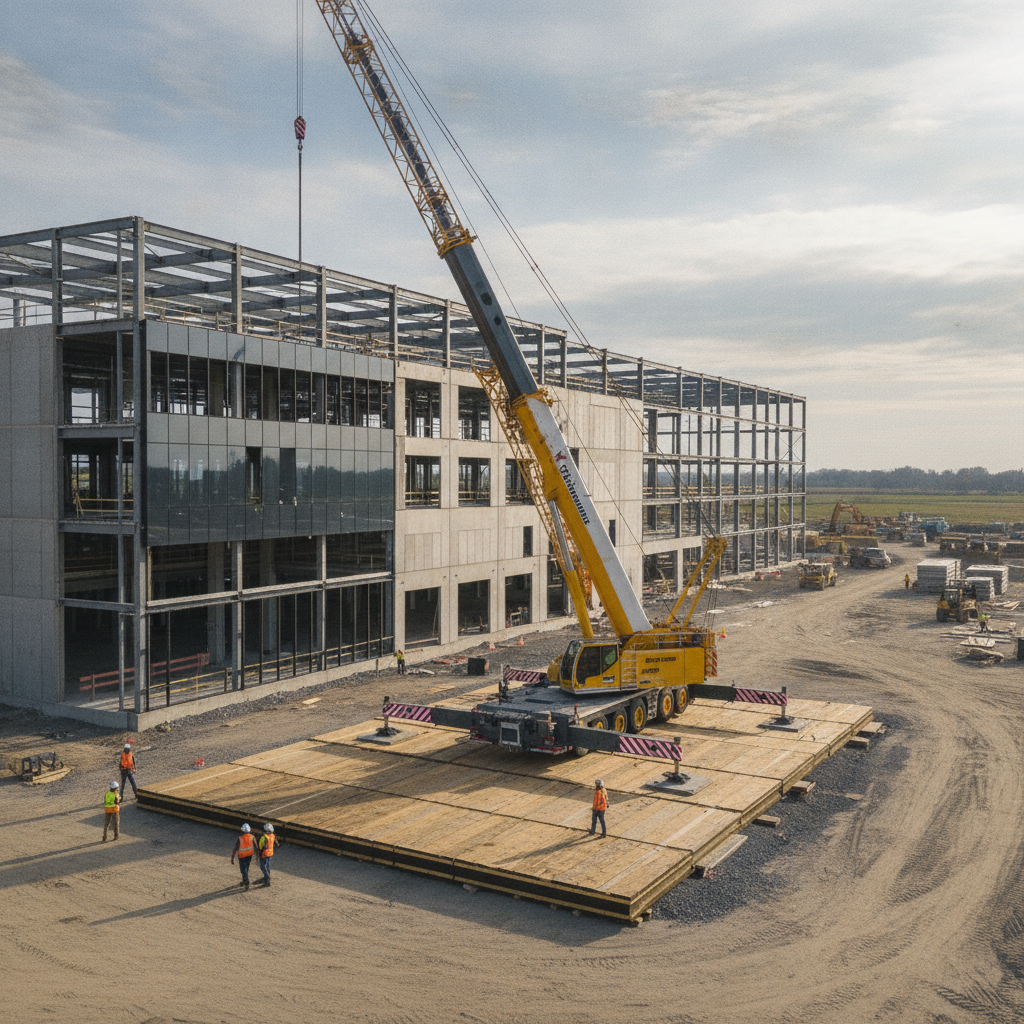
The first step in planning is to define the lift itself. The weight, dimensions, and final placement location of the equipment dictate the required crane capacity and type, such as an all-terrain or crawler crane. The project’s civil engineering team works with the contractor and a specialized crane provider to analyze the specific lift parameters. This includes calculating the necessary lift radius (the horizontal distance from the crane’s center of rotation to the center of the load) and the required boom length to safely clear the building structure and place the equipment. This selection process is not just about picking the biggest crane available. An oversized crane can introduce unnecessary costs and a larger site footprint, while an undersized crane poses a significant safety risk. The analysis must also consider the crane’s own weight and the load distribution through its outriggers. This data becomes the foundational input for the subsequent site engineering services needed to prepare the site for the lift operation.
Crane Pad Design and Geotechnical Considerations
Key Crane Pad Design Parameters
| Parameter | Civil Engineering Consideration | Potential Impact if Overlooked |
|---|---|---|
| Ground Bearing Pressure | The maximum pressure the soil can withstand. Determined by a Geotechnical soil report and used to calculate required pad size. | Catastrophic pad failure, crane overturning, equipment damage, and severe safety hazards. |
| Subgrade Compaction | Ensuring the soil beneath the pad is compacted to a specified density (e.g., 95% Standard Proctor) to provide a stable foundation. | Uneven settlement of the pad, leading to an unstable lift platform and potential crane instability. |
| Pad Dimensions & Thickness | The length, width, and depth of the aggregate or concrete pad, designed to distribute loads from crane outriggers. | Insufficient load distribution, causing localized soil failure, pad punching, or cracking. |
| Access Route Geometry | Ensuring haul roads have adequate width, turning radii, and vertical clearances for crane component transport vehicles. | Inability to get crane components to the assembly area or pad, causing major project delays. |
| Proximity to Utilities | Maintaining safe setbacks from underground utilities (gas, water, fiber) and overhead power lines. | Utility strikes causing outages, safety risks, and costly repairs. Overhead contact can be fatal. |
| Stormwater Runoff | Managing increased runoff from the impervious pad surface to prevent erosion and maintain SWPPP compliance. | Site erosion, sediment discharge, environmental fines, and potential stop-work orders from regulators. |
A crane’s stability is entirely dependent on the ground beneath it. The immense forces exerted by the crane and its load are concentrated at its outriggers, creating extremely high ground bearing pressures. The native soil at a construction site is rarely strong enough to support these loads without significant settlement or catastrophic failure. Therefore, a purpose-built crane pad is almost always required. The design of this pad is a critical civil engineering task that begins with a thorough Geotechnical Engineering investigation. A Geotechnical soil report, based on soil boring test data, provides the necessary information on soil strength, composition, and groundwater levels. Using this data, engineers design a pad that safely distributes the crane’s load over a wider area, preventing soil failure. This may involve a thick layer of compacted aggregate, reinforced concrete, or the use of specialized timber or composite crane mats. In areas with particularly poor soil, more extensive subgrade improvement techniques may be necessary. Design standards and temporary structure requirements can vary by jurisdiction, and every project team should confirm the applicable standards with the local, state, regional, and federal authorities that hold review authority over the site. A qualified Professional Engineer must oversee and certify the design to ensure it meets all safety and performance criteria.
Analyzing Swing Radius and Overhead Clearances
Once a suitable location for the crane pad is identified, the next step is to ensure the crane has a completely unobstructed operational area. The boom swing radius defines the entire three-dimensional space the crane will occupy during the lift. A detailed site survey and 3D model are essential for identifying and mitigating potential conflicts. The analysis must account for clearances from the new data center building, adjacent structures, and, most critically, overhead utilities. Overhead power lines are a primary hazard and must be de-energized, relocated, or buried as part of the site development plan if they fall within the swing path. This requires extensive utility coordination with the local power provider, a process that can have long lead times. Other potential obstructions include communication lines, site lighting, and even temporary construction facilities. A comprehensive clearance analysis is a non-negotiable safety requirement and a key component of the overall permitting strategy.
Planning Crane Assembly and Access Routes
Large mobile cranes are not driven to a site in one piece. They arrive as a convoy of specialized trucks carrying the crane body, boom sections, and massive counterweights. The site plan must therefore include a designated crane assembly and disassembly area. This laydown yard needs to be relatively flat, stable, and large enough to accommodate all components and the smaller assist cranes used for assembly. This area must be kept clear of other construction traffic and material storage. Furthermore, the project must have engineered haul routes from the site entrance to both the assembly area and the final crane pad location. These routes must be wide enough, with sufficient turning radii for oversized vehicles, and structurally capable of supporting the extreme axle loads of the transport trucks. This often requires designing and constructing temporary heavy-duty access roads as part of the initial site development work, long before the crane is scheduled to arrive.
Integrating Crane Operations with Site Logistics
Crane operations are a major site activity that must be carefully sequenced with all other construction work. The presence of the crane, its access routes, and the safety exclusion zones around the lift area can significantly impact site logistics. Effective construction administration requires a detailed phasing plan that coordinates crane activities with tasks like underground utility installation, paving, building façade work, and landscaping. For example, underground stormwater management infrastructure must be installed and backfilled correctly before a heavy haul route is built over it. The logistics plan, developed by the contractor in coordination with the civil engineering team, should clearly define traffic flow, material delivery points, and work schedules to prevent conflicts. Staging the crane’s arrival and the equipment delivery must be perfectly synchronized to minimize the time the crane occupies a critical area of the site, allowing other trades to resume their work as quickly and safely as possible.
Stormwater Management and Environmental Compliance
While crane pads and access roads are temporary, their impact on the site’s hydrology and environment cannot be ignored. These large, compacted surfaces are impervious, meaning they prevent rainwater from infiltrating the soil. This creates concentrated runoff that can cause erosion and carry sediment into nearby waterways. As a result, these temporary features must be accounted for in the site’s Stormwater Pollution Prevention Plan (SWPPP) and overall drainage design. The civil engineering design must include temporary erosion and sediment control measures, such as silt fences, check dams, or temporary diversion swales, around the crane operations area. This ensures the project remains in compliance with local environmental regulations and federal programs like the National Pollutant Discharge Elimination System (NPDES). Once the crane is demobilized, the plan must also include provisions for removing the temporary pads and roads and restoring the site to its final design grade and vegetative cover.
Our Process: A Phased Approach to Crane Access Planning
At RSP Engineers, we integrate crane access planning into our site development process from the outset. Our phased approach ensures safety, efficiency, and cost-effectiveness for mission-critical projects. Early Collaboration: We engage with the general contractor, owner, and crane vendor during the initial site plan design phase to understand the lift requirements and identify potential site constraints. Geotechnical Investigation: We manage the process of obtaining a comprehensive Geotechnical soil report to establish a baseline understanding of the subsurface conditions that will dictate crane pad design. Integrated Design: Our Civil Engineers incorporate the crane pads, assembly areas, and heavy-duty access routes directly into the construction documents, ensuring they are fully coordinated with grading, drainage, and utility plans. Permitting and Coordination: We ensure the crane plan is included in permit submittals to the authority having jurisdiction, addressing any potential concerns from reviewers regarding safety, traffic, or environmental impact.
Common Issues and How to Avoid Them
Even with careful planning, several common issues can arise. Proactive identification is key to mitigation. Underestimated Ground Pressure: A frequent error is relying on generic assumptions instead of site-specific geotechnical data. Solution: Always commission a detailed Geotechnical Engineering analysis and have a Professional Engineer design the pad based on the specific crane’s load chart. Neglected Overhead Conflicts: Forgetting to look up is a dangerous mistake. Solution: Conduct a thorough 3D clearance analysis that includes all existing and proposed overhead utilities and structures. Inadequate Access Routes: A perfectly designed pad is useless if the crane can’t get to it. Solution: Model the transport vehicle paths early in the site development process to confirm turning radii and structural capacity of all access points. Construction Sequencing Conflicts: The crane operation clashing with other critical path activities. Solution: Develop a detailed, integrated construction logistics and phasing plan that all subcontractors buy into.
Your Partner in Mission-Critical Site Development
Successfully navigating the complexities of crane access for data center equipment requires a deep understanding of civil engineering, geotechnical principles, and construction logistics. The team at RSP Engineers provides the expert site engineering services needed to ensure your mission-critical equipment is placed safely and efficiently. From initial site plan design and permitting to detailed crane pad engineering and utility coordination, we manage the critical details so your project stays on schedule and on budget. Contact us to discuss how we can support your next data center development.
Conclusion
Crane access planning is far more than a contractor’s logistical task; it is a fundamental component of the civil engineering design for any data center project. By addressing crane requirements early and integrating them into the overall site development plan, developers can mitigate significant risks to safety, budget, and schedule. A proactive approach involving detailed Geotechnical Engineering, robust pad design, and meticulous logistical coordination is the only way to ensure the heavy lifting goes smoothly.
FAQs
-
Crane access planning should begin as early as possible in the project lifecycle, ideally during the schematic design or design development phase. Early planning allows the site development plan to accommodate the crane’s spatial and logistical needs, preventing costly redesigns later.
-
The design of the crane pad is a collaborative effort. The crane vendor provides the specific load data, a Geotechnical engineer provides the soil capacity information from a Geotechnical soil report, and a Professional Engineer, typically the project’s civil engineer, uses this data to design and stamp the final pad plans.
-
In many cases, yes. Although temporary, a large crane pad can be considered a structure that requires review and approval from the local building department or authority having jurisdiction. Requirements for permitting temporary structures vary widely and must be confirmed locally.