
Organizing Buildings Across a Multi-Phase Data Center Campus
A guide to the civil engineering principles for organizing buildings on a multi-phase data center campus, covering utility spines, construction phasing, stormwater management, and permitting strategie
The Master Plan: Establishing a Repeatable Campus Module
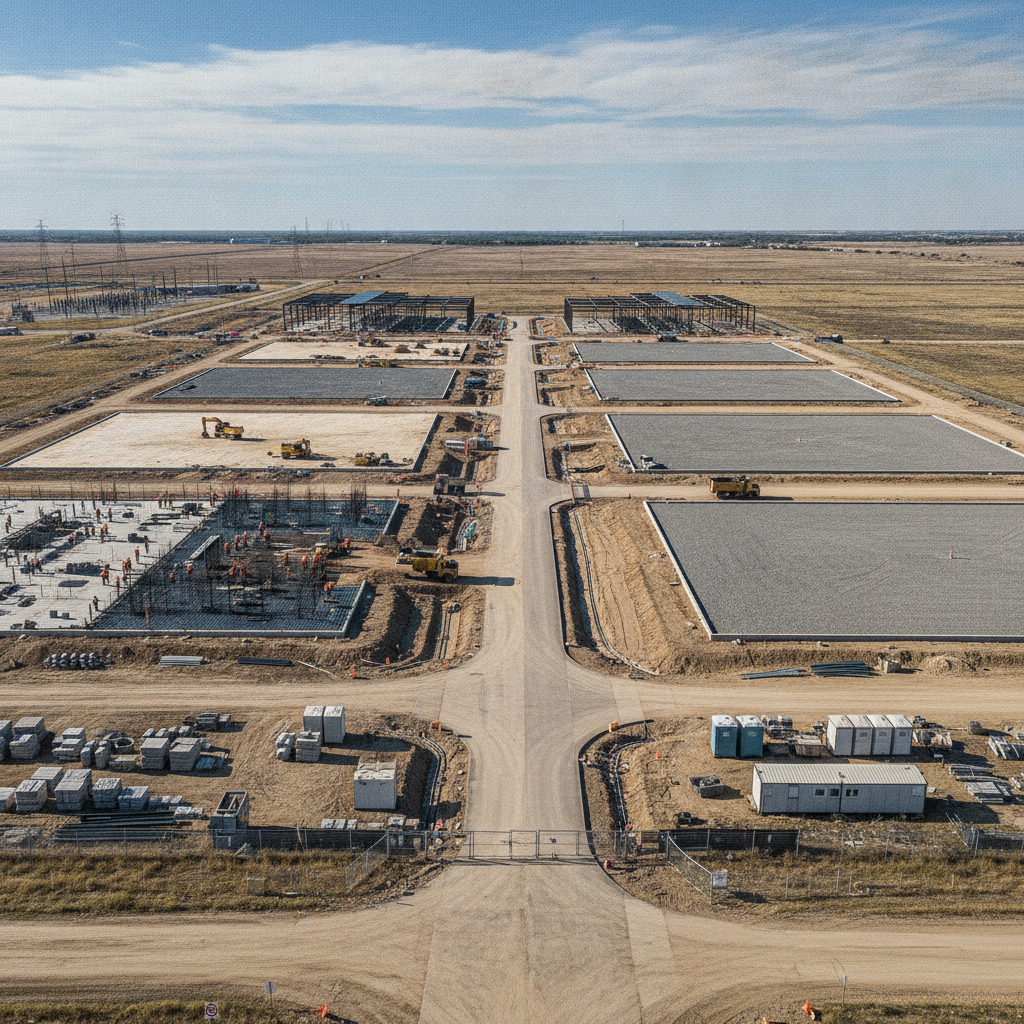
The cornerstone of an efficient multi-phase data center campus is the repeatable module. This standardized “building block” typically includes the data hall building footprint, its associated power and cooling infrastructure, and a defined parcel of land with prescribed setbacks and access points. By creating a consistent, repeatable unit, the site development process becomes predictable and scalable. This approach streamlines everything from initial zoning compliance to final construction. From a civil engineering perspective, a modular design simplifies the mass grading plan, standardizes utility connection points, and creates a consistent template for drainage design. Each module is designed to function independently while also integrating seamlessly into the campus-wide infrastructure. This predictability accelerates the design and permitting timeline for subsequent phases, as the core engineering solutions have already been vetted and approved by review agencies. It allows the development team to focus on site-specific adjustments rather than reinventing the core design for each new building.
Designing the Central Utility and Access Spine
Phasing Strategy Comparison: Integrated vs. Standalone Infrastructure
| Feature | Integrated Campus Approach | Standalone Phase Approach |
|---|---|---|
| Utility Infrastructure | Centralized, high-capacity utility spine built upfront to serve all phases. | Each phase includes its own separate utility extensions from the main source. |
| Stormwater Management | Master stormwater ponds and conveyance system designed for ultimate build-out. | Each phase has its own independent, often smaller, stormwater management system. |
| Permitting Strategy | Master site plan and infrastructure permits secured early; subsequent phases require simpler building permits. | Each phase requires a full, independent site development permit review process. |
| Construction Access | Dedicated construction routes are established to keep work separate from operational areas. | Construction traffic often conflicts with operational traffic, creating logistical and security risks. |
| Upfront Capital Cost | Higher initial investment in master infrastructure. | Lower initial cost, but higher cumulative cost over the life of the project. |
| Long-Term Scalability | High. Easily accommodates future phases without major disruption. | Low. Future phases are constrained by earlier decisions and require disruptive retrofits. |
The backbone of any multi-phase campus is a central spine that houses primary utilities and provides main site access. This corridor is a significant upfront investment but is critical for long-term scalability and reliability. It typically contains redundant high-capacity power conduits, telecommunications/fiber duct banks, potable water mains, and sanitary sewer force mains, all housed within dedicated, oversized easements. The design of these critical corridors involves multiple agencies, and permitting requirements vary by jurisdiction; therefore, it is essential to confirm all applicable standards with the local, state, regional, and federal authorities that hold review authority over the site. Properly planning this infrastructure spine prevents the need for disruptive and costly utility work across operational areas in the future. The access component of the spine is equally important, establishing a primary circulation route that separates heavy construction traffic from day-to-day operational traffic. This primary roadway must be designed to handle heavy vehicle loads, provide adequate fire access, and facilitate secure entry and exit points for the entire campus. Effective utility coordination and right-of-way dedication during the initial phase are paramount to the success of all future phases.
Strategic Phasing and Construction Logistics
A key challenge in multi-phase development is isolating active construction from live, mission-critical facilities. The campus master plan must delineate clear boundaries for each phase, including dedicated construction access routes, material laydown and staging areas, and temporary parking for contractors. These zones must be physically and logistically separated from operational data centers to prevent dust, vibration, and accidental utility strikes from impacting performance. A well-designed site plan design is crucial for this separation. This separation strategy extends to site utilities and safety protocols. Temporary construction power and water should be sourced independently from the operational utility feeds. Robust fencing, separate security checkpoints, and clear signage are essential for maintaining a secure perimeter around live facilities. The civil engineering plans must detail these logistical elements, ensuring that each construction phase can be executed like a standalone project without compromising the uptime and security of the rest of the campus.
Campus-Wide Stormwater Management and Drainage Strategy
Rather than designing isolated drainage systems for each phase, a successful campus employs a master stormwater management plan. This integrated approach provides a more efficient, cost-effective, and environmentally compliant solution. Typically, this involves designing a centralized or regional system of interconnected detention or retention ponds, swales, and underground conveyance pipes that serve the entire ultimate build-out of the site. Each new phase is designed to tie its localized drainage design into this master system. This strategy offers several advantages. It allows for the optimization of land use by consolidating stormwater facilities, freeing up valuable real estate for data center buildings. It also simplifies long-term maintenance and ensures consistent compliance with regulations like the National Pollutant Discharge Elimination System (NPDES). The master plan must account for the phased increase in impervious surfaces, ensuring the system has adequate capacity at every stage of development. This requires detailed hydrologic and hydraulic modeling to demonstrate compliance to the authority having jurisdiction.
Geotechnical Considerations for Phased Expansion
A comprehensive Geotechnical Engineering investigation should be conducted across the entire campus at the outset of the project, not just on the parcel for Phase 1. Understanding the subsurface conditions—including soil types, rock depth, and groundwater levels—across the entire property is critical for an effective master plan. This campus-wide Geotechnical soil report informs the most logical locations for buildings, stormwater ponds, and heavy infrastructure, minimizing costly surprises in later phases. This upfront investigation allows engineers to develop a site-wide earthwork strategy, balancing cut and fill across multiple phases to reduce soil import/export costs. It also provides the data needed to standardize foundation designs for the repeatable building modules, further accelerating future development. Addressing potential issues like poor soils or shallow rock early in the master planning stage allows the team to incorporate mitigation strategies, such as soil stabilization or controlled blasting, into the overall project budget and schedule.
The RSP Engineers Approach to Data Center Site Planning
At RSP Engineers, our process begins with a comprehensive master planning and due diligence phase. We believe that a successful multi-phase data center campus is built on a foundation of meticulous upfront analysis and strategic foresight. Our team works with clients to establish a repeatable building module and develop a robust infrastructure spine that anticipates future capacity needs. We prioritize early and continuous utility coordination with power, water, and fiber providers to secure necessary capacity and easements. Our approach integrates civil engineering, stormwater management, and permitting strategy from day one. We use advanced modeling to design efficient and compliant master drainage systems and develop detailed phasing plans that ensure operational continuity. By creating a clear and defensible engineering basis for the entire campus, we streamline the agency review process and help our clients achieve a faster, more predictable path from site acquisition to commissioning for every phase of their development.
Common Issues in Multi-Phase Campus Layout
Even with careful planning, multi-phase data center projects can encounter significant challenges. One of the most common issues is underestimating the ultimate utility demand, leading to costly and disruptive upgrades in later phases. Failure to secure adequate easements for the central utility spine at the project’s outset can halt future expansion entirely. Another frequent problem is an inflexible master plan that cannot adapt to evolving data center technology or changes in building size and power density. Poorly planned construction logistics can lead to operational impacts, safety incidents, and project delays. Inadequate Geotechnical Engineering can result in unexpected foundation costs or major earthwork imbalances between phases. Finally, a piecemeal approach to permitting, where each phase is treated as a separate project, often leads to redundant reviews, conflicting requirements, and significant schedule extensions. A holistic, campus-wide perspective is the best mitigation for these common pitfalls.
Partner with RSP Engineers for Your Mission-Critical Development
Successfully planning and executing a multi-phase data center campus requires a deep understanding of complex technical and regulatory challenges. RSP Engineers provides the expert civil engineering, site development planning, and permitting assistance needed to navigate this process. Our team specializes in creating scalable, resilient site plans that minimize risk and maximize your return on investment. From initial due diligence and master planning to detailed drainage design and construction administration, we are your trusted partner. Contact us today to discuss your project’s unique requirements.
Conclusion
The organization of buildings on a multi-phase data center campus is a strategic exercise in long-term planning. A successful layout is built upon a repeatable module, a robust central infrastructure spine, and a clear separation between construction and operations. By taking a holistic, campus-wide approach to key disciplines like stormwater management, utility coordination, and geotechnical analysis, developers can create a scalable and efficient environment. Ultimately, thoughtful and proactive civil engineering is the critical element that transforms a collection of individual buildings into a cohesive, high-performance data center campus prepared for the demands of today and tomorrow.
FAQs
-
A modular design significantly streamlines the permitting process for later phases. Once the initial master plan and the first module are approved, subsequent phases are often viewed by regulatory agencies as replications of a previously vetted design. This can accelerate review times for site plan design, utilities, and stormwater, reducing the overall entitlement schedule.
-
The most significant error is failing to plan and secure capacity for the ultimate build-out of the campus from the beginning. This includes not only reserving sufficient power from the utility provider but also designing and installing a large enough central duct bank and piping system in the initial phase. Retrofitting these systems later is extremely expensive and disruptive.
-
This is managed through a phased Erosion and Sediment Control Plan, which is a key part of the overall stormwater management program. Each phase has its own set of temporary measures, such as silt fences, construction entrances, and temporary sediment basins, to control runoff during construction. These measures are designed to protect the master stormwater system and comply with NPDES compliance requirements throughout the multi-year build-out.