
Optimizing Data Center Building Placement on Constrained Sites
A guide for developers on optimizing data center building placement on constrained sites. Learn how civil engineering navigates setbacks, utilities, and environmental factors.
Analyzing Zoning Regulations and Setback Constraints
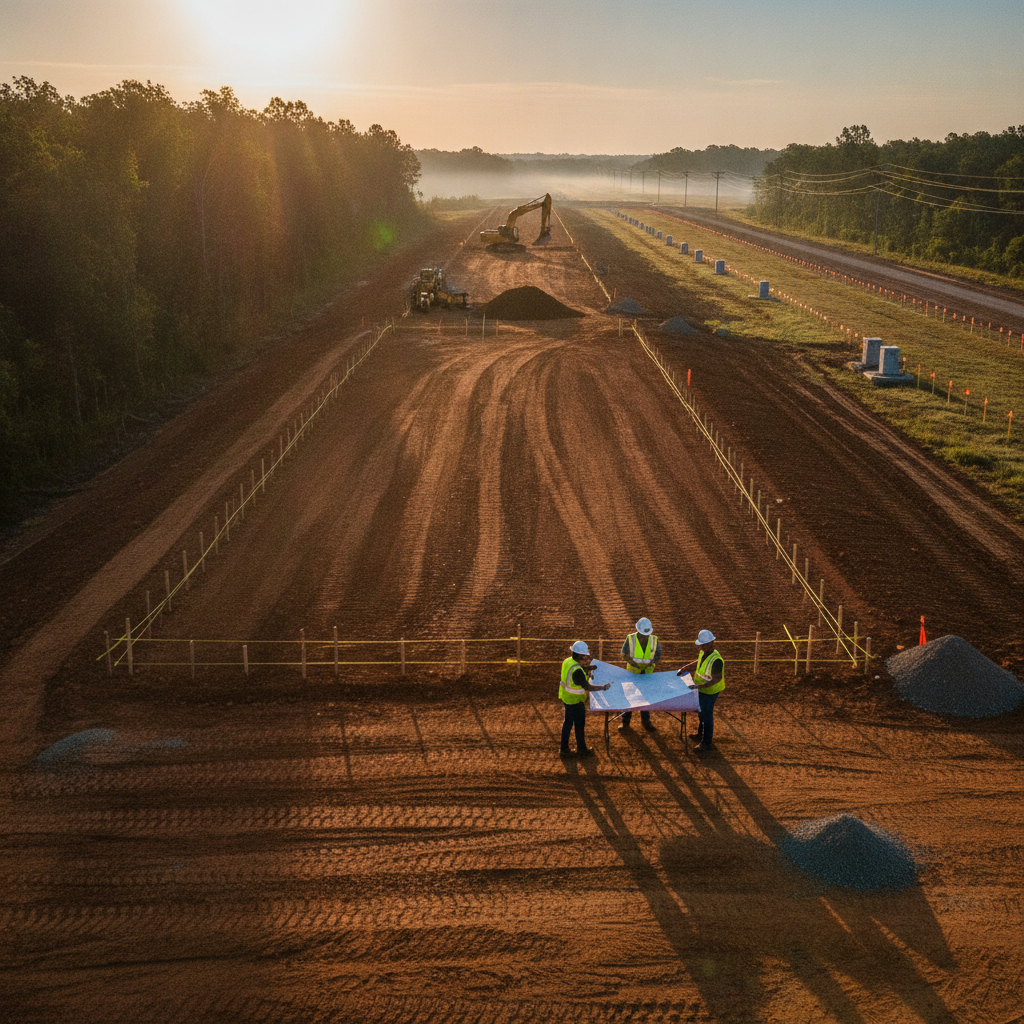
The first layer of constraints on any site comes from the governing land use and zoning codes. These regulations define the legal “building envelope”—the maximum three-dimensional space a structure can occupy. Key factors include building setbacks from property lines, public rights-of-way, and adjacent land uses. Additionally, codes often specify maximum building height, impervious surface ratios (ISR), and floor area ratios (FAR), which directly limit the facility’s size and massing. A thorough zoning analysis is the first step in any site plan design. Easements for utilities, access, or drainage further shrink the developable area, creating no-build zones that must be respected. Understanding these limitations is non-negotiable. Permitting requirements vary by jurisdiction, and every project team should confirm the applicable standards with the local, state, regional, and federal authorities that hold review authority over the site. An experienced civil engineering team will perform this upfront due diligence to establish a clear boundary for the building footprint, preventing costly redesigns during the agency review process.
Navigating Environmental and Topographical Challenges
Building Placement Trade-Offs on Constrained Data Center Sites
| Constraint Factor | Low-Impact Placement Strategy | High-Impact Placement Strategy | Key Engineering Consideration |
|---|---|---|---|
| Setbacks & Easements | Positioning the building to maximize clearance from all setbacks and avoid easement crossings. | Requesting variances or designing complex foundations to partially build over certain easements (if permissible). | Zoning compliance and legal review of easement documents are paramount. |
| Steep Topography | Placing the footprint to align with existing contours, minimizing cut/fill volumes. | Creating a large, flat pad through massive grading and extensive retaining walls. | Cost-benefit analysis of earthwork vs. a potentially smaller or multi-story building footprint. |
| Utility Point of Connection | Locating the main electrical/telecom rooms near the property edge closest to utility sources. | Placing the building based on other factors, requiring long, expensive, and complex trenching. | Coordination with utility providers to confirm capacity and connection requirements early in design. |
| Environmental Features | Maintaining a wide buffer from wetlands or floodplains, simplifying the permitting path. | Designing for minimum impact within regulated buffer zones, requiring complex mitigation and permitting. | Risk assessment of the environmental permitting schedule and potential for agency comments. |
| Fire Access Requirements | Adopting a simple rectangular building shape that easily accommodates a perimeter access road. | Using a complex building shape that requires intricate turn-arounds and specialized fire apparatus zones. | Early consultation with the authority having jurisdiction to confirm fire access lane requirements. |
Beyond legal boundaries, natural site features present another set of critical constraints. Federally protected wetlands, regulated floodplains mapped by FEMA, and habitats for endangered species can render significant portions of a property undevelopable. A comprehensive environmental assessment, including a wetland delineation, is essential to identify these areas early. Placing a building too close to these features can trigger extensive and time-consuming environmental permitting processes under programs like the Clean Water Act. Topography also plays a major role. Steep slopes can dramatically increase the cost of earthwork, necessitate expensive retaining walls, and complicate stormwater management and drainage design. A detailed topographical survey allows engineers to analyze the terrain and position the building to minimize grading. The goal is to achieve a balanced site, where the amount of soil cut from high areas roughly equals the amount of fill needed in low areas, reducing the need to import or export material. This strategic placement is fundamental to controlling site preparation costs.
Balancing Earthwork and Grading for Optimal Pad Readiness
On sites with irregular terrain, achieving a level building pad and functional grades for parking, access roads, and equipment yards requires careful earthwork balance. The location of the data center building directly influences the volume of soil that must be moved. A strategic placement can leverage the existing contours to minimize the cut and fill quantities, which is a major driver of site construction costs. An unbalanced site requires either importing expensive engineered fill or paying to haul away excess soil. The analysis goes beyond simple volume calculations. The site’s underlying geology, identified through Geotechnical Engineering investigations, determines the suitability of on-site soils for use as structural fill. Poor soils may need to be removed and replaced, adding another layer of complexity. By integrating the findings of the Geotechnical soil report with the grading plan, a Professional Engineer can optimize the building’s elevation and location to reduce soil handling, minimize the need for retaining walls, and ensure a stable foundation for the mission-critical structure.
Strategic Placement for Utility Infrastructure and Redundancy
Data centers are defined by their immense power and connectivity needs. The physical location of the building relative to the site’s utility connection points is a critical factor in both cost and reliability. Long, complex trenching runs for high-voltage power conduits and fiber optic ducts are expensive and introduce more potential points of failure. Optimizing the building layout to shorten these runs is a primary goal of effective utility coordination. Furthermore, mission-critical facilities require redundancy. This often means providing two or more independent paths for power and fiber from different sources. The site layout must accommodate these separate, protected pathways, which can consume significant space. Placing the main electrical and telecommunications rooms in a location that facilitates these redundant connections without creating convoluted routes is a key aspect of robust site engineering services. This foresight prevents costly changes during construction and enhances long-term operational resilience.
Accommodating Mission-Critical Equipment and Support Areas
A data center is more than just the building itself; it’s a complex ecosystem of support infrastructure. The site plan must allocate significant space for exterior components like generator yards, bulk fuel storage tanks, cooling towers, and primary electrical switchgear. These equipment yards have specific operational, safety, and maintenance clearance requirements that influence the placement of the main building. For example, generators require adequate airflow and produce significant noise, often necessitating acoustic barriers or strategic placement away from property lines. The layout must also consider the intricate network of underground and above-ground piping and conduits connecting this equipment to the building. The location of the building’s main distribution frame (MDF) and main electrical room (MER) should be coordinated with the external equipment layout to create efficient, direct connections. Failure to account for this critical support infrastructure during initial building placement can lead to a cramped, inefficient, and difficult-to-maintain site, compromising the facility’s core function.
Designing for Fire Access, Circulation, and Security
Operational safety and security impose their own set of geometric constraints on building placement. Local fire codes mandate specific requirements for fire access lanes, including minimum widths, turning radii, and aerial apparatus positioning zones. These access roads must often encircle the entire building, creating a large, non-negotiable buffer that directly impacts how the building can be sited. The location of fire hydrants and connections must also be coordinated with this access plan. Beyond emergency access, the site must accommodate secure truck loading docks, employee and visitor parking, and a clear circulation path that separates different types of traffic. A robust security perimeter, including fencing, gates, and vehicle checkpoints, adds another layer to the layout. These site circulation and security elements must be integrated seamlessly with the building’s location to ensure both safety and operational efficiency, all while adhering to ADA compliance standards for accessible routes.
The RSP Engineers Site Optimization Process
At RSP Engineers, we approach constrained sites with a systematic and data-driven process. Our goal is to unlock the full potential of every property for our clients. We begin with comprehensive due diligence, creating a detailed constraints map that overlays zoning data, easements, topographical information, environmental delineations, and utility locations. This visual tool provides a clear understanding of the true developable area. From there, our team engages in an iterative design process, developing multiple building placement and site layout options. We analyze each option for its impact on earthwork balance, utility run length, internal circulation, and future expansion potential. We use sophisticated civil engineering software to model stormwater runoff and grading scenarios for each layout. This allows us to present clients with clear, quantitative trade-offs, enabling them to make informed decisions that align with their budget and operational goals. We often facilitate pre-application meetings with regulatory agencies to de-risk the chosen design before committing to a full permit submittal.
Common Pitfalls in Data Center Site Layout
Even experienced developers can encounter pitfalls when dealing with highly constrained sites. One of the most common issues is underestimating the true extent of underground utility easements, which may not be fully apparent from a title search alone. A comprehensive utility survey is crucial. Another frequent mistake is failing to plan for future expansion; a building placed optimally for Phase 1 might completely block the logical location for Phase 2. Neglecting early geotechnical constraints is another major risk. Discovering poor soil conditions or shallow rock after the building has been sited can force expensive foundation redesigns or significant earthwork changes. Finally, a lack of integrated design between the civil engineer, architect, and MEP (Mechanical, Electrical, Plumbing) engineer can lead to conflicts where, for example, the ideal location for a generator yard clashes with the required stormwater pond or a primary access drive. A collaborative approach from day one is the best way to avoid these costly errors. Frequently Asked Questions How do easements typically impact data center building placement? Easements create strict no-build zones. A large transmission line or pipeline easement can effectively slice a property in two, severely limiting where a large, contiguous building footprint can be placed. The civil engineering design must route all buildings, parking, and critical infrastructure around these areas, which directly influences the optimal building location. Can a multi-story data center help solve a constrained site? Yes, building vertically is a common strategy. When horizontal space is limited by setbacks or environmental features, a two or three-story design can achieve the required square footage with a smaller footprint. However, this trade-off involves higher construction costs, more complex structural design, and considerations for vertical equipment conveyance and fire code compliance. What is the first step in evaluating a constrained site for a data center? The first step is a comprehensive feasibility study or due diligence report, led by a qualified civil engineering firm near me. This study should include a title and ALTA survey review, a preliminary zoning analysis, an environmental constraints assessment, and a utility availability check to identify any potential fatal flaws before significant capital is invested. How early in the process should we engage a civil engineer? A civil engineer should be engaged during the site selection phase, even before the land is purchased. Their early input on the feasibility of developing a constrained site, potential permitting hurdles, and likely site development costs provides critical information that can influence negotiations and the ultimate decision to acquire the property. What role does a Geotechnical soil report play in building placement? A Geotechnical soil report is essential. It identifies the soil types, groundwater levels, and bedrock depth across the site. This data determines the foundation requirements and informs the site grading strategy. Placing the building in an area with better soil conditions can significantly reduce foundation costs and earthwork requirements. How does stormwater management fit into a constrained site plan? On a tight site, every square foot is valuable. Stormwater management systems, such as detention or retention ponds, can consume a large area. The design must creatively integrate these features. This might involve using underground detention systems, permeable pavements, or bio-retention areas tucked into landscape buffers. The building’s placement must leave adequate space and elevation for a functional and compliant drainage system.
Partner with RSP Engineers for Your Mission-Critical Project
Optimizing a data center on a constrained site requires a blend of technical expertise, regulatory knowledge, and creative problem-solving. The decisions made during the initial site layout phase have lasting impacts on your project’s budget, timeline, and success. Don’t leave it to chance. The team at RSP Engineers provides the expert site development, permitting, and utility coordination services needed to navigate these complex challenges. We partner with you from due diligence through construction to ensure your facility is built on a solid foundation.
Conclusion
In the competitive landscape of data center development, the ability to successfully build on constrained sites is a significant advantage. The key is to view site limitations not as roadblocks, but as parameters for an optimization problem. By strategically placing the building to respect setbacks, minimize earthwork, streamline utility runs, and accommodate all necessary support infrastructure, developers can unlock the value of challenging properties. This requires a proactive, integrated approach led by an experienced civil engineering team focused on delivering a buildable, cost-effective, and resilient site plan design.
FAQs
-
Optimizing Data Center Building Placement on Constrained Sites requires careful planning, qualified engineering, and compliance with the applicable codes and permits.
-
Getting Optimizing Data Center Building Placement on Constrained Sites right protects safety, supports regulatory compliance, and avoids costly redesigns or delays.
-
RSP Engineers provides licensed expertise and end-to-end support for Optimizing Data Center Building Placement on Constrained Sites, from early planning through permitting.