
Locating Cooling Equipment Without Restricting Site Circulation
Learn how strategic civil engineering and site planning ensure cooling equipment placement on data center sites doesn’t impede fire access, service lanes, or future crane access. A guide for developer
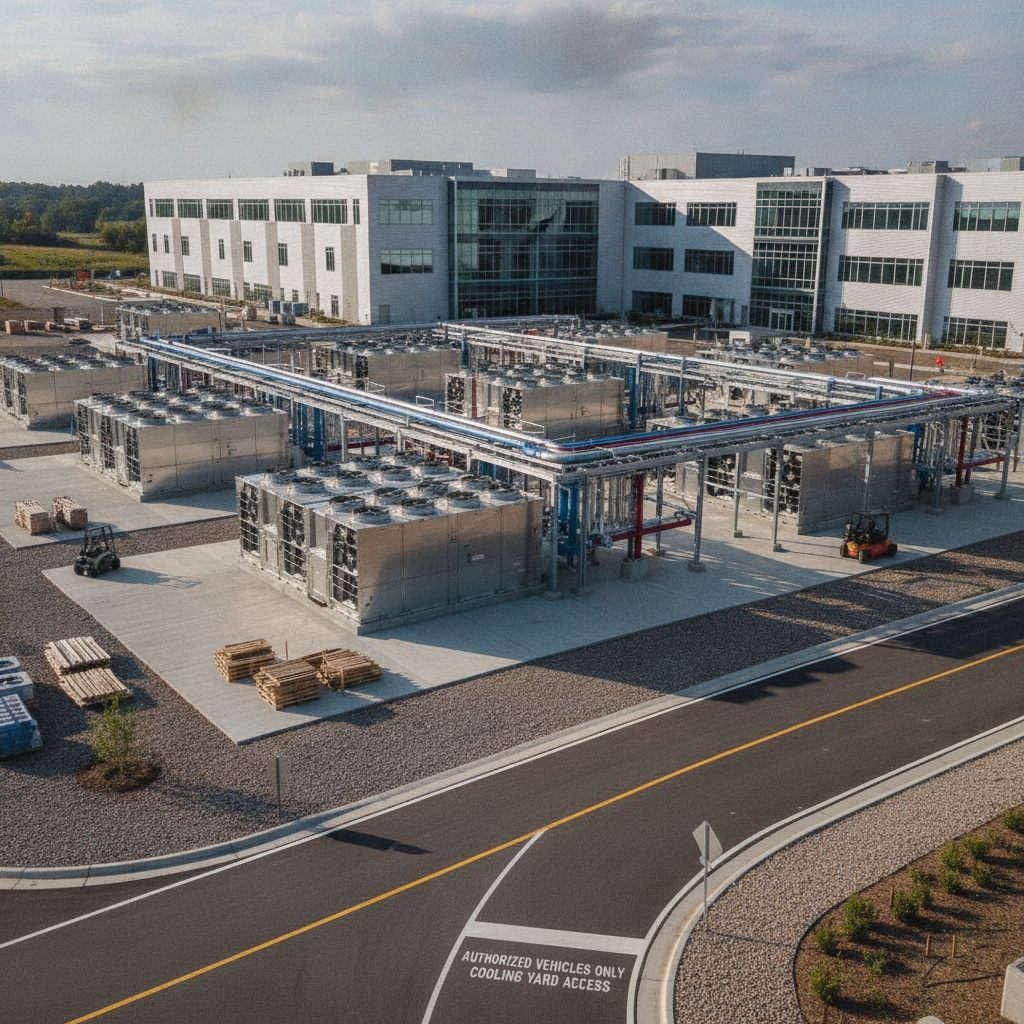
The Critical Role of Site Circulation in Data Center Operations
A data center campus is a dynamic environment that requires constant, unimpeded movement. Site circulation is the lifeblood of the facility, enabling everything from daily deliveries to emergency response. The primary goal of the site plan is to maintain these circulation paths without compromise. This includes designing and preserving clearly defined fire access lanes that meet or exceed the requirements of the local fire marshal for width, turning radii, and structural capacity. These lanes must remain clear at all times, providing a direct route for emergency vehicles to all sides of the building. Beyond emergencies, the site must accommodate routine operational traffic. Service vehicles, delivery trucks, and maintenance crews need efficient routes to access loading docks, utility yards, and the main facility. A well-designed site plan design segregates different traffic types where necessary and ensures that the placement of large infrastructure, like a cooling tower basin, does not create a bottleneck. Effective circulation planning directly contributes to operational efficiency, site safety, and the ability to perform concurrent maintenance without disrupting core functions.
Establishing Clearances for Airflow and Maintenance
Cooling Equipment Placement Strategy Comparison
| Placement Strategy | Key Circulation Considerations | Utility Routing Complexity | Future Replacement Access |
|---|---|---|---|
| Ground-Level Equipment Yard | Requires dedicated service drives and fire lanes around the perimeter. High impact on overall site footprint and vehicle flow. | Moderate. Can utilize a mix of underground trenches and low-level pipe racks. Shorter piping runs compared to rooftop. | Excellent. Direct access for mobile cranes from adjacent drives. Requires designated laydown areas. |
| Rooftop Installation | Frees up ground-level circulation. Fire access around the building perimeter is simplified. | High. Requires extensive vertical pipe risers and structural coordination. Pumping head requirements increase. | Difficult. Requires very large cranes with significant reach and capacity, impacting cost and site logistics during replacement. |
| Integrated Mechanical Wing | Consolidates equipment adjacent to the main building. Circulation must be planned around this wing. | Low to Moderate. Very short and efficient pipe runs. Simplifies utility coordination. | Moderate. Depends on design. May require removable wall panels or roof sections for crane access. |
| Sub-Grade or Basement Level | Maximizes usable site area. No impact on surface circulation. | Very High. Requires extensive excavation, structural work, and ventilation systems. Complex waterproofing and drainage. | Very Difficult. Requires large hatches, dedicated shafts, and specialized rigging or gantry cranes. |
| Remote Central Plant | Separates cooling from the data hall building. Requires its own dedicated circulation and security plan. | High. Requires long-distance, large-bore underground piping, increasing potential for heat loss and pressure drop. | Excellent. The plant can be designed with dedicated overhead cranes and truck bays for easy component swap-out. |
Cooling equipment cannot be placed arbitrarily. Manufacturers provide strict specifications for airflow clearances to ensure units operate at peak efficiency and to prevent hot air recirculation, which can severely degrade performance. The civil engineering team must incorporate these clearance zones into the site layout, treating them as non-negotiable keep-out areas. This often involves creating a dedicated mechanical yard or zone set back from the main building and other structures. Equally important is the space required for service and maintenance. Technicians need physical access to all sides of the equipment for inspections, repairs, and routine tasks. The site plan must provide adequate working room, including space for tool staging and component removal. Neglecting these equipment serviceability requirements can turn a simple repair into a major logistical challenge. Furthermore, considerations for acoustic performance may dictate additional separation from property lines or occupied areas, influencing the equipment’s ultimate location.
Planning for Equipment Replacement and Crane Access
The operational lifespan of a data center often exceeds that of its mechanical equipment. Chillers and cooling towers will eventually need to be replaced, a process that requires heavy machinery. A forward-thinking site development plan accounts for this from day one by designing clear crane access paths. These routes must be wide enough and structurally sufficient to support the weight of a large mobile crane and its payload. The plan must also designate appropriate laydown areas for staging new equipment and placing the old units during the change-out. Critically, the design must preserve the crane’s swing radius, ensuring no conflicts with overhead power lines, pipe racks, or building structures. This life-cycle planning is a hallmark of sophisticated mission-critical design and prevents a future replacement project from becoming an expensive and disruptive logistical nightmare involving partial site demolition or road closures.
Integrating Utility Corridors and Piping Routes
Cooling equipment is sustained by a complex network of utilities. Large-diameter chilled water pipes, makeup water lines, chemical treatment systems, and significant electrical feeds must all be routed to the mechanical yard. Effective utility coordination is paramount to prevent conflicts and ensure maintainability. The site plan must establish clear corridors for these services, whether in underground duct banks or on overhead pipe racks. The routing of these utilities must not create barriers to circulation. For example, an overhead pipe rack must provide sufficient vertical clearance for service and fire trucks, while underground utility trenches must be located away from primary drive aisles to avoid settlement issues or access restrictions during repairs. Permitting requirements for utility connections and easements vary by jurisdiction, and every project team should confirm the applicable standards with the local, state, regional, and federal authorities that hold review authority over the site. A comprehensive civil engineering design integrates these utility pathways seamlessly into the overall site layout.
Managing Water: Makeup, Blowdown, and Stormwater
Evaporative cooling systems, like cooling towers, are intensive water users. They require a constant supply of makeup water and generate a waste stream known as blowdown or bleed-off, which contains concentrated minerals. The site plan design must accommodate the infrastructure for both, including supply lines and discharge piping. The disposal of blowdown is often regulated and may require pre-treatment or a dedicated connection to a sanitary sewer system, potentially falling under an NPDES permit for industrial discharge. Simultaneously, the mechanical yard itself, often a large impervious concrete pad, generates significant runoff. This requires a robust stormwater management system to collect and convey rainwater. The drainage design must prevent ponding around equipment foundations and integrate with the site-wide stormwater plan, which may include detention or retention basins. Proper management of all water systems is crucial for environmental zoning compliance and operational reliability.
Balancing Security, Screening, and Accessibility
Data centers are high-security environments, and the mechanical yard is no exception. The site plan must incorporate security measures like fencing, gates, and surveillance. However, these features must be designed in a way that does not hinder required access. For example, security gates must be wide enough for the largest anticipated service or replacement vehicle. This balance between site security and accessibility is a key design consideration. Many local zoning codes also have requirements for visual screening of mechanical equipment from public rights-of-way or adjacent properties. This can be achieved with architectural screen walls, landscaping, or a combination of both. The civil engineering team works with landscape architects and architects to design screening solutions that are effective and compliant without obstructing necessary airflow or creating new circulation barriers for maintenance personnel.
The RSP Engineers Approach to Integrated Site Planning
At RSP Engineers, we treat cooling equipment placement as an integral component of the overall site development strategy, not an afterthought. Our process begins during the earliest conceptual phases, where we use advanced software to model vehicle turning movements, fire truck access, and potential crane operations. This allows us to identify and resolve circulation conflicts before they become embedded in the design. We collaborate closely with the project’s MEP engineers, architects, and structural teams to ensure a holistic solution. Our civil engineering team focuses on creating a robust and flexible site plan that accommodates the facility’s day-one requirements and its long-term operational needs. From navigating the complexities of permitting to providing detailed grading and drainage design, we ensure the civil infrastructure fully supports the mission-critical systems it serves through design and construction administration.
Common Pitfalls in Cooling Equipment Layout
Even experienced development teams can encounter issues when laying out mission-critical sites. One common mistake is designing service drives based only on standard vehicle sizes, failing to account for the larger turning radii of specialized delivery trucks or fire apparatus. Another frequent oversight is neglecting to plan for crane access until late in the design process, leading to costly revisions or operational compromises. Other pitfalls include creating unforeseen utility conflicts by not coordinating underground and overhead infrastructure, failing to allocate sufficient space for future expansion phases, or underestimating the grading and stormwater management requirements for large equipment pads. A thorough constructability review by an experienced civil engineering team can identify and mitigate these risks early, saving time and resources.
Partner with RSP Engineers for Your Mission-Critical Project
Successfully developing a data center or other mission-critical facility requires an engineering partner who understands the intricate relationship between site infrastructure and operational demands. The team at RSP Engineers specializes in complex site development, providing the expert civil engineering needed to solve challenges like equipment placement and site circulation. We manage the details of utility coordination, drainage design, and the agency permitting process to deliver a site that is safe, efficient, and built for the future. Contact us to ensure your project’s foundation is as robust as its technology.
Conclusion
The placement of cooling equipment on a data center site is a critical decision with far-reaching consequences for safety, cost, and long-term viability. It is a multidisciplinary challenge that hinges on a well-executed and integrated site plan design. By prioritizing circulation, planning for the full equipment lifecycle, and carefully coordinating utilities, developers can avoid costly mistakes and operational bottlenecks. Strategic civil engineering is the key to transforming this challenge into a foundational asset for a successful mission-critical facility, ensuring seamless site development and operational excellence.
FAQs
-
Planning for cooling equipment placement should begin at the project’s inception, during the conceptual site plan design phase. Early integration allows the civil engineering team to optimize the entire site layout for circulation, utilities, and future maintenance before significant design decisions are finalized.
-
Fire lane requirements are primarily driven by codes adopted by the authority having jurisdiction, typically the local fire department or fire marshal. These codes dictate minimum widths, turning radii, overhead clearance, surface material (e. g. , asphalt, concrete, or reinforced turf), and maximum grade to ensure their largest emergency vehicles can safely access the entire facility.
-
Absolutely. The massive concrete pads and foundations required for chillers and cooling towers cannot be placed over major underground utilities or within their associated easements. The civil engineering design must carefully route new utilities and locate equipment foundations to avoid any conflicts with existing infrastructure, ensuring long-term access and integrity for all systems.