
Heavy-Duty Parking Areas for Data Center Service Vehicles
A civil engineering guide to designing heavy-duty parking and service areas for data center vehicles like fuel tankers and bucket trucks. Learn about pavement sections, turning radii, and stormwater c
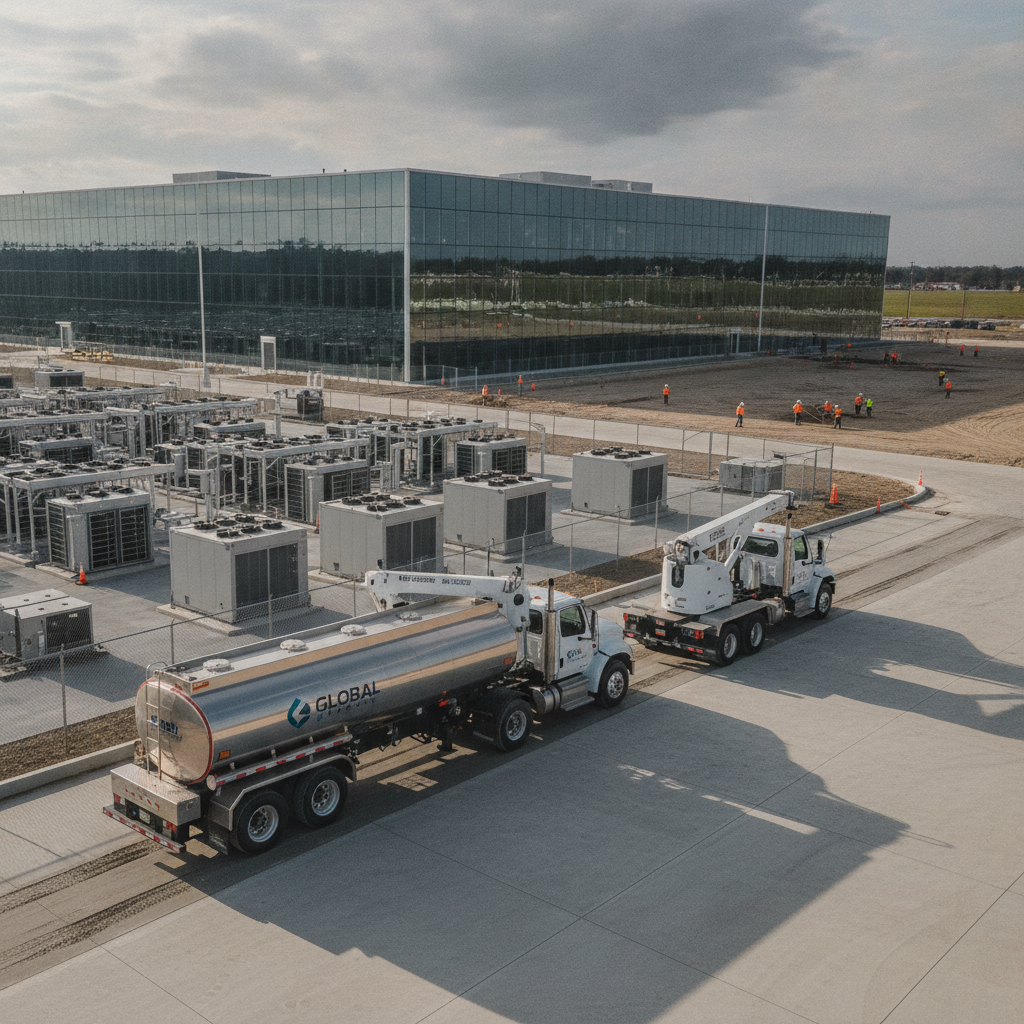
Defining the Vehicle Fleet and Load Profiles
The first step in designing a durable service area is to identify the specific vehicles that will use the facility. A data center’s heavy vehicle fleet can include everything from semi-trailer fuel tankers for backup generators to heavy-duty cranes for equipment replacement. Each vehicle type has a unique load profile, characterized by its gross vehicle weight, axle spacing, and tire contact pressure. The civil engineering design must account for both dynamic loads (vehicles in motion) and, more critically, static loads (parked vehicles). Unlike typical parking, data center service areas often experience prolonged static loads from parked fuel tankers or maintenance vehicles with deployed outriggers. These concentrated point loads exert immense pressure on small areas of pavement, creating a high risk of punching shear failure in standard asphalt or thin concrete. A thorough analysis of the anticipated vehicle fleet is essential for developing a basis of design for the pavement section and ensuring it can withstand the most demanding load conditions without premature failure.
Pavement Section Design for Extreme Loads
Pavement Design Comparison for Data Center Service Areas
| Pavement Type | Key Characteristics | Ideal Application | Considerations |
|---|---|---|---|
| Standard-Duty Asphalt | Flexible pavement, 2-4 inches thick. Low initial cost. | Employee/visitor parking, light vehicle traffic only. | Not suitable for heavy static loads; prone to rutting and shoving under truck traffic. |
| Heavy-Duty Asphalt | Thicker section (5-8+ inches) with engineered base. More durable than standard asphalt. | Heavy vehicle circulation routes, access roads with primarily dynamic loads. | Can still deform under prolonged static loads or concentrated outrigger loads. Higher maintenance than concrete. |
| Reinforced Concrete Pad | Rigid pavement, 8-12+ inches thick with steel reinforcement. High durability. | Designated fueling areas, generator service pads, outrigger placement zones, long-term tanker parking. | Higher initial cost but lower lifecycle maintenance. Requires proper jointing to control cracking. |
| Roller-Compacted Concrete (RCC) | Zero-slump concrete installed with asphalt pavers. Fast installation and high strength. | Large staging yards, equipment laydown areas, heavy-duty access roads. | Surface finish is less smooth than conventional concrete. Requires specialized contractors. |
| Permeable Pavers | Interlocking concrete blocks with aggregate-filled joints. Allows stormwater infiltration. | Not recommended for heavy-duty service areas due to risk of hydrocarbon contamination of groundwater. | Primarily used for light vehicle parking where stormwater infiltration is desired and permitted. |
Once vehicle loads are defined, the focus shifts to the structural design of the pavement itself. For heavy-duty applications, a standard 2-4 inch asphalt surface over a gravel base is inadequate. The design must consider the entire pavement system, from the prepared subgrade to the final surface course. A comprehensive geotechnical investigation, including a Geotechnical soil report based on soil boring test data, is a mandatory prerequisite. This report provides critical data on soil strength, stability, and groundwater conditions, which directly informs the pavement design. Heavy-duty pavement sections often consist of a thick, reinforced concrete slab, sometimes 8 to 12 inches or more, over a well-compacted aggregate base and a stabilized subgrade. This robust design distributes concentrated loads over a wider area, preventing subgrade failure and surface cracking. Alternatives like roller-compacted concrete (RCC) or heavy-duty asphalt mixes may be considered, but reinforced concrete pads are typically the preferred solution for areas with significant static loads or outrigger placements. The goal is to create a rigid, non-flexing surface that ensures long-term durability and minimizes maintenance for the facility’s critical site development infrastructure.
Geometric Design: Turning Radii, Stall Dimensions, and Clearances
Beyond pavement strength, the physical layout of the service area is crucial for safe and efficient operations. Heavy vehicles, particularly semi-trailers, require significantly larger turning radii than passenger cars. The civil engineering design must incorporate adequate space for maneuvering without vehicles having to make multi-point turns or drive over curbs and landscaped areas. A vehicle swept path analysis is a standard tool used to model the movements of the largest design vehicle and ensure sufficient clearance is provided throughout the circulation path. Stall dimensions must also be oversized to accommodate wider and longer vehicles, with ample space between stalls for opening doors and deploying equipment. Vertical clearance is another key consideration, especially for vehicles like bucket trucks or those with tall exhaust stacks. The design must ensure that canopies, overhead utility lines, and building overhangs do not create obstructions. Proper traffic circulation planning also involves segregating heavy vehicle routes from passenger car parking and pedestrian walkways to enhance site safety and prevent conflicts.
Stormwater Management and Containment Strategies
Service areas where fueling, fluid changes, or equipment maintenance occur pose a significant environmental risk. Spills of diesel fuel, coolant, or hydraulic oil can contaminate soil and groundwater and lead to regulatory violations. Therefore, a robust stormwater management and spill containment plan is a critical component of the site plan design. The design should direct all surface runoff from these areas into a dedicated collection system, preventing it from co-mingling with general site runoff. This system often includes features like sealed pavement joints, trench drains, and, most importantly, an oil-water separator to capture hydrocarbons before the water is discharged. In high-risk areas, a secondary containment system, such as a concrete curb or berm around the perimeter of the pad, may be required to contain a large-volume spill. Permitting requirements for stormwater management and spill prevention plans vary by jurisdiction, and every project team should confirm the applicable standards with the local, state, regional, and federal authorities that hold review authority over the site. A proactive drainage design is essential for environmental zoning compliance and responsible site stewardship.
Integrating Outrigger Pads and Landing Gear Support
A common cause of pavement failure in industrial settings is damage from concentrated loads. The outriggers used to stabilize cranes and bucket trucks, or the landing gear on a detached semi-trailer, can exert pressures exceeding several hundred pounds per square inch. This force can easily punch through even heavy-duty asphalt, causing immediate and costly damage. The civil engineering design must anticipate these operations and provide dedicated support structures. The most effective solution is to design and construct thickened reinforced concrete pads at designated outrigger placement locations. These pads are engineered with extra depth and reinforcement to distribute the intense point loads safely into the subgrade. They should be clearly marked to guide operators. For trailer landing gear, concrete dolly pads or strips are often incorporated into the design to prevent the steel feet from sinking into and damaging the pavement surface over time. This level of detail in the site development plan is crucial for operational safety and pavement longevity.
How RSP Engineers Approaches Heavy-Duty Pavement Design
At RSP Engineers, we deliver durable and compliant solutions for mission-critical facilities through a systematic process. Our approach to designing heavy-duty service areas involves several key phases. We begin with a detailed Vehicle Fleet Assessment to understand the specific load profiles and operational needs. This is followed by a thorough Geotechnical Investigation to analyze subsurface conditions, which forms the foundation of our engineering calculations. Our team then develops an integrated Site plan design that optimizes circulation, safety, and functionality while ensuring full zoning compliance. We manage the entire permitting process, coordinating with every necessary agency to secure approvals efficiently. Finally, our Construction Administration services provide oversight during construction to ensure the design is executed to the highest quality standards.
Common Issues and Design Oversights
Even with good intentions, several common oversights can compromise the integrity of a heavy-duty service area. One of the most frequent is simply underestimating the true weight and frequency of service vehicles, leading to an under-designed pavement section that fails prematurely. Another is inadequate subgrade preparation; without a stable foundation, even the thickest concrete slab will eventually fail. Neglecting dedicated spill containment for fueling and maintenance areas is a significant environmental and regulatory risk. Finally, poor geometric design that fails to provide adequate turning radii can create operational bottlenecks and safety hazards, undermining the efficiency of the entire site. Frequently Asked Questions Why can’t we just use thicker asphalt for our service vehicle area? While thicker asphalt offers more strength than a standard parking lot, it is a flexible pavement. Under the immense, prolonged static loads of a parked fuel tanker or the concentrated loads from outriggers, asphalt can still deform, rut, and shove over time. Reinforced concrete provides a rigid surface that distributes these loads more effectively, offering far greater long-term durability and lower maintenance costs for these specific high-stress applications. What are the primary drivers of cost for these heavy-duty pads? The main cost drivers are the thickness of the concrete slab, the amount of steel reinforcement required, and the extent of subgrade preparation. A poor-quality subgrade may require extensive excavation and replacement with engineered fill, increasing costs. The complexity of the integrated drainage design, such as the inclusion of oil-water separators and secondary containment, also contributes significantly to the overall project cost. How does the geotechnical soil report influence the design? The geotechnical soil report is fundamental to the entire design. It determines the load-bearing capacity of the native soils, identifies the presence of groundwater, and provides recommendations for subgrade preparation. This information directly dictates the required thickness of the aggregate base and the concrete slab. Without a proper Geotechnical Engineering analysis, any pavement design is essentially a guess and carries a high risk of failure. Are there specific zoning compliance issues related to service vehicle parking? Yes, local zoning ordinances often have specific requirements for service and loading areas. These can include regulations on the location of these areas relative to property lines or public streets, screening requirements (e.g., fences or landscaping), and noise limitations. The permitting process will involve a thorough review to ensure the site plan design meets all local codes for this type of use. How do you ensure proper drainage design to prevent spills from entering the stormwater system? Effective drainage design for containment involves several layers of protection. First, the concrete pad is sloped to direct all runoff to specific collection points, like trench drains. These drains then flow to a sealed piping system that leads to an oil-water separator, which is designed to trap hydrocarbons. For high-risk fueling areas, a continuous concrete curb is often constructed around the pad’s perimeter to provide secondary containment in the event of a large spill, ensuring nothing can escape to the surrounding environment before it is cleaned up.
Your Partner in Mission-Critical Site Development
Designing and engineering heavy-duty service areas for data centers requires a specialized skill set that goes beyond standard commercial site planning. The success of your facility depends on infrastructure that is reliable, safe, and built to last. Contact RSP Engineers today to leverage our nationwide experience in site development, stormwater management, and utility coordination for mission-critical projects. Let our team provide the robust civil engineering solutions your project demands.
Conclusion
In conclusion, the design of heavy-duty parking and service areas is a critical but often overlooked aspect of data center development. A successful design hinges on a detailed understanding of vehicle loads, a robust pavement design informed by a thorough geotechnical investigation, and careful planning for traffic circulation and environmental protection. Investing in a specialized civil engineering approach from the outset prevents costly failures, ensures regulatory compliance, and supports the seamless, long-term operation of your mission-critical facility.
FAQs
-
Heavy-Duty Parking Areas for Data Center Service Vehicles requires careful planning, qualified engineering, and compliance with the applicable codes and permits.
-
Getting Heavy-Duty Parking Areas for Data Center Service Vehicles right protects safety, supports regulatory compliance, and avoids costly redesigns or delays.
-
RSP Engineers provides licensed expertise and end-to-end support for Heavy-Duty Parking Areas for Data Center Service Vehicles, from early planning through permitting.