
Designing Stable Slopes Around Data Center Campuses
A technical guide to designing stable slopes for data center campuses. Learn about geotechnical analysis, slope ratios, drainage, erosion control, and retaining walls for mission-critical facilities.
The Critical Role of Geotechnical Investigation
Every robust slope design is built upon a comprehensive understanding of the subsurface conditions. Before any grading plan is developed, a thorough geotechnical investigation is essential. This process involves performing a series of Soil boring test explorations across the site to collect samples and characterize the soil profile. The investigation identifies the different soil layers, determines their engineering properties, and locates the groundwater table. The data gathered from a Soil Test and subsequent lab analysis informs a detailed Geotechnical soil report. This report provides the design team with critical parameters like soil shear strength, unit weight, and internal friction angle. It is the foundational document that allows Civil Engineers to perform a slope stability analysis, calculate a factor of safety, and recommend appropriate design strategies. Ignoring or under-scoping this phase introduces significant risk into the project, potentially leading to overly conservative (and expensive) designs or, worse, unsafe conditions.
Establishing Safe Slope Ratios and Configurations
Slope Stabilization Technique Comparison
| Technique | Best Use Case | Key Design Considerations | Relative Cost |
|---|---|---|---|
| Standard Graded Slope (e.g., 3:1) | Ample space available; favorable soil conditions. | Requires significant land area; relies on vegetation for erosion control; simple to construct. | Low |
| Benched Slope | Slopes taller than 20-30 feet. | Bench width and spacing; drainage design for each bench; maintenance access. | Low-Medium |
| Geogrid-Reinforced Slope (RSS) | Steeper slopes (up to 1:1) are needed; moderate space constraints. | Geogrid strength and spacing; global stability analysis; facing type (e.g., vegetated wrap). | Medium |
| Mechanically Stabilized Earth (MSE) Wall | Near-vertical grade changes required; severe space constraints. | Foundation bearing capacity; global stability; selection of facing panels; extensive backfill and compaction requirements. | High |
| Soil Nailing / Anchoring | Stabilizing existing slopes or cuts, often in rock or very stiff soils. | Nail/anchor length and capacity; verification testing; shotcrete or other facing required. | High |
The primary output of the slope stability analysis is the determination of a safe, stable slope ratio. This ratio, expressed as horizontal distance to vertical distance (e.g., 3H:1V or 2H:1V), dictates the steepness of the final graded landform. A flatter slope is inherently more stable but consumes more land, a critical consideration on constrained sites. The goal is to find the optimal balance between stability, earthwork costs, and land use efficiency. For taller slopes, simply holding a constant ratio may not be sufficient. In these cases, benches or terraces are incorporated into the slope face. These benches break up the slope into smaller, more manageable sections, which helps improve the overall global stability and provides a critical function for stormwater management. The design must also adhere to the standards set by the authorities reviewing the project. Permitting requirements for grading and earthwork often prescribe maximum allowable slope steepness and may require specific design submittals for review and approval. These requirements vary by jurisdiction, and every project team should confirm the applicable standards with the local, state, regional, and federal authorities that hold review authority over the site. A well-documented design based on a solid Geotechnical soil report is crucial for a smooth agency review process.
Integrated Drainage and Stormwater Management for Slopes
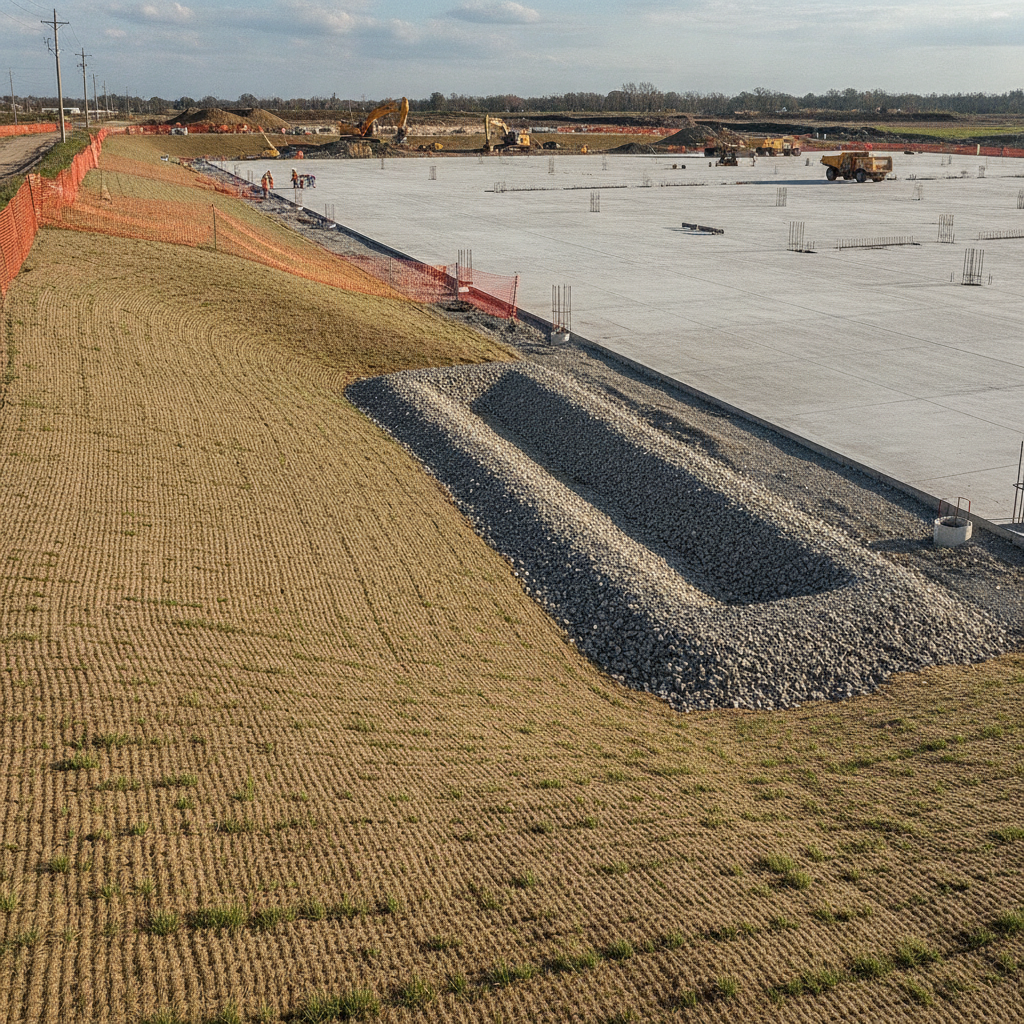
Water is the primary enemy of slope stability. Uncontrolled surface runoff can cause severe erosion, while infiltrating water can saturate the soil, increasing its weight and reducing its shear strength. An integrated drainage design is therefore non-negotiable. The design must address both surface and subsurface water to protect the slope’s integrity. Key components often include interceptor swales at the top of the slope to capture and divert upgradient runoff, drainage benches to collect and convey water from the slope face, and toe drains at the bottom to prevent water from ponding. In areas with high groundwater or transmissive soil layers, a subsurface drainage system may be required. This can include underdrains or French drains designed to intercept seepage before it can compromise the slope’s stability. All these drainage features must be tied into the campus’s overall stormwater management system, ensuring compliance with National Pollutant Discharge Elimination System (NPDES) permits and local drainage criteria. Proper utility coordination is essential to ensure drainage infrastructure does not conflict with other critical site utilities.
Erosion Control and Vegetation Establishment
A stable slope must also be a non-eroding slope. Bare soil is highly susceptible to erosion from rain and wind, which can undermine the slope face and clog drainage systems with sediment. A robust erosion and sediment control plan is a critical part of the site development process. This plan includes both temporary measures for the construction phase and permanent measures for long-term stabilization. Temporary measures may include silt fences, check dams, and temporary seeding. The ultimate goal is to establish a dense, permanent vegetative cover. This is typically achieved by placing a layer of topsoil and applying a specified seed mix of deep-rooted grasses and native plants. To protect the seed and soil during germination, erosion control blankets (ECBs) or turf reinforcement mats (TRMs) are often installed. The selection of these materials depends on the slope’s steepness, soil type, and expected hydraulic flows. Successful vegetation establishment is a key milestone in achieving final site stabilization and closing out construction permits.
Retaining Walls and Reinforced Slopes in Constrained Sites
When site constraints prevent the use of gentle, graded slopes, engineered structures are required to retain soil and manage grade changes. Retaining walls are a common solution, with various types available to suit different site conditions and height requirements. These can range from conventional concrete gravity and cantilever walls to more complex Mechanically Stabilized Earth (MSE) walls, which use layers of soil reinforcement to create a stable composite structure. The design of these walls is a specialized discipline within civil engineering, requiring careful analysis of soil pressures, foundation capacity, and overall global stability. An alternative to vertical walls is a Reinforced Soil Slope (RSS). This technique uses layers of geogrid reinforcement within the soil mass to allow for the construction of slopes much steeper than would otherwise be possible, often up to 1H:1V. An RSS can be a cost-effective solution that provides a more natural, vegetated appearance than a concrete wall. Both retaining walls and RSS solutions require meticulous design and strict adherence to specifications during construction administration to ensure their long-term performance.
The RSP Engineers Approach to Slope Design
At RSP Engineers, we approach slope design for data centers with a comprehensive, risk-mitigation mindset. Our process begins with a deep dive into the Geotechnical soil report, collaborating closely with the Geotechnical engineer to fully understand the site’s opportunities and constraints. From there, our Civil Engineers develop an integrated grading and drainage design using advanced 3D modeling software to optimize earthwork volumes and ensure positive drainage across the site. Our site engineering services encompass every phase of the project. We prepare detailed construction plans that include slope configurations, erosion control sequencing, and vegetation specifications. We navigate the complex world of agency review, preparing clear and defensible permit submittals to secure necessary approvals. During construction, we provide robust construction administration services, reviewing contractor submittals and performing site observations to verify that the work is executed in strict accordance with the design intent, protecting the owner’s investment.
Common Issues in Data Center Slope Design and Construction
Even with a solid design, challenges can arise during the development of a data center campus. Proactive planning can help mitigate these common issues: Inadequate Geotechnical Data: Basing a design on limited soil data can lead to costly change orders or unsafe conditions discovered during construction. Poor Water Management During Construction: Failure to implement and maintain temporary erosion controls can lead to massive sediment loss, regulatory fines, and rework. Improper Compaction: Fill slopes require strict compaction control. If not achieved, it can lead to long-term settlement or instability. Vegetation Failure: A slope is not truly stable until vegetation is established. Poor topsoil quality, incorrect seed mix, or lack of irrigation can lead to failure and chronic erosion problems. Utility Conflicts: Undocumented or improperly located underground utilities can be damaged during grading operations, causing significant delays and safety hazards. Thorough utility coordination is essential. Frequently Asked Questions What is a typical factor of safety for a data center slope? A typical minimum factor of safety for permanent slopes is 1.5 under static conditions. This means the forces resisting a potential failure are 50% greater than the forces driving a failure. This standard provides a robust margin of safety for critical site development. How does groundwater affect slope stability? Groundwater can significantly reduce slope stability. It adds weight to the soil mass (buoyancy) and creates pore water pressure, which effectively reduces the soil’s internal shear strength. A high water table is a major concern that must be addressed in the Geotechnical Engineering analysis and design. Can we build structures or place heavy equipment near the top of a new slope? Placing heavy loads (known as a surcharge) near the crest of a slope can increase the driving forces and potentially trigger a failure. The Geotechnical soil report and engineering plans will specify a safe setback distance from the slope crest for any structures, roadways, or heavy equipment. What kind of permits are needed for major grading and slope construction? Permits often include a local grading or land disturbance permit, as well as coverage under the federal NPDES Construction General Permit for stormwater discharges. Depending on the site, additional permits related to floodplains, wetlands, or other environmental resources may be required. Zoning compliance is also a key part of the overall approval process. How long does it take for vegetation to stabilize a slope? While temporary measures provide immediate protection, it typically takes one to two full growing seasons for a permanent vegetative cover to become fully established and provide effective, long-term erosion control. The timeline depends on climate, soil preparation, and ongoing maintenance. Why is a Geotechnical soil report so important before starting design? The Geotechnical soil report is the blueprint of the ground beneath the site. Without it, Civil Engineers are designing blind. It provides the essential data needed to perform a slope stability analysis, design foundations, and anticipate construction challenges like rock or unstable soils, saving time and money while ensuring safety.
Partner with RSP Engineers for Mission-Critical Site Stability
Ensuring the long-term stability of your data center campus is too important to leave to chance. A proactive, engineering-led approach to slope design and earthwork is essential for protecting your investment. Partner with RSP Engineers to ensure your project is built on a foundation of stability and resilience. Our team provides expert civil engineering, comprehensive stormwater management solutions, and strategic permitting support for mission-critical projects nationwide. Contact us today to discuss your site development needs and secure the future of your facility.
Conclusion
Designing stable slopes for data center campuses is a complex but critical task that blends the disciplines of Geotechnical Engineering and civil engineering. It requires a data-driven approach, beginning with a thorough site investigation and culminating in a detailed design that addresses slope geometry, drainage, erosion control, and long-term maintenance. By prioritizing a robust engineering design and quality control during construction, developers can mitigate significant risks and ensure the long-term operational integrity of their high-value assets. This careful planning is a hallmark of successful land development for critical infrastructure.
FAQs
-
Designing Stable Slopes Around Data Center Campuses requires careful planning, qualified engineering, and compliance with the applicable codes and permits.
-
Getting Designing Stable Slopes Around Data Center Campuses right protects safety, supports regulatory compliance, and avoids costly redesigns or delays.
-
RSP Engineers provides licensed expertise and end-to-end support for Designing Stable Slopes Around Data Center Campuses, from early planning through permitting.