
Data Center Utility Vault Design Considerations
A technical guide for data center developers on utility vault design. Learn about precast vs. cast-in-place, sizing, load ratings, drainage, and permitting in Florida from RSP Engineers.
Precast vs. Cast-in-Place Vaults for Mission-Critical Facilities
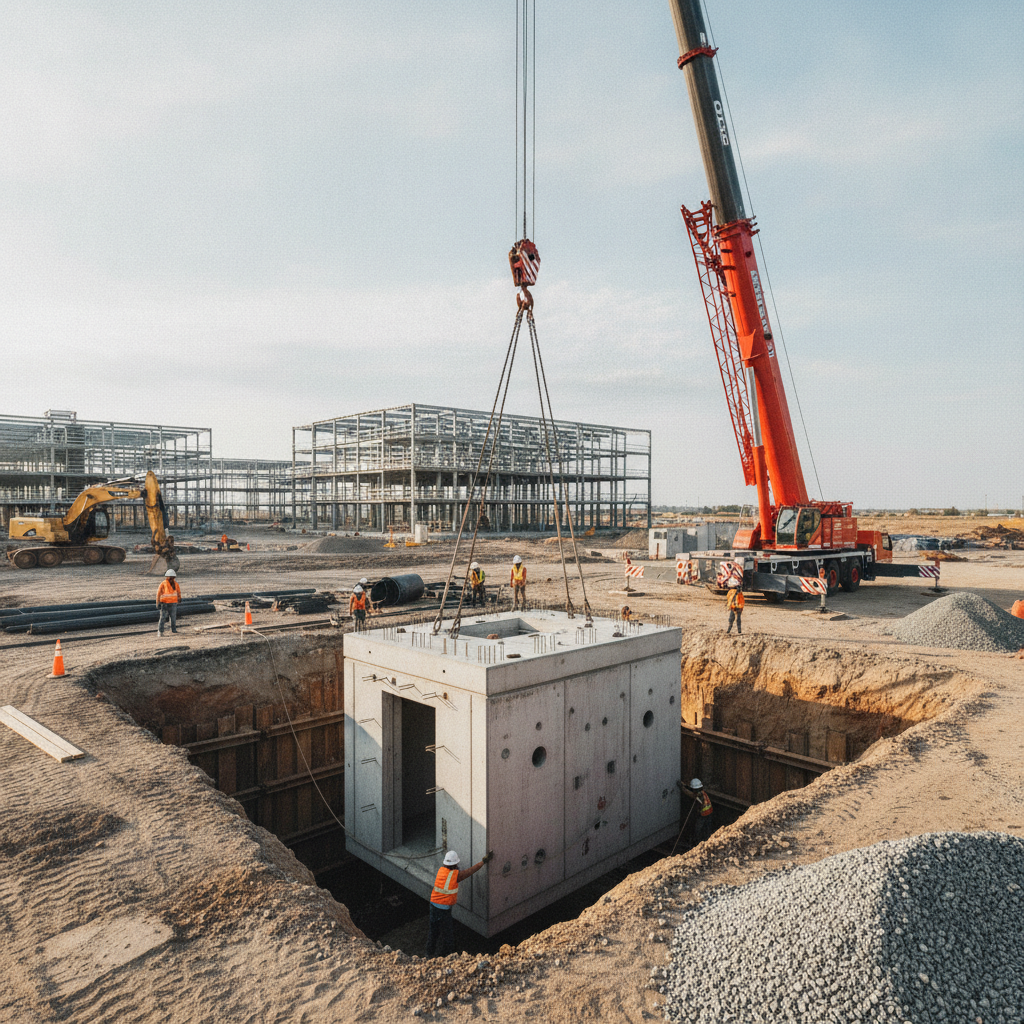
The first major decision in vault design is the construction method: precast or cast-in-place concrete. Precast concrete vaults are manufactured off-site in a controlled environment, ensuring high-quality control and consistent material strength. This method significantly accelerates the construction schedule, as the vault can be delivered and set in a single day once the excavation is prepared. This speed is a major advantage in fast-tracked data center projects. However, precast vaults are limited by transportation constraints on size and weight, and modifications for conduit entries must be planned meticulously in advance. Conversely, cast-in-place concrete offers nearly unlimited design flexibility, allowing for custom shapes, sizes, and integrated features to navigate complex existing utilities. This is ideal for retrofits or congested sites where a standard precast shape won’t fit. The trade-off is a longer on-site construction duration, exposure to weather delays, and the need for rigorous on-site quality assurance for concrete mixing, pouring, and curing. The decision often hinges on a project’s specific site constraints, schedule demands, and the complexity of the required utility coordination.
Sizing Vaults for High-Density Cable and Equipment
Key Design Parameters: Power vs. Fiber Optic Vaults
| Parameter | Medium Voltage Power Vaults | Fiber Optic Splice Vaults |
|---|---|---|
| Primary Sizing Driver | Cable bend radius, heat dissipation, and space for large-gauge cable pulling. | Splicing tray storage, coil slack requirements, and technician workspace. |
| Internal Equipment | Grounding bars, cable racking, potential for switchgear. | Fiber optic splice enclosures, slack storage brackets. |
| Heat Dissipation Needs | High. May require passive or active ventilation depending on load. | Low. Heat generation is negligible. |
| Waterproofing Criticality | Extremely high. Water ingress can cause catastrophic failure and outages. | Extremely high. Moisture can degrade fiber signals and damage splice points over time. |
| Access Frequency | Infrequent, typically for major upgrades or fault repair. | More frequent for adding new carriers, tenants, or re-routing connections. |
| Conduit Entry Sealing | Requires robust seals to handle large, rigid conduits and prevent water intrusion. | Requires seals that can accommodate multiple smaller innerducts while maintaining a perfect seal. |
Data center utility vaults must be sized not only for day-one requirements but also for future expansion. Undersizing a vault is a costly mistake that can cripple a facility’s growth. Sizing calculations must account for the total volume of conduits, the physical space needed for cable splicing, and the minimum bend radius requirements for both medium-voltage power cables and sensitive fiber optics. Violating bend radius rules can damage cables and degrade signal integrity. A key aspect of the design is providing adequate cable pulling calculations and physical space for technicians to work safely and efficiently. Furthermore, some vaults may need to house equipment like switches, grounding bars, or other components. The design must provide sufficient equipment clearance for installation, maintenance, and heat dissipation. We always recommend planning for at least 25-50% additional conduit capacity to accommodate future technologies and tenant needs. This foresight in the initial site development phase prevents costly and disruptive excavations later in the facility’s lifecycle.
Structural Load Ratings and Placement Strategy
Utility vaults on a data center campus are often located in areas subject to heavy vehicle traffic, including concrete trucks during construction and maintenance vehicles during operation. Therefore, they must be designed with an appropriate structural load rating. The industry standard is typically AASHTO HS-20 loading, which ensures the vault can withstand the weight of a fully loaded semi-trailer. The structural design must consider not only the top slab but also the wall strength to resist lateral earth and hydrostatic pressures, which are informed by a site-specific Geotechnical soil report. The placement of vaults within the overall site plan is a strategic decision. Locating them within dedicated utility corridors can minimize conflicts with building foundations and other infrastructure. However, they must also be positioned to optimize conduit routing and minimize trenching distances. A thorough site plan design process, often using 3D modeling, helps identify the optimal locations to balance structural requirements, accessibility, and cost-effectiveness, while considering the underlying geotechnical conditions.
Access, Safety, and OSHA Compliance
Safe and reliable access is a non-negotiable requirement for utility vaults. This begins with the selection of appropriately sized and rated access hatches. Hatches should be aluminum or galvanized steel for corrosion resistance and may require features like fall protection grating and lift-assist mechanisms for heavy lids. The design must also incorporate durable, non-slip ladders that meet regulatory standards. All these components are critical for ensuring safe entry and exit for maintenance personnel. Beyond the physical hardware, the design must adhere to OSHA confined space regulations. This influences the size of the access opening, internal dimensions, and ventilation considerations. Even if a vault is not initially classified as a permit-required confined space, designing it to facilitate safe entry is a crucial risk mitigation step. For any at-grade components, considerations for ADA compliance must also be integrated into the surrounding site design to ensure accessible pathways are not obstructed.
Integrated Drainage and Sump Pump Design
Water is the primary threat to underground utilities. A comprehensive drainage strategy is essential for any vault, especially in Florida’s wet climate. The vault floor should be sloped to a low point, where a sump is formed. An appropriately sized, industrial-grade sump pump design with a redundant power source is critical for active dewatering systems. The pump’s discharge must be properly routed to the site’s stormwater management system without creating cross-contamination or permitting issues. Preventing water entry is the first line of defense. This involves applying high-quality external waterproofing membranes to the vault walls and roof. Special attention must be paid to sealing all conduit penetrations with hydraulic cement, gaskets, or link-seals to prevent stormwater infiltration. For sites with a persistently high water table, a fully sealed vault design with a robust pumping system may be the only viable solution to protect the critical infrastructure within.
Utility Coordination and Clash Detection
Data center vaults are nexus points for multiple critical systems, including power, fiber, and sometimes chilled water lines for cooling. Effective utility coordination is paramount to a successful project. This process involves detailed communication between the civil, electrical, and mechanical engineering teams to ensure that conduits are routed efficiently and maintain required separation distances to prevent electromagnetic interference (EMI) or thermal issues. A lack of coordination can lead to costly on-site changes and project delays. Modern site development projects leverage Building Information Modeling (BIM) for 3D clash detection. This digital process allows designers to identify and resolve conflicts between different utility systems before construction begins. For example, a BIM model can verify that a large-diameter chilled water pipe does not conflict with a bank of electrical conduits. This proactive approach, combined with accurate as-built documentation upon project completion, is essential for managing the complex underground infrastructure of a data center.
The RSP Engineers Approach to Vault Design and Permitting
At RSP Engineers, our process begins with a thorough site assessment to understand the project’s unique conditions, from soil characteristics to utility availability. We work closely with data center operators and utility providers to define the exact requirements, ensuring our designs meet or exceed utility provider standards. Our team integrates the vault design into the overall civil site plan, using 3D modeling to optimize placement and prevent conflicts. We manage the entire permit acquisition process, preparing detailed drawings and calculations for submittal to Florida’s jurisdictional authorities, including water management districts and local municipalities. During construction, we provide construction administration services, reviewing submittals, observing installation, and helping resolve field issues to ensure the final product aligns perfectly with the approved design. This comprehensive approach ensures that this critical piece of infrastructure is executed flawlessly.
Common Issues in Data Center Vault Construction
Even with a solid design, field execution presents challenges. One of the most common problems is improper compaction of backfill material around the vault, which can lead to settlement of the surrounding pavement and put shear stress on connecting conduits. Another frequent issue is failed seals at conduit penetrations, often due to improper surface preparation or using the wrong sealant type, which inevitably leads to water infiltration. We have also seen issues arise from incorrect hatch orientation, which can impede traffic flow or create safety hazards. Finally, discovering underground utility conflicts during excavation remains a persistent risk. Despite diligent records research and utility locating efforts, unknown or mis-located lines can force last-minute design changes. A proactive engineering team anticipates these potential issues and works with the contractor to develop swift and effective solutions that keep the project on track without compromising the design’s integrity. Frequently Asked Questions How early should vault design be integrated into the data center site plan? Utility vault design should be integrated at the earliest stages of conceptual site development. Their location impacts roadway layouts, grading, building placement, and the overall utility distribution strategy. Early planning prevents costly redesigns and ensures a more efficient and resilient site layout. What is the typical lead time for a large precast utility vault? Lead times can vary significantly based on manufacturer backlogs and design complexity, but a typical range is 8 to 16 weeks from approved shop drawings to delivery. This is a critical path item that must be factored into the overall construction schedule to avoid delays. Are there specific Florida Building Code requirements for utility vaults? Yes, the Florida Building Code governs the structural design of the vault, including concrete strength and steel reinforcement requirements. Additionally, hatches and any exposed elements must be designed to withstand Florida’s specified wind loads. The vault’s drainage system must also integrate with the site’s permitted stormwater management plan. How do you handle drainage for vaults in areas with a high water table? In areas with high groundwater, common throughout Florida, the design requires a multi-faceted approach. This includes enhanced waterproofing membranes, waterstops at all joints, and meticulously sealed conduit entries. A highly reliable, often duplex, sump pump system within robust dewatering systems is essential to mechanically remove any water that might seep in. Can existing vaults be retrofitted for increased capacity? Retrofitting is possible but extremely challenging. It often requires complex structural analysis to assess if the existing vault can handle core drilling for new conduits without compromising its integrity. Due to the high risk of water intrusion and the disruption to live systems, it is often more practical and safer to install a new, parallel vault and conduit system as part of a planned site development expansion.
Your Partner for Mission-Critical Site Engineering
Designing and permitting utility infrastructure for data centers requires specialized expertise and meticulous attention to detail. The stakes are too high for a one-size-fits-all approach. RSP Engineers provides the expert civil engineering services needed to ensure your facility’s foundation is secure, scalable, and resilient. From initial feasibility studies and site development to complex utility coordination and final permitting, our team is equipped to handle the unique challenges of mission-critical projects in Florida. Connect with us to discuss how we can support your next data center development.
Conclusion
Utility vaults are far more than concrete boxes; they are critical infrastructure that ensures the uninterrupted flow of power and data. A successful design balances structural integrity, long-term capacity, and stringent waterproofing measures. For data center developers, investing in experienced civil engineering for vault design is a direct investment in the facility’s operational resilience and future growth. Proper planning in site development and utility coordination mitigates risk, prevents costly future upgrades, and provides a solid foundation for success in the competitive data center market.
FAQs
-
Data Center Utility Vault Design Considerations requires careful planning, qualified engineering, and compliance with the applicable codes and permits.
-
Getting Data Center Utility Vault Design Considerations right protects safety, supports regulatory compliance, and avoids costly redesigns or delays.
-
RSP Engineers provides licensed expertise and end-to-end support for Data Center Utility Vault Design Considerations, from early planning through permitting.