
Data Center Utility Maintenance Access Planning
A technical guide for data center developers on planning utility maintenance access. Learn about access roads, clearances, and permitting from Florida civil engineering experts.
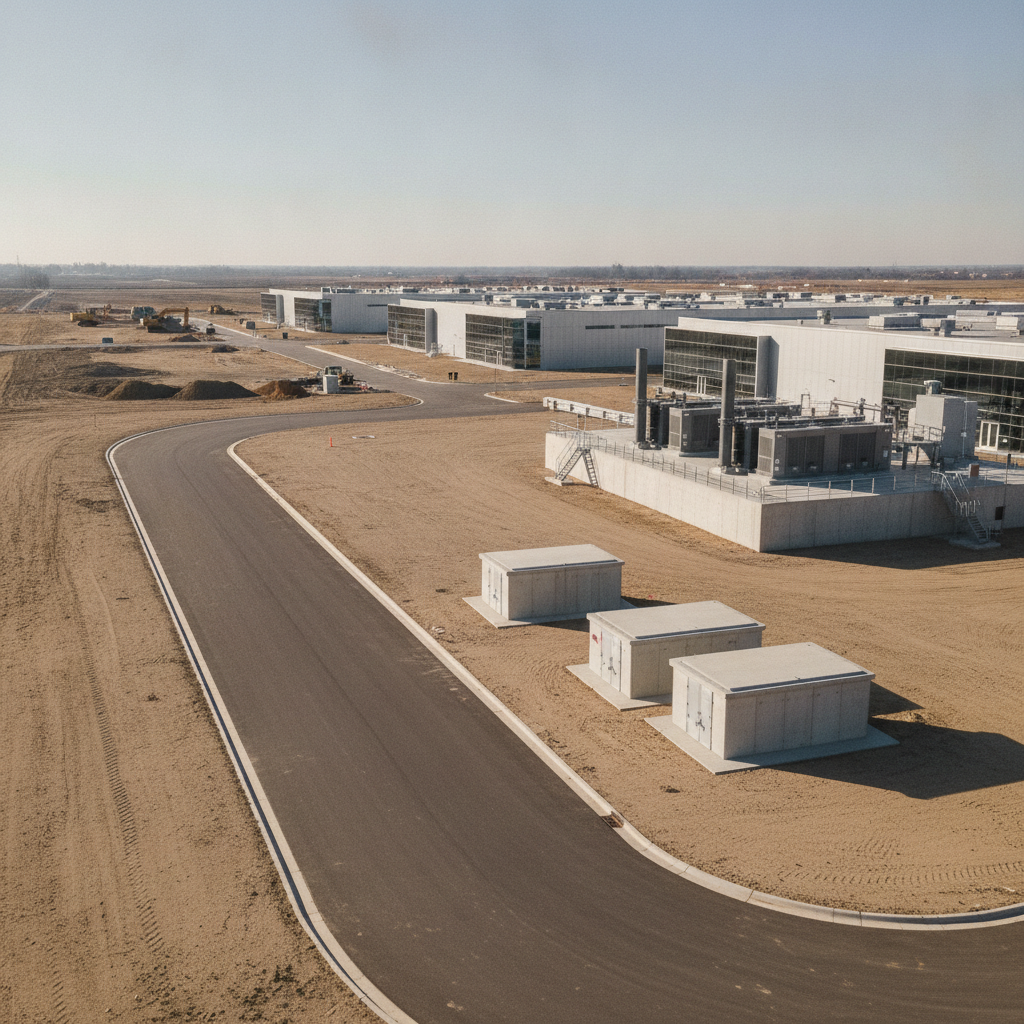
The Critical Role of Maintenance Access in Data Center Uptime
Data center utility infrastructure is complex, involving high-capacity power conduits, large-diameter chilled water lines, and dense fiber optic duct banks. These systems require periodic inspection, repair, and eventual replacement. Without properly designed access, a simple cable fault or valve repair can become a logistical nightmare, potentially requiring costly and disruptive emergency measures. A strategic access plan, developed during the initial site planning phase, provides a permanent, safe, and efficient pathway for maintenance crews and heavy equipment. Effective access planning directly impacts operational continuity. It ensures that a failed transformer can be replaced, a damaged water line can be excavated, or new fiber can be pulled without impeding campus traffic or compromising security protocols. This requires a forward-thinking approach that anticipates future needs and integrates access corridors into the master plan. The design must account for the turning radii of service vehicles, the weight of cranes and concrete trucks, and the specific clearance requirements for each utility type, ensuring that every critical component remains serviceable throughout the facility’s lifespan.
Integrating Utility Corridors and Access Roads in Early Site Planning
Utility Access Clearance and Material Specifications
| Utility Type | Typical Access Road Requirement | Minimum Equipment Pad Dimensions | Key Clearance & Design Notes |
|---|---|---|---|
| Medium/High Voltage Power | 16-20 ft wide, rated for crane/transformer delivery truck loads (e.g., HS-20 loading). Asphalt or concrete surface. | 25 ft x 40 ft for transformer replacement; varies by equipment size. | Requires significant horizontal separation from other utilities. Adherence to NESC and utility provider standards is mandatory. Vaults need clear pull-box access. |
| Chilled Water Lines | 14-16 ft wide, rated for excavator and valve truck loads. Can be asphalt or stabilized aggregate. | 15 ft x 15 ft around major valve assemblies or pump stations. | Requires sufficient laydown area for pipe sections during repairs. Must consider thrust block locations and ensure they do not obstruct access. |
| Fiber Optic / Data Duct Bank | 12-14 ft wide, rated for fiber splicing trailer and vacuum truck loads. Reinforced turf or aggregate is often acceptable. | 10 ft x 20 ft pad adjacent to major manholes or splice vaults. | Manhole spacing is critical (typically 500-700 ft). Access path must allow for straight pulls and avoid sharp bends. Maintain separation from power conduits. |
| Domestic Water & Fire Lines | 14 ft wide, rated for backhoe and utility truck access. Typically asphalt or aggregate. | 10 ft x 10 ft around fire department connections (FDCs) and backflow preventers. | Clear access for fire apparatus is non-negotiable. Must maintain code-required clearances around hydrants and FDCs as per NFPA and local fire marshal. |
| Sanitary Sewer | 12-14 ft wide, rated for vacuum/jetter truck loads. | Clear, level area around manholes (10 ft radius minimum). | Access road must align with manhole locations to facilitate cleaning and inspection equipment. Gravity flow dictates line placement, which can constrain access routing. |
The most successful data center projects integrate utility and access planning from day one. Attempting to retrofit access roads after the main building footprint and parking areas are set leads to compromises that can jeopardize safety and operational efficiency. Early-phase civil engineering involves mapping out dedicated utility corridors that are logically separated from primary traffic flow and building operations. These corridors become the backbone of the site’s infrastructure, dictating the placement of manholes, vaults, and switchgear. During this stage, our team focuses on a holistic view of the land development process. We analyze topography, environmental constraints, and the proposed architectural layout to establish optimal routes. Key considerations include avoiding conflicts with building foundations, primary roadways, and sensitive environmental areas. The goal is to create a clear, unobstructed path for each major utility system, complete with parallel access roads that allow for simultaneous construction and future maintenance activities. This proactive utility coordination prevents costly redesigns and ensures the final site layout is both functional and compliant with local zoning regulations.
Design Specifications for Maintenance Access Roads and Equipment Pads
Maintenance access roads are not simply gravel paths; they are engineered structures designed to support specific loads and withstand environmental conditions. The design must consider the heaviest anticipated vehicle, which could be a fully loaded concrete truck, a crane for lifting a generator, or a vacuum truck for utility vault maintenance. The road’s structural section, typically consisting of a subbase, base course, and surface layer (asphalt, concrete, or reinforced turf), must be specified by a Professional Engineer to handle these loads without failure. Equally important are the equipment pads adjacent to critical infrastructure like transformers, switchgear, and large valve assemblies. These pads must provide a stable, level surface for service equipment and personnel. The design involves calculating the required dimensions to accommodate machinery, defining necessary clearances for safe operation, and ensuring proper drainage design to prevent water from pooling around sensitive equipment. Material selection is also key; reinforced concrete is common for its durability and load-bearing capacity, especially in Florida’s challenging soil and weather conditions.
Navigating Clearances, Setbacks, and Conflict Avoidance
A core task in site development for data centers is managing the complex web of horizontal and vertical clearances. Every utility has specific requirements dictated by the Florida Building Code, National Electrical Safety Code (NESC), and the utility providers themselves. For example, high-voltage electrical conduits require significant separation from communication lines and water pipes to prevent interference and ensure safety during excavation. Our designs meticulously map these requirements to prevent subsurface conflicts. Beyond underground infrastructure, we must plan for above-ground clearances. This includes ensuring sufficient vertical clearance under pipe racks and overhead lines for service vehicles and maintaining horizontal setbacks from buildings, security fencing, and fire hydrants. Effective utility coordination involves creating detailed composite utility plans that overlay all proposed infrastructure, allowing our engineers to identify and resolve potential clashes before they become construction issues. This proactive conflict avoidance is essential for a smooth permitting process and a successful build-out.
Stormwater Management and Drainage Design for Access Routes
In Florida, stormwater management is a critical component of any site design, and access roads are no exception. An improperly drained access road can quickly become impassable, eroded, or a source of localized flooding, compromising its purpose. A robust drainage design is essential to protect the integrity of the road and the surrounding infrastructure. This typically involves integrating swales, catch basins, and culverts to collect and convey runoff to the site’s primary stormwater system, such as a retention or detention pond. The design must comply with regulations from the local Water Management District and other environmental agencies. We analyze rainfall data and soil characteristics to engineer a system that manages water effectively during intense storm events. For access roads with permeable surfaces like reinforced turf, the design must also account for infiltration rates and the underlying soil’s capacity. Proper drainage design not only ensures year-round access but also contributes to the overall resilience and environmental compliance of the data center campus.
Permitting and Agency Coordination for Utility Access
The construction of utility infrastructure and associated access roads requires approvals from multiple governing bodies. The permitting process can be complex, involving local municipalities, county engineering departments, utility providers, and environmental agencies. A comprehensive permit submittal package must demonstrate that the proposed design meets all applicable codes and standards, from roadway construction specifications to stormwater management criteria and ADA compliance for any pedestrian pathways involved. Successful agency review hinges on clear communication and meticulous documentation. Our process involves pre-application meetings with agency staff to identify potential concerns early on. We prepare detailed civil engineering drawings, drainage calculations, and technical reports that clearly articulate the design intent and demonstrate compliance. This proactive approach to utility coordination and agency liaison helps streamline the review cycle, minimize requests for additional information, and secure the necessary permits to keep the project on schedule.
RSP Engineers’ Approach to Integrated Access Planning
At RSP Engineers, we treat utility maintenance access as a core component of mission-critical site development. Our process begins with a comprehensive site analysis and a collaborative master planning session with the client, architects, and MEP engineers. We utilize advanced modeling to map out all underground and above-ground infrastructure, identifying and resolving conflicts in the digital environment before they emerge in the field. Our methodology emphasizes lifecycle performance. We design access roads and pads not just for initial construction but for decades of reliable service. This includes specifying durable materials, engineering resilient drainage design, and creating clear, intuitive layouts that support efficient facility management. As one of the leading Civil Engineering Firms in Florida, we manage the entire process, from initial concept and zoning compliance through detailed design, agency permitting, and final construction administration, ensuring every detail aligns with the project’s operational goals.
Common Pitfalls in Data Center Utility Access Design
Even with careful planning, several common issues can arise. One of the most frequent is underestimating the size and weight of future maintenance equipment, leading to undersized roads that fail prematurely. Another is neglecting to secure necessary easements for access routes that cross property lines or designated conservation areas. Failing to account for future campus expansion is also a major pitfall; access routes planned for Phase 1 can be inadvertently blocked by the footprint of Phase 2 buildings if not properly master-planned. Finally, insufficient utility coordination during the design phase often leads to costly field changes. A power conduit placed too close to a data line, or a water main routed directly over a critical duct bank, can create significant maintenance challenges and safety hazards. Avoiding these issues requires an experienced civil engineering team that understands the unique demands of mission-critical facilities and prioritizes integrated, forward-looking design.
Partner with RSP for Mission-Critical Site Development
Planning and executing a data center project requires precision, foresight, and deep technical expertise. Ensuring reliable, long-term maintenance access is a critical piece of that puzzle. At RSP Engineers, our team provides the expert civil engineering and site development services needed to navigate these complex challenges. We specialize in comprehensive utility coordination, robust access road design, and streamlined permitting for mission-critical facilities across Florida. Don’t let an oversight in access planning become a future operational liability. Contact us today to discuss how we can support your next data center development.
Conclusion
Strategic planning for utility maintenance access is not a line item—it is a core tenet of resilient data center design. By integrating access corridors, roads, and equipment pads into the earliest stages of site development, developers can safeguard their investment and ensure maximum uptime. A successful design hinges on thorough civil engineering, proactive utility coordination, and a deep understanding of the long-term operational needs of the facility. Investing in a well-designed access plan is an investment in the future reliability and serviceability of your mission-critical infrastructure.
FAQs
-
Utility maintenance access should be a primary consideration during the initial site selection and master planning phase. Integrating access corridors and utility routes before architectural layouts are finalized is the most cost-effective approach and prevents significant redesigns later in the process. Early planning ensures that operational needs drive the site layout.
-
The most common mistake is treating access as an afterthought, resulting in circuitous, narrow, or obstructed routes. Another major error is failing to design for the heaviest possible equipment, such as a crane needed to replace a generator or chiller. This can lead to pavement failure and an inability to perform critical repairs. Finally, poor utility coordination often results in subsurface conflicts that make excavation for repairs risky and difficult.
-
Florida’s environment demands a robust approach to stormwater management and subgrade preparation. Access roads must have a properly designed and compacted subbase to provide stability in sandy soils. The drainage design is critical, requiring effective swales, culverts, and connections to the site’s overall stormwater system to prevent flooding and erosion during heavy rainfall events, ensuring the routes remain passable year-round.