
Data Center Underground Stormwater Chambers
Explore the engineering requirements for underground stormwater chambers on data center sites. Learn about system types, loading, permitting, and cost from civil engineering experts.
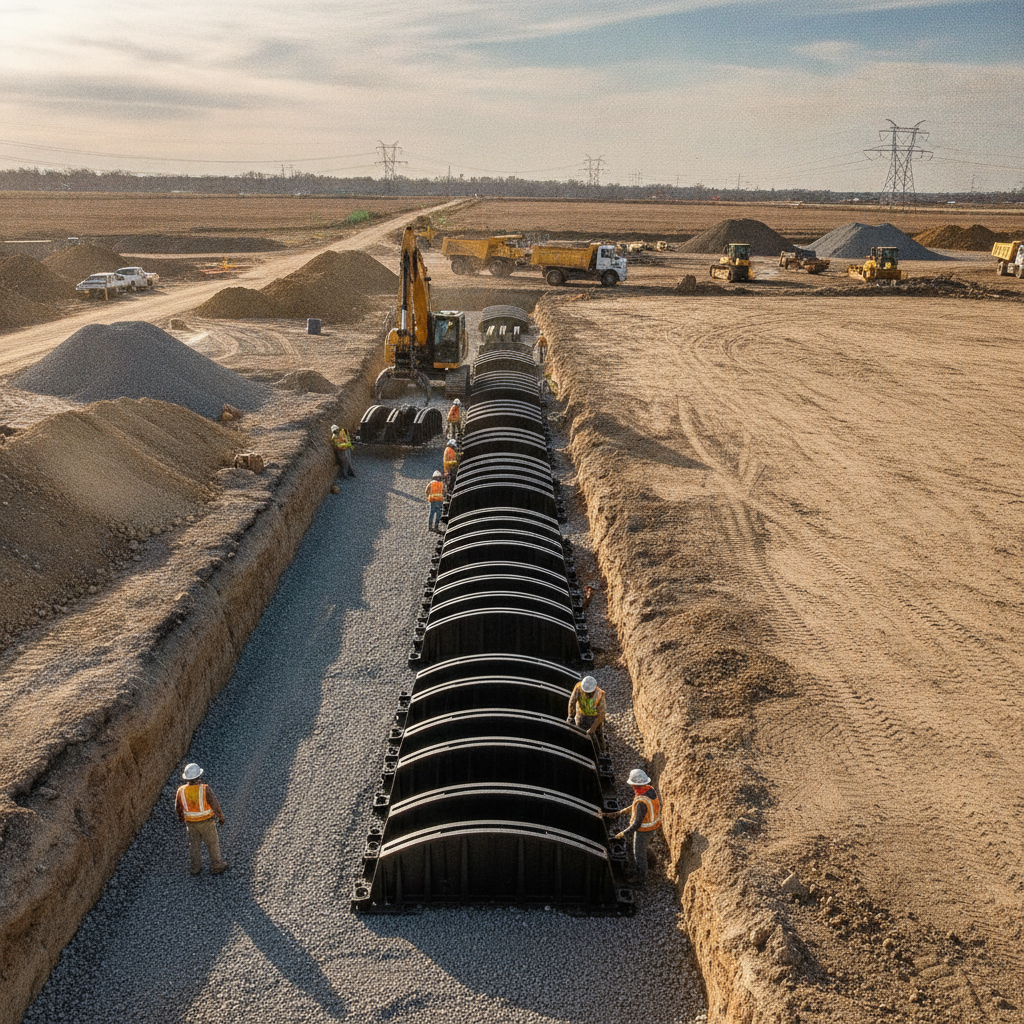
The Imperative for Subsurface Stormwater on Data Center Sites
Data centers present a unique challenge in land development. Their massive, flat roofs and extensive paved areas for access roads and parking lots create a high percentage of impervious surface. This leads to a significant volume of stormwater runoff that must be managed onsite to comply with local and state regulations, such as those from Water Management Districts. The goal is to control post-development runoff rates and volumes to pre-development levels, preventing downstream flooding and water quality degradation. For a facility where uptime is measured in fractions of a percent, dedicating valuable land to a surface pond is often economically unviable. Underground systems, installed beneath parking lots, fire lanes, or other paved areas, reclaim this land. This approach not only maximizes site yield but also enhances site security and operational flow by eliminating a large, open body of water. The decision to go subsurface is a key part of an integrated site development strategy that prioritizes the core mission of the facility.
System Types: Arched Chambers vs. Pipe Galleries
Underground Chamber vs. Surface Pond Comparison for Data Centers
| Feature | Underground Chamber System | Traditional Surface Pond |
|---|---|---|
| Land Use Efficiency | Excellent. Preserves 100% of the surface area for development (parking, buildings, equipment pads). | Poor. Consumes significant acreage that cannot be used for other purposes. |
| Initial Construction Cost | Higher. Involves deep excavation, imported stone aggregate, and specialized chamber/pipe components. | Lower. Primarily involves earthwork (excavation and grading), with some structure/pipe costs. |
| Long-Term Maintenance | Requires specialized inspection (cameras) and cleaning (jet-vac trucks) via access ports. Less frequent but more technical. | Requires regular mowing, vegetation control, sediment removal, and fence/slope repairs. More frequent and visible. |
| Permitting Complexity | Moderately complex. Requires detailed hydraulic calculations, structural load verification, and a robust O&M plan for agency review. | Generally straightforward. A well-understood and standard practice for most review agencies. |
| Structural Integration | Can be fully integrated below critical infrastructure like fire lanes and access roads, provided it is designed for HS-25 loading. | Acts as a site barrier, requiring careful planning for access roads and utility corridors to route around it. |
| Operational Safety & Security | High. Eliminates the open water hazard and simplifies site security by removing a potential perimeter breach point. | Lower. Poses a potential safety hazard (drowning risk) and can complicate site security protocols. |
Two primary types of underground systems dominate the market: arched plastic chambers and large-diameter pipe galleries. Arched chambers, manufactured by companies like StormTech or Cultec, are lightweight, modular, and designed to be surrounded by a structural stone aggregate. Their open-bottom design promotes infiltration into the subgrade where soil conditions permit, offering a water quality benefit. This modularity allows for flexible layouts that can conform to irregularly shaped areas, making them highly adaptable to complex site plan design. Pipe gallery systems consist of large-diameter corrugated metal pipe (CMP) or high-density polyethylene (HDPE) pipe, also bedded in stone. These are essentially oversized, perforated pipes that store large volumes of water. While often more rigid in their layout configurations, they can be specified to handle extreme loading conditions. The choice between these systems depends on site-specific factors like required storage volume, cover depth, loading requirements, and overall project budget. Both require careful drainage design to ensure proper hydraulic function.
Calculating Storage Volume and Aggregate Porosity
A common misconception is that the storage volume of an underground system is limited to the interior of the chambers or pipes. In reality, a significant portion of the total storage comes from the void space within the crushed stone aggregate surrounding the units. This stone porosity, typically assumed to be between 30% and 40%, must be factored into the volumetric calculations for the system to be sized correctly. Civil engineers perform detailed hydrologic and hydraulic modeling to determine the total required storage. This analysis considers the site’s impervious area, soil types, and the design storm event specified by the permitting agency (e.g., a 25-year, 24-hour storm). The final design provides a total volume comprised of the chamber/pipe capacity plus the aggregate void space. Accurate hydrograph routing is essential to demonstrate that the system will effectively attenuate peak flows and meet all regulatory discharge requirements.
Structural Loading and Geotechnical Considerations
Data center sites are subject to heavy vehicle traffic, including concrete trucks during construction, fuel tankers for generators, and fire apparatus. Underground stormwater systems located beneath drive aisles or fire lanes must be designed to withstand these loads. Systems are typically designed for AASHTO HS-20 or HS-25 loading, which simulates heavy truck traffic. This requires careful coordination between the civil engineer, the system manufacturer, and a Geotechnical engineer. The design must specify the minimum and maximum burial depth. Insufficient cover can lead to system collapse under load, while excessive cover can exert crushing forces. A site-specific Geotechnical soil report is crucial for this phase. It provides data on soil bearing capacity and stability, informing the design of the subgrade and the selection of appropriate backfill materials and geotextiles. Proper subgrade preparation is non-negotiable for ensuring the long-term structural integrity of the system.
Pretreatment, Sediment Control, and Long-Term Maintenance
Out of sight cannot mean out of mind. An underground stormwater system is only as effective as its long-term maintenance plan, which begins with robust pretreatment. Runoff from parking lots carries sediment, oils, and debris that can clog the system and reduce its storage capacity. To prevent this, pretreatment systems are installed upstream of the chambers. These can range from simple catch basin sumps to more advanced hydrodynamic separators that use vortex action to remove pollutants. For larger systems, a dedicated row of chambers, often called a sediment or isolator row, is designed to capture the majority of incoming sediment. This row is equipped with easily accessible inspection ports and cleanout access points, allowing maintenance crews to periodically flush or vacuum out accumulated material without disturbing the entire system. A comprehensive Operation and Maintenance (O&M) plan is a standard requirement for securing a stormwater permit.
Navigating High Groundwater and Site Constraints
Site geology often presents the challenge of a high seasonal high water table (SHWT). It is a critical regulatory requirement to maintain a minimum vertical separation between the bottom of the stormwater system’s stone bed and the SHWT. This separation is necessary to prevent groundwater from intruding into the system, which would reduce its available storage volume, and to allow for infiltration where it is part of the design. This often dictates the maximum excavation depth and can influence the overall footprint of the system. During construction, dewatering may be required to keep the excavation dry and stable while the system is being installed. The civil engineering plans must account for these site constraints from the outset. Ignoring the SHWT can lead to significant redesigns, project delays, and costly construction challenges. It is a fundamental component of responsible site development in this region.
How RSP Engineers Approaches Underground System Design
At RSP Engineers, our process for designing and permitting underground stormwater systems is meticulous and integrated. We begin with a thorough site feasibility analysis, including a review of the Geotechnical soil report and topographic data to understand site constraints like the SHWT. Our team then performs detailed hydrologic modeling to precisely calculate the required storage volume and design a system that meets all agency criteria. This phase involves close utility coordination to avoid conflicts with water, sewer, power, and fiber optic lines that are also competing for subsurface space. We produce a comprehensive set of construction documents that specify everything from the subgrade preparation to the type of stone aggregate and geotextile fabric. Our experience with Water Management Districts and local municipalities allows us to streamline the permit submittals process, anticipating agency comments and ensuring a smooth review. During construction, we provide construction administration services to verify the system is installed per the approved plans and specifications.
Common Pitfalls in Underground Stormwater Design and Construction
Even with a sound design, errors during construction can compromise the system’s integrity. One common issue is inadequate subgrade preparation, where soft soils are not properly stabilized, leading to settling and potential system failure. Another pitfall is improper installation of the geotextile fabric wrap, which is critical for separating the stone aggregate from the native soil and preventing clogging. Using the wrong type of stone or failing to achieve proper compaction can also reduce storage capacity and structural support. From a design perspective, underestimating the need for pretreatment is a frequent mistake that leads to premature system failure. A robust drainage design must include a multi-pronged approach to sediment capture. Finally, a lack of clear maintenance access points in the final design can turn future inspections and cleanouts into a costly and difficult exercise. Careful attention during both the site engineering services phase and construction is paramount. Frequently Asked Questions (FAQ) How much more expensive is an underground system than a surface pond? While site-specific costs vary, an underground chamber system can have an initial construction cost that is 2 to 4 times higher than a simple dry retention pond of equivalent volume. However, this cost must be weighed against the immense value of the reclaimed land, which for a data center project, often provides a clear return on investment by enabling facility expansion or additional infrastructure. Can these systems be installed under building foundations? No, underground stormwater systems are not designed to be installed directly beneath building foundations. They are typically placed under parking lots, access roads, fire lanes, or landscaped areas where the structural loads are well-defined and manageable. The geotechnical analysis is critical in determining appropriate locations. What is the typical lifespan of a stormwater chamber system? With proper design, installation, and a consistent maintenance schedule, modern polypropylene chamber systems are designed to last 50 years or more. The key to longevity is preventing sediment buildup through effective pretreatment systems and performing periodic inspections and cleanouts as outlined in the project’s O&M manual. How do you inspect a system that’s buried underground? Systems are designed with dedicated inspection ports at strategic locations. Maintenance crews can lower remote-controlled cameras (CCTV) into these ports to visually inspect the condition of the chambers and identify sediment accumulation. This allows for targeted cleaning without requiring excavation. What are the main permitting challenges in for these systems? The primary challenges in permitting involve demonstrating adequate pretreatment for water quality, proving sufficient separation from the seasonal high water table (SHWT), and providing a clear and enforceable Operation and Maintenance (O&M) plan. Agencies need assurance that the system will function as designed for decades to come.
Partner with RSP for Your Mission-Critical Site Development
Designing the infrastructure for a data center requires a level of precision and foresight that goes beyond typical commercial projects. The stakes are higher, and the technical requirements are more complex. At RSP Engineers, we provide the expert site engineering services needed to navigate these challenges. Our team specializes in complex stormwater management, detailed utility coordination, and efficient agency permitting for mission-critical facilities. From initial feasibility studies to final construction closeout, we serve as a trusted partner to ensure your site is optimized for performance, compliance, and maximum value. Contact RSP Engineers today to discuss your data center project’s civil engineering needs.
Conclusion
For data center developers in land-constrained markets, underground stormwater chambers are not just an alternative; they are a foundational strategy for project success. They transform a regulatory burden into a value-creation opportunity by maximizing usable acreage. However, the benefits are only realized through meticulous civil engineering, a deep understanding of site-specific geotechnical and hydrological conditions, and a forward-thinking approach to maintenance. A successful project hinges on a robust drainage design and a seamless permitting process, ensuring the infrastructure below ground is as reliable as the critical facility operating above it.
FAQs
-
Data Center Underground Stormwater Chambers requires careful planning, qualified engineering, and compliance with the applicable codes and permits.
-
Getting Data Center Underground Stormwater Chambers right protects safety, supports regulatory compliance, and avoids costly redesigns or delays.
-
RSP Engineers provides licensed expertise and end-to-end support for Data Center Underground Stormwater Chambers, from early planning through permitting.