
Data Center Site Coverage and Impervious Surface Planning
Explore the critical role of impervious surface planning in data center site development. Learn how civil engineers balance zoning limits, stormwater management, and site layout.
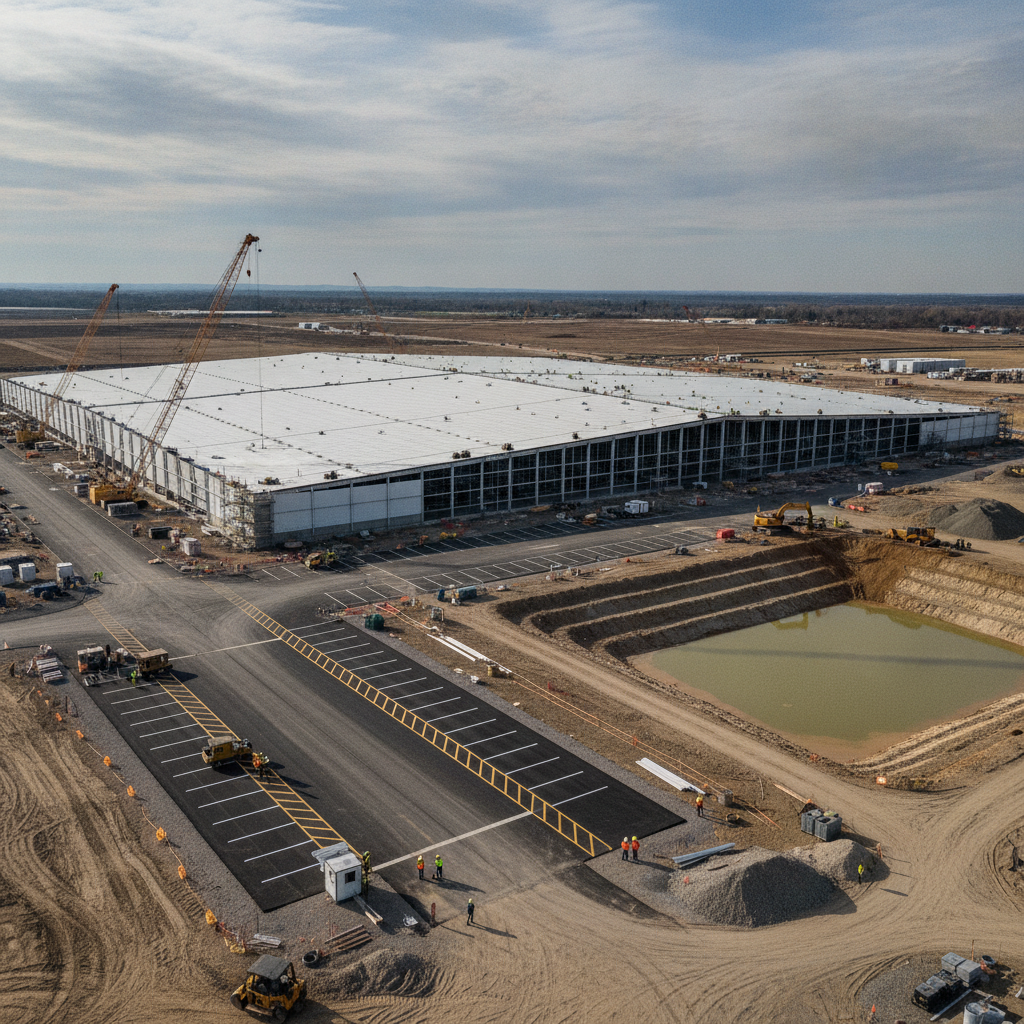
The Critical Link Between Zoning Codes and Site Coverage
Before any design work begins, a data center project is governed by local land use and zoning regulations. These codes typically prescribe a maximum site coverage or impervious surface ratio (ISR), which is the percentage of a lot that can be covered by materials that do not absorb water. These limits are established to manage development density, preserve open space, mitigate urban heat island effects, and, most importantly, control the volume and rate of stormwater runoff. A thorough understanding of these local requirements is the first step in any successful land development project. Exceeding these limits can halt a project during the agency review process. The calculation methodology and specific limitations for impervious surface ratio (ISR) can differ significantly from one municipality to another. Permitting requirements vary by jurisdiction, and every project team should confirm the applicable standards with the local, state, regional, and federal authorities that hold review authority over the site. This initial zoning compliance analysis forms the basis for all subsequent site layout and engineering decisions, defining the ultimate envelope for the building, parking, and infrastructure.
Defining and Calculating Impervious Surfaces for Data Centers
Impervious Surface Mitigation Technique Comparison
| Technique | Typical Application | Key Engineering Consideration | Relative Cost |
|---|---|---|---|
| Green Roof | Office/administrative building roofs | Structural load capacity of the roof; irrigation and maintenance plan. | High |
| Permeable Pavers | Employee parking, sidewalks, pedestrian plazas | Subgrade soil infiltration rate; requires specialized installation and maintenance. | Moderate to High |
| Bioretention / Rain Gardens | Parking lot islands, site peripheries | Soil media composition; plant selection; underdrain requirements. | Low to Moderate |
| Underground Detention | Beneath parking lots or open space | High water table constraints; long-term inspection and maintenance access. | High |
| Vegetated Swales | Conveying runoff along roadways or parking | Flow velocity to prevent erosion; appropriate vegetation for wet/dry cycles. | Low |
Accurately calculating impervious area is a critical task in site plan design. An impervious surface is any material that prevents the infiltration of water into the ground. For a typical data center, this includes a wide range of elements: building rooftops, concrete equipment pads, asphalt parking lots and driveways, solid-surface sidewalks, and generator yards. Even compacted gravel service areas are often classified as impervious by regulatory agencies due to their low infiltration rates and high runoff coefficient. Conversely, pervious surfaces allow for water infiltration and include landscaped areas, undisturbed natural vegetation, and specialized materials like permeable pavers or porous concrete. The total impervious area is calculated and presented on site plans as part of the permit submittals. A precise calculation, based on a detailed topographic and boundary survey, is non-negotiable for demonstrating compliance with local ordinances and securing development approvals. This calculation directly informs the scale and complexity of the required stormwater management system.
Stormwater Management Consequences of High Impervious Coverage
The relationship between impervious surfaces and stormwater is direct and unforgiving: as impervious coverage increases, so do the volume and velocity of runoff. A large data center can function like a massive funnel, concentrating rainfall from acres of roof and pavement into a single drainage system. This dramatically increases peak flow rates during storm events, which can overwhelm downstream infrastructure, cause localized flooding, and erode natural water bodies if not properly managed. This is why robust stormwater management is a cornerstone of data center site development. Federal regulations, such as the Environmental Protection Agency’s National Pollutant Discharge Elimination System (NPDES) program, govern stormwater discharges from construction sites and developed properties. A comprehensive drainage design must not only manage water quantity (volume and peak flow) but also water quality. Runoff from parking lots and service areas can carry pollutants that must be treated before discharge. This often requires an integrated system of detention or retention ponds, hydrodynamic separators, and other best management practices (BMPs) to meet regulatory standards.
Engineering Strategies for Impervious Area Reduction and Mitigation
When a proposed data center design exceeds the allowable impervious surface limit, civil engineering teams can deploy several strategies to achieve compliance. These often fall under the umbrella of Low Impact Development (LID) or green infrastructure, which are design approaches that mimic natural hydrology. These techniques can be highly effective in reducing a project’s overall impervious footprint and mitigating the impacts of necessary hardscape. Common strategies include: Permeable Pavement: Using porous asphalt, pervious concrete, or interlocking pavers for employee parking areas or low-traffic service roads allows rainwater to infiltrate directly into the subgrade, reducing runoff. Green Roofs: Installing a vegetated roof system, particularly on smaller administrative portions of the facility, can absorb significant rainfall and reduce the runoff coefficient of the building footprint. Bioretention and Rain Gardens: Designing landscaped depressions that collect, treat, and infiltrate runoff from adjacent impervious areas. Underground Detention: While not a reduction strategy, installing large underground vaults or pipe systems to store stormwater can free up valuable surface area that would otherwise be used for a traditional pond, allowing for more flexible site layout optimization.
Balancing Building Footprint, Parking, and Open Space Requirements
The core challenge of data center site design is a balancing act. The programmatic need for a large, single-story data hall is often in direct conflict with zoning requirements for open space, landscape buffers, and maximum impervious coverage. Every square foot added to the building footprint is a square foot that cannot be used for parking, circulation, stormwater management, or required green space. This makes early-stage site layout optimization absolutely critical. A Professional Engineer experienced in data center development can model various scenarios to find the optimal balance. This may involve exploring multi-story administrative buildings to reduce the footprint, designing more efficient parking layouts, or strategically locating utility yards. In extremely dense areas, structured parking garages may be considered, though their high cost is a significant factor. This iterative process ensures the final design meets the client’s operational needs while achieving full zoning compliance.
How RSP Engineers Navigates Site Coverage Challenges
At RSP Engineers, our approach to data center development is proactive and data-driven. We integrate impervious surface planning into the earliest stages of project feasibility to prevent costly redesigns and delays. Our process is built on a foundation of thorough analysis and strategic engineering to deliver compliant, efficient, and resilient sites for our clients. Our methodology includes a comprehensive due diligence phase where we perform a deep dive into local zoning ordinances and environmental regulations to define all site constraints. We then develop multiple conceptual layouts, using advanced stormwater modeling software to simulate performance and optimize the drainage design. This allows us to right-size infrastructure and balance the competing demands of the building program, parking, and open space. Finally, our team expertly manages the permitting process, preparing clear and defensible permit submittals and navigating the agency review cycle to secure timely approvals.
Common Issues in Impervious Surface Planning
Even with careful planning, several common pitfalls can complicate impervious surface management on data center projects. One frequent issue is a misinterpretation of local code, where a material like stabilized gravel is assumed to be pervious when the local authority classifies it as impervious. Another is underestimating the footprint of ancillary infrastructure, such as electrical substations, generator enclosures, and fuel tank containment areas, which can add significant impervious area late in the design process. Failing to account for future expansion is another critical error. A site plan that meets the impervious limit for Phase 1 may leave no room for a planned future build-out, requiring a major and expensive site re-configuration. Proactive master planning and clear communication between the design team and the owner are essential to avoid these issues and ensure the site can support the facility’s needs for its entire lifecycle.
Partner with RSP Engineers for Your Data Center Development
Navigating the complexities of impervious surface regulations requires deep technical expertise and a strategic approach to site design. RSP Engineers provides the comprehensive civil engineering services needed to get your mission-critical facility from concept to completion. Our team specializes in complex site development, innovative stormwater management solutions, and securing approvals through challenging permitting pathways. We partner with data center developers nationwide to deliver sites that are compliant, cost-effective, and built for the future.
Conclusion
Impervious surface planning is a foundational pillar of successful data center development. It is an intricate puzzle of zoning compliance, environmental stewardship, and engineering optimization. By addressing site coverage limitations proactively and integrating sophisticated stormwater management strategies from day one, developers can mitigate risk, control costs, and accelerate their project schedules. A partnership with an experienced civil engineering firm is the key to transforming these challenges into a strategic advantage.
FAQs
-
In most cases, yes. While gravel is porous, heavy compaction for traffic-bearing surfaces significantly reduces its infiltration capacity. Most regulatory agencies will classify it as an impervious surface or assign it a very high runoff coefficient, treating it similarly to pavement for stormwater calculations.
-
Phasing is a common strategy, but the overall site master plan must demonstrate ultimate compliance. Regulators will typically review the project’s full build-out scenario to ensure that the cumulative impervious area does not exceed the site’s limit and that the stormwater management system is designed to handle the final condition.
-
The first step is a detailed zoning compliance review conducted by a qualified civil engineering firm. This involves analyzing the specific ordinances of the authority having jurisdiction to identify the maximum allowable impervious surface ratio, required setbacks, and other land use restrictions applicable to the property.