
Data Center Mass Grading for Large Campuses
Explore the civil engineering complexities of mass grading for large-scale data center campuses, from bulk earthmoving and machine control to stormwater management and permitting. Learn how RSP Engine
The Strategic Importance of Mass Grading in Data Center Development
Mass grading is the foundational phase of site development that establishes the finished elevations for building pads, roadways, parking areas, and stormwater facilities across a large campus. For data centers, the stakes are exceptionally high. The process must create a perfectly engineered platform that supports massive building loads, provides precise slopes for surface drainage, and accommodates extensive underground utility networks. An effective grading strategy directly impacts project costs by optimizing the balance of cut and fill material, minimizing the need to import or export soil. Beyond the immediate construction needs, strategic grading influences the long-term operational resilience of the facility. Proper drainage design prevents ponding and flooding that could compromise sensitive equipment. The grading plan also integrates with the overall campus master plan, ensuring that future building phases can be constructed efficiently without disrupting ongoing operations. This foresight requires a deep understanding of land development principles and the unique operational demands of mission-critical facilities.
Pre-Construction Planning and Geotechnical Investigation
Key Phases of Data Center Mass Grading
| Phase | Primary Objective | Key Engineering Considerations | Common Equipment |
|---|---|---|---|
| Site Preparation | Prepare the site for bulk earthmoving. | Delineate clearing limits, identify environmentally sensitive areas, establish erosion control perimeter. | Bulldozers, Feller Bunchers, Mulchers |
| Bulk Earthmoving | Achieve the rough grade by moving large volumes of soil. | Balance cut/fill volumes, manage haul routes, maintain soil moisture for compaction. | Scrapers, Articulated Haul Trucks, Excavators |
| Subgrade Stabilization | Create a stable and strong base for building pads and pavement. | Address unsuitable soils, achieve specified compaction density (e.g., 95% Proctor), proof-rolling. | Compactors, Rollers, Motor Graders |
| Interim Drainage Management | Control stormwater and prevent erosion during construction. | Install temporary sediment basins, check dams, and diversion swales per the SWPPP. | Excavators, Dozers, Hydroseeders |
| Transition to Fine Grading | Prepare the mass-graded surface for subsequent construction. | Verify elevations, coordinate with utility trenching, prepare building pad for foundation work. | Motor Graders with GPS, Survey Equipment |
Successful mass grading begins long before the first dozer arrives on site. It starts with a comprehensive Geotechnical Engineering investigation. This critical step involves conducting a series of soil borings and laboratory tests to understand the subsurface conditions across the campus. The resulting Geotechnical soil report provides essential data on soil types, strength, moisture content, and the presence of rock or unsuitable materials. This information is the bedrock of the entire earthwork strategy. Our engineers use this data to create a detailed digital terrain model (DTM) of the existing site. We then develop a proposed grading model that establishes target elevations for all site features. The difference between these two models allows us to perform a precise cut and fill analysis, which calculates the volume of soil that needs to be excavated (cut) from high areas and placed (fill) in low areas. A key goal is to achieve a balanced site, where the amount of cut material equals the amount of fill required, eliminating the costly process of hauling soil off-site or importing new material. A thorough Soil boring test is non-negotiable for this level of planning.
Sequencing and Phasing Large-Scale Earthmoving Operations
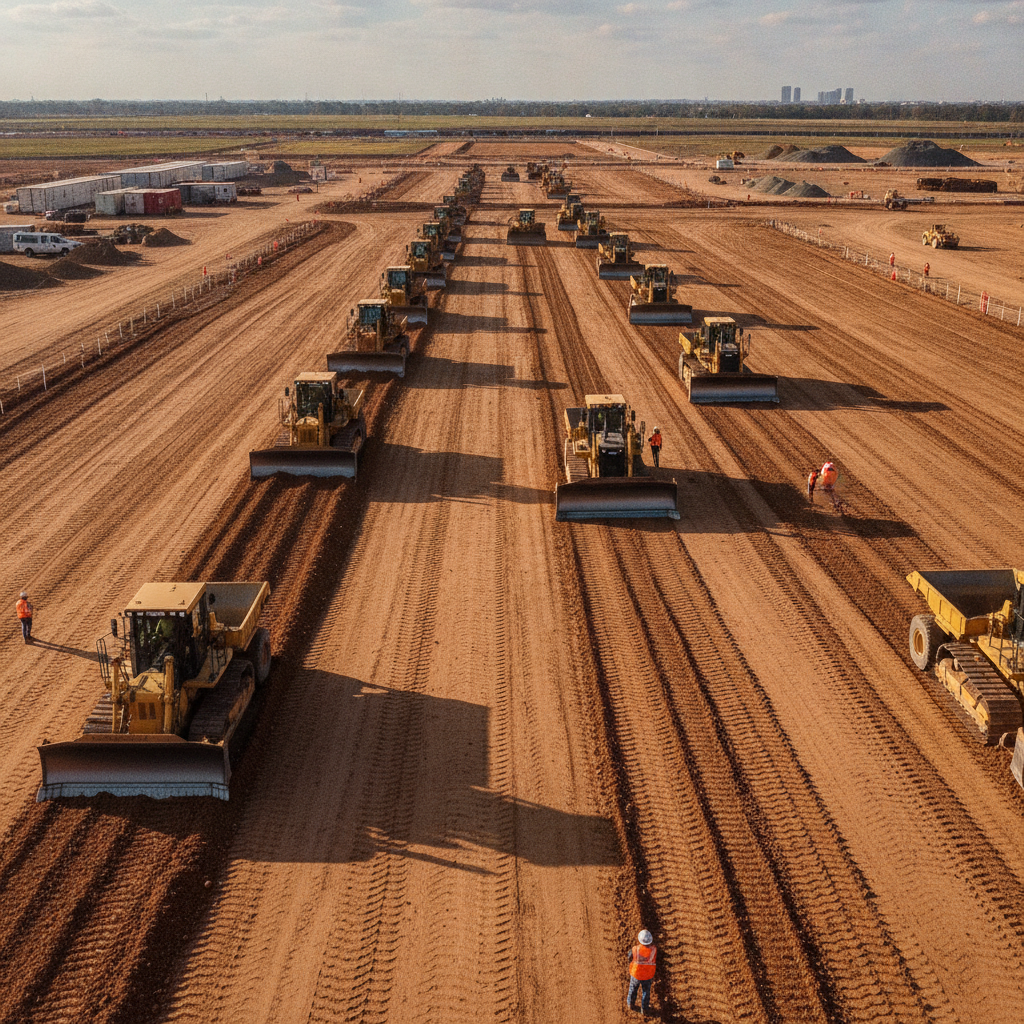
Executing a mass grading plan for a data center campus is a complex logistical operation that must be carefully sequenced. The process typically begins with clearing and grubbing, where all vegetation, trees, and surface debris are removed. Next, the valuable topsoil is stripped and stockpiled on-site for later use in landscaping, which is a key sustainability and cost-saving measure. Only then does the bulk earthmoving begin, using a fleet of heavy equipment like scrapers, articulated trucks, and large dozers. A critical component of this phase is the design and construction of temporary haul roads. These routes are strategically planned to ensure the efficient and safe movement of equipment and materials across the site, minimizing travel time and fuel consumption. The entire operation is often phased to align with the overall construction schedule, with grading for the first building pad and primary infrastructure prioritized to allow vertical construction to commence while earthwork continues on other parts of the campus. This requires meticulous construction sequencing and coordination.
Managing Stormwater and Erosion Control During Mass Grading
A large, actively graded site is highly vulnerable to erosion from wind and rain. Federal, state, and local regulations, such as the National Pollutant Discharge Elimination System (NPDES) program, mandate the implementation of robust erosion and sediment control measures. Before major earthmoving begins, a comprehensive plan must be developed and approved by the relevant environmental agencies. This plan includes a network of temporary controls designed to manage stormwater runoff and prevent sediment from leaving the project site. Common measures include the installation of silt fences, the construction of temporary sediment basins or traps, and the establishment of stabilized construction entrances to prevent tracking mud onto public roads. As grading progresses, temporary swales and diversions are cut to direct runoff to these collection points. Permitting requirements for stormwater management and erosion control can be complex and often involve multiple agencies. These requirements vary by jurisdiction, and every project team should confirm the applicable standards with the local, state, regional, and federal authorities that hold review authority over the site. Proactive management of the NPDES permit is essential to avoid costly fines and project delays.
Leveraging Technology: GPS, Drones, and Machine Control
Modern mass grading relies heavily on advanced technology to achieve the high degree of precision required for data center sites. The civil engineer’s digital terrain model (DTM) is loaded directly into the onboard computers of GPS-enabled construction equipment. This machine control technology automates the position and angle of the dozer blade or grader, allowing operators to achieve the target grade with centimeter-level accuracy in a fraction of the time it would take using traditional survey stakes. This technology dramatically increases efficiency, reduces rework, and ensures that the final graded surface perfectly matches the design intent. To monitor progress and verify earthwork quantities, project teams frequently use drone surveying. Drones can fly over the entire campus in a matter of hours, capturing high-resolution imagery that is processed to create an up-to-date 3D model of the site. This allows for rapid comparison against the original design model, providing accurate tracking of cut and fill volumes and ensuring the project stays on schedule and within budget.
Transitioning from Mass Grade to Building Pad and Utility Installation
The completion of mass grading marks a critical transition point in the project. The focus shifts from large-scale earthmoving to the precise preparation of individual building pads, roadways, and utility corridors. This phase, known as fine grading, requires achieving even tighter tolerances. The building pad preparation involves ensuring the subgrade is perfectly compacted and graded to the exact elevations specified in the structural plans, providing a stable foundation for the concrete slab. Simultaneously, extensive utility coordination is required. Trenches for storm drains, sanitary sewers, water mains, and the vast network of electrical and fiber optic conduits must be excavated. The mass grading plan must account for the depths of these utilities to avoid conflicts and ensure proper cover is maintained. Achieving the specified soil compaction in both the building pads and utility trenches is paramount to prevent future settlement that could damage structures and infrastructure.
Our Process: RSP Engineers’ Approach to Mass Grading Strategy
At RSP Engineers, we approach mass grading as an integrated component of the overall site plan design. Our process begins with a thorough due diligence and feasibility analysis, leveraging advanced Geotechnical Engineering and survey data to build a comprehensive digital model of the site. We focus on developing an earthwork strategy that balances the site, minimizes environmental impact, and aligns with the client’s budget and schedule. Our civil engineers collaborate closely with the project owner, architects, and contractors from day one. We provide end-to-end site engineering services, from initial concept and permitting through detailed design and construction administration. By optimizing the grading plan, we identify opportunities for value engineering, such as using on-site rock for crushed aggregate or phasing earthwork to accelerate the delivery of critical building pads. Our hands-on approach during construction ensures that the contractor’s work conforms to the design intent and that any unforeseen site conditions are addressed swiftly and effectively.
Common Challenges in Data Center Grading Projects
Even with meticulous planning, large-scale grading projects can encounter challenges. Unforeseen site conditions, such as encountering rock where soil was expected or discovering pockets of unsuitable, wet soil, can require rapid redesign and changes in construction methods. These discoveries underscore the importance of a thorough initial Soil Test and geotechnical investigation. Severe weather impacts, such as extended periods of rain, can halt earthmoving operations, saturate soils, and impact the project schedule. Logistics are another significant challenge. Managing the movement of a large fleet of heavy equipment, coordinating soil stockpiles, and ensuring compliance with dust and noise regulations require constant oversight. Effective contractor coordination is essential, especially when multiple trades, such as utility installers and foundation contractors, need access to the site. A proactive and experienced civil engineering team is critical to navigating these issues and keeping the project on track.
Partner with RSP for Your Mission-Critical Site Development
Executing a successful mass grading strategy for a data center campus demands precision, foresight, and deep technical expertise. The team at RSP Engineers provides the comprehensive site engineering services needed to navigate this complex process. From initial feasibility studies and zoning compliance to detailed grading design and permitting support, we guide our clients through every stage. Our expertise in stormwater management, utility design, and Construction Management Services ensures your project is built on a solid foundation. Contact us today to discuss how we can optimize your next mission-critical development.
Conclusion
Mass grading is the critical first step in the physical construction of a data center campus, transforming raw land into an engineered platform ready for development. The success of this phase hinges on expert civil engineering, detailed geotechnical analysis, and strategic use of technology. By carefully planning earthwork, managing stormwater management requirements, and coordinating complex logistics, developers can mitigate risks and set the stage for a successful project. An optimized site development plan ensures the final campus is not only buildable but also resilient and prepared for the future.
FAQs
-
Balancing cut and fill is achieved through careful civil engineering design. Using specialized software, we create a 3D model of the proposed site grades and compare it to the existing topography. The software calculates the volume of soil to be cut and filled. We then adjust building pad elevations, roadway profiles, and pond slopes to make these volumes as equal as possible, minimizing the costly need to import or export dirt.
-
A Geotechnical soil report is the foundation of the grading plan. It identifies the types of soils on site, their structural properties, their suitability for use as fill material, and the depth to groundwater or rock. This report informs the engineer about potential challenges, such as expansive clays or weak soils, and provides recommendations for soil compaction requirements and subgrade stabilization methods.
-
Dust and environmental impacts are managed through a Stormwater Pollution Prevention Plan (SWPPP) and a dust control plan. Common methods include applying water to haul roads and active grading areas using water trucks, establishing vegetative cover on disturbed areas as quickly as possible, and using stabilized construction entrances. These measures are critical for maintaining agency review compliance and being a good neighbor to the surrounding community.