
Data Center Construction Sequencing
Explore the permit-driven construction sequence for data centers, from mass grading and utility installation to final inspections. Learn how civil engineering guides the process.
The Foundation: Mass Grading and Erosion Control Permitting
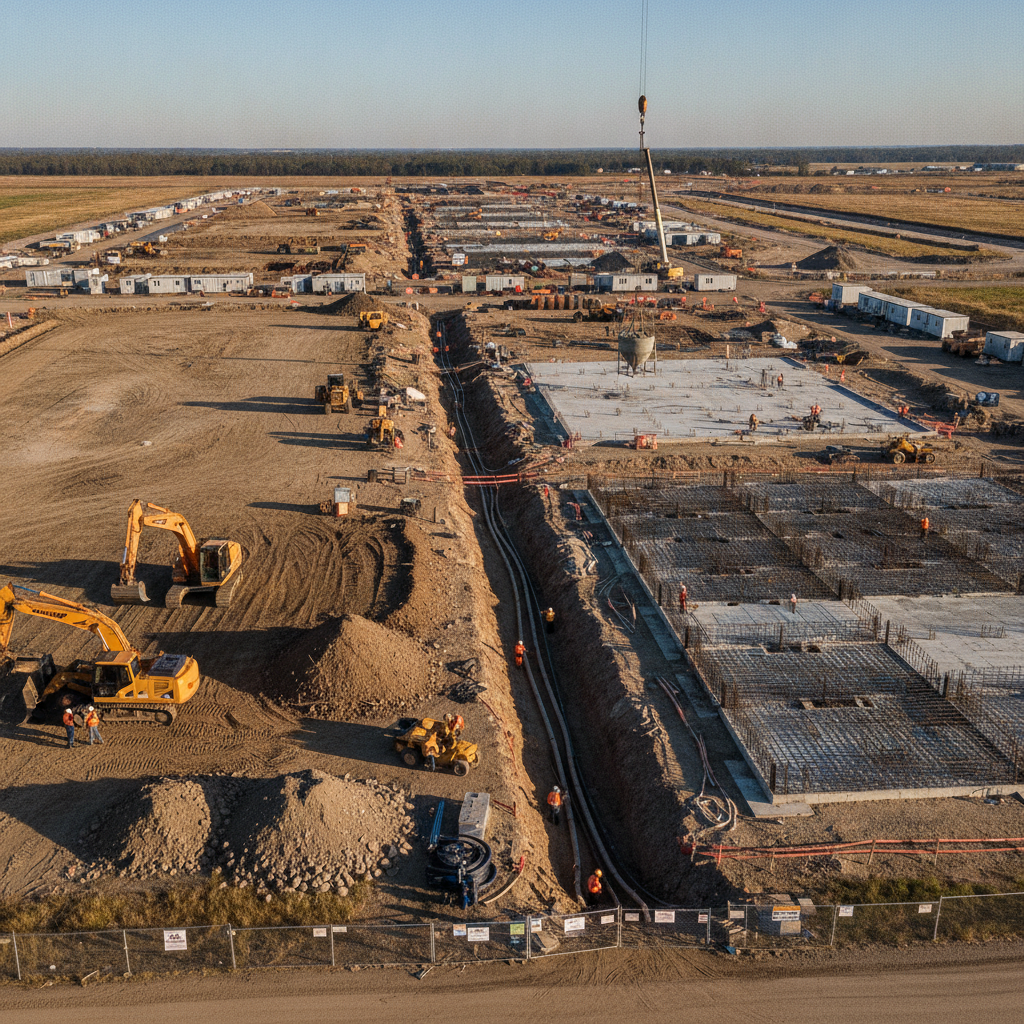
Before any significant construction can begin, the site must be prepared. This initial phase involves clearing, grubbing, and mass grading to establish the foundational topography for the entire project. However, this work cannot commence until crucial environmental and site work permits are secured. The primary gatekeeper is often a land development or grading permit issued by the local authority, which is contingent upon an approved set of civil engineering plans. These plans must detail how stormwater will be managed during and after construction. A critical component of this early approval is the Stormwater Pollution Prevention Plan (SWPPP), a requirement under the federal National Pollutant Discharge Elimination System (NPDES) program. This plan outlines the erosion and sediment control measures, such as silt fences, stabilized construction entrances, and sediment basins, that must be installed before mass grading begins. Permitting requirements vary by jurisdiction, and every project team should confirm the applicable standards with the local, state, regional, and federal authorities that hold review authority over the site. An initial inspection by the governing agency is typically required to verify these measures are correctly in place, effectively giving the ‘green light’ for earthwork to proceed.
Critical Infrastructure Pathways: Utility and Duct Bank Installation
Data Center Permitting and Construction Phase Gates
| Construction Phase | Key Civil Engineering Deliverables | Governing Permits & Inspections | Consequence of Failure |
|---|---|---|---|
| Mass Grading & Site Prep | Grading & Drainage Plan, SWPPP, Erosion Control Details | NPDES Coverage, Local Grading Permit, Pre-Construction Inspection | Work stoppage, fines for environmental non-compliance, project-wide delays. |
| Underground Utilities | Utility Plan, Duct Bank Details, Stormwater Profiles, Utility Provider Coordination | Utility Connection Permits, Right-of-Way Permits, Trench & Backfill Inspections | Costly rework to fix conflicts, delays in utility service, inability to proceed with foundations. |
| Foundations & Building Pad | Geotechnical Engineering Report, Foundation Plan, Pad Certification | Foundation Permit, Rebar & Footing Inspections, Concrete Testing | Structural integrity risks, failed inspections require demolition and rebuilding of foundations. |
| Equipment Yards | Equipment Pad Design, Spill Containment Plan, Fuel System Details | Electrical/Mechanical Permits, Environmental Permits for Fuel Storage, Final Equipment Inspection | Inability to commission power/cooling systems, operational risks, environmental liability. |
| Paving & Final Site Work | Paving & Marking Plan, Landscape Plan, ADA Compliance Details | Final Site Inspection, Certificate of Occupancy Inspection, NPDES Permit Closeout | Inability to obtain Certificate of Occupancy, project closeout delays, long-term compliance issues. |
Once the site is graded and the building pad is stabilized, the focus shifts to the underground lifelines of the data center: utilities. This phase involves extensive trenching to install robust networks for power, telecommunications, water, sanitary sewer, and stormwater management. The sequencing is complex, as different utilities must be installed at specific depths and with required separations to prevent conflicts. The most critical element for a data center is the power and fiber duct bank design, which requires meticulous planning for capacity, security, and redundancy. This phase is governed by a series of utility coordination efforts and permits. Each utility provider—power, water, sewer, fiber—has its own review process and connection requirements. Securing service agreements and design approvals from each entity can be a lengthy process that must be initiated early in the project timeline. Furthermore, work within public rights-of-way requires separate permits from the relevant transportation or public works department. Inspections are frequent during this phase, with officials verifying pipe materials, trench backfill, compaction testing, and conduit placement before the trenches can be closed.
Vertical Construction: Foundations, Shell, and Structural Permits
With the underground infrastructure in place, the project can go vertical. The first step is the foundation, which can only be poured after a foundation permit, often a component of the main building permit, is issued. This permit relies on approved structural plans that are informed by a site-specific Geotechnical soil report. The report’s findings on soil bearing capacity, groundwater levels, and potential settlement dictate the foundation design, whether it’s a shallow spread footing system or a deep foundation with piles. Inspectors play a crucial role before any concrete is poured. They will verify the foundation excavation depth, soil conditions, and the precise placement and tying of reinforcing steel (rebar) against the approved plans. This is a critical hold point; a failed inspection can halt all subsequent work. Once the foundation is approved and poured, work on the building shell—the steel structure, precast panels, and roof—can proceed under the authority of the full building code compliance permit, which also undergoes rigorous plan review for structural integrity, life safety, and energy codes.
Power and Cooling Systems: Generator and Utility Yard Build-Out
Simultaneously with the shell construction, work can begin on the external equipment yards that house the data center’s mission-critical power and cooling infrastructure. These areas are complex site development projects in their own right, requiring concrete pads for massive generators, transformers, switchgear, and cooling towers. The civil engineering design for these yards is critical, incorporating features like vehicle access, security fencing, sound attenuation walls, and spill containment systems for fuel tanks. Permitting for these systems is multifaceted. It often involves electrical and mechanical permits for the equipment itself, as well as environmental permits for bulk fuel storage, which may require review by a state environmental agency. The design must demonstrate robust containment measures to prevent any potential fuel or chemical leaks from impacting the environment. Inspections in this phase are highly specialized, covering everything from the structural integrity of equipment pads and the pressure testing of fuel lines to the proper grounding of electrical equipment and agency review of the final installation.
Finalizing the Site: Paving, Landscaping, and Final Inspections
As the building nears completion, the final site elements are constructed. This includes paving access roads and parking lots, pouring concrete for curbs and sidewalks, and installing landscaping. The drainage design is finalized with the installation of storm inlets and the final grading of swales and detention ponds. A key focus during this phase is ensuring full ADA compliance across the site, including accessible parking spaces, ramps, and clear paths of travel from the public right-of-way to the building entrance. Before the project can be officially closed out and a Certificate of Occupancy (CO) is granted, a series of final inspections must be passed. A final site inspection, often called a ‘walk-through,’ is conducted by the local engineering or public works department to verify that all site work—paving, drainage, signage, lighting, and landscaping—has been completed according to the approved site plan design. The stormwater management system is inspected to ensure it is functional and stabilized, which is a prerequisite for terminating the NPDES permit. Passing these final inspections is the last major hurdle before the facility can become operational.
Our Process: RSP’s Approach to Integrated Sequencing and Permitting
At RSP Engineers, we understand that a successful data center project hinges on a proactive and strategic approach to permitting. Our process begins during the earliest stages of due diligence, where we identify all potential permitting pathways and critical timelines. We create a master permit strategy that integrates with the desired construction schedule, highlighting long-lead-time approvals from environmental agencies or utility providers that must be addressed immediately. Our team manages the preparation and submission of all permit submittals, ensuring a coordinated and consistent package that anticipates reviewer comments. We facilitate early and frequent communication with regulatory agencies, building relationships and clarifying expectations to streamline the review process. During construction, we provide responsive construction administration support, helping the project team navigate inspections, address field changes, and maintain compliance, ensuring that the permit-driven sequence flows as smoothly as possible from groundbreaking to final occupancy.
Common Sequencing Pitfalls and Delays
Even with meticulous planning, data center projects can encounter sequencing issues that threaten the schedule. A common pitfall is the discovery of unforeseen subsurface conditions, such as rock or unsuitable soils, during mass grading. This can require a complete redesign of the grading and foundation plans, triggering a new round of plan review and delaying the entire project. Another frequent challenge involves utility coordination. A delay in securing a design approval or service agreement from a primary power provider can halt all related site work, creating a costly bottleneck. Failed inspections are another significant source of delay. A failed concrete test or an improperly installed rebar cage means demolition, rework, and a waiting period for a re-inspection, all of which have cascading impacts on the schedule. Finally, late-stage design changes requested by the owner or tenant can be particularly disruptive. A seemingly minor change to the building footprint or parking layout can require a full resubmittal of the site plan, forcing the project back into the zoning compliance and engineering review queue and jeopardizing the delivery date.
Partner with RSP Engineers for Your Mission-Critical Project
Navigating the permit-driven sequence of a data center project demands expertise and foresight. The team at RSP Engineers provides the comprehensive site engineering services needed to align your construction schedule with regulatory realities. From initial due diligence and master planning to expert utility coordination and streamlined permitting, we serve as your strategic partner to mitigate risk and accelerate your speed to market. Connect with our team today to discuss your next mission-critical facility and learn how our experience can drive your project’s success.
Conclusion: Strategic Sequencing is Key to Success
In data center development, the critical path is paved with permits. A successful project is one where the construction sequence is designed from day one to align with regulatory milestones. Understanding that mass grading, utility installation, and vertical construction are all gated by specific approvals and inspections allows for proactive planning and risk management. Partnering with an experienced civil engineering firm that specializes in complex land development and stormwater management is the most effective way to navigate this process, ensuring that your project progresses logically, efficiently, and without costly delays.
FAQs
-
You should engage a civil engineering firm during the site selection and due diligence phase. Early involvement allows for a thorough feasibility study, identification of major permitting hurdles, and development of a realistic project timeline before significant capital is committed.
-
No. Mass grading and clearing cannot begin until you have, at a minimum, an approved erosion and sediment control plan and the associated local grading permit and/or NPDES coverage. Starting work prematurely can result in significant fines and stop-work orders.
-
While it varies, delays often stem from incomplete permit submittals or unresolved issues with utility providers. A lack of a coordinated plan that addresses all agency requirements upfront can lead to multiple rounds of review comments, while securing agreements from overloaded power companies is a frequent long-lead-time challenge.