
Data Center Construction Phasing
Explore the strategic phasing of data center construction from a civil engineering standpoint. Learn how early site work, utility coordination, and phased turnover accelerate speed to market.
The Foundation of Speed: Enabling Works and Early Site Packages
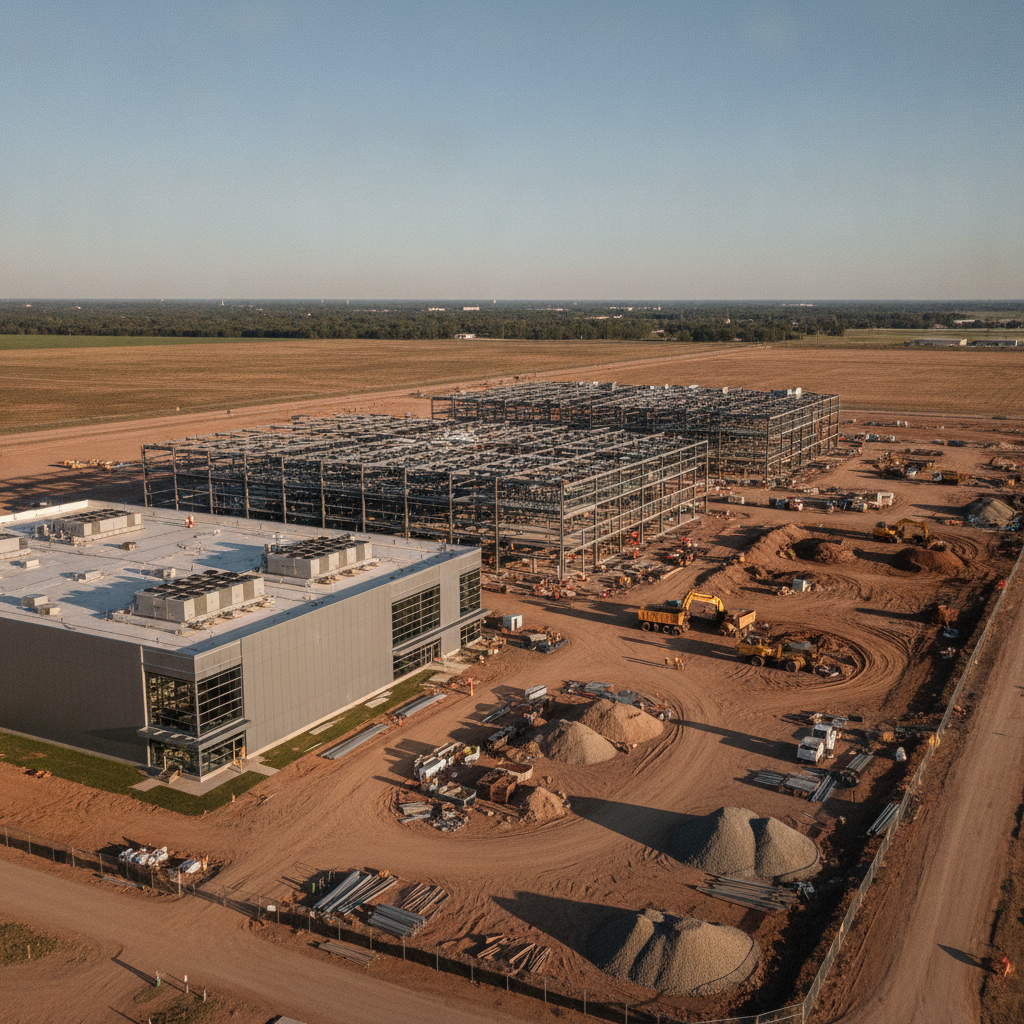
The race to deliver a data center begins long before the first concrete pour. The initial phase, often called enabling works or an early site package, is designed to give the project a critical head start. This phase focuses on preparing the raw land for major construction activities. Key tasks include site clearing, grubbing, demolition of any existing structures, and establishing initial erosion and sediment control measures, which are fundamental for environmental compliance. A Professional Engineer oversees the design of these systems to ensure they meet regulatory standards. During this stage, our site engineering services also focus on establishing construction access roads, temporary laydown yards for materials, and securing the site perimeter. Crucially, this phase can often begin under a preliminary site work or grading permit before the full building plans are finalized and approved. This early mobilization allows earthwork contractors to commence work while the vertical design is still being refined, effectively compressing the overall project schedule and creating a significant advantage in the quest for rapid site development.
Mass Grading and Stormwater Management Infrastructure
Data Center Construction Phasing: Key Civil Engineering Activities
| Phase | Primary Civil Engineering Focus | Key Deliverables & Outcomes | Coordination Dependencies |
|---|---|---|---|
| Phase 1: Enabling & Early Works | Site access, erosion control, demolition, and preliminary clearing. | Stabilized construction entrance, perimeter silt fence, tree protection, and a clear site ready for mass earthwork. | Surveyors, environmental consultants, and demolition contractors. |
| Phase 2: Mass Grading & Stormwater | Earthwork balance, building pad creation, and installation of major drainage infrastructure. | Certified building pads at proper elevation, functional detention/retention ponds, and installed main storm sewer lines. | Geotechnical engineer, earthwork contractor, and utility contractor. |
| Phase 3: Underground Utilities | Trenching, installation, and backfill of power, telecom, water, and sewer lines. | Completed and inspected utility networks ready for connection to the building. Coordinated stub-outs at foundation perimeter. | Electrical engineer, mechanical engineer, and utility providers. |
| Phase 4: Foundations & Vertical Support | Pad certification, survey control for building, and design of equipment yard slabs. | Verified site conditions for vertical construction, precise building layout, and engineered pads for heavy equipment. | Structural engineer, concrete contractor, and building surveyor. |
| Phase 5: Site Finishes & Phased Turnover | Final paving, sidewalks, landscaping, signage, and striping for a completed phase. | Safe and accessible site for the operational portion of the data center, including ADA-compliant pathways and permanent parking. | Architect, landscape architect, and general contractor. |
Once enabling works are underway, the focus shifts to mass grading and the installation of the primary stormwater management system. Mass grading involves moving vast quantities of earth to create level building pads, roadways, and equipment yards, all while establishing the foundational contours for the site’s overall drainage design. This is a precision operation guided by detailed civil plans that balance cut and fill volumes to minimize the costly import or export of soil. Proper soil compaction and verification, often informed by a Geotechnical soil report, are critical to ensure long-term stability for foundations and pavement. Simultaneously, major components of the permanent stormwater system are installed. This includes large-diameter pipes, underground detention or infiltration systems, and the excavation of retention or detention ponds. Installing this deep infrastructure before vertical construction begins is essential to avoid conflicts and costly rework. The design and permitting of these systems are complex. Permitting requirements vary by jurisdiction, and every project team should confirm the applicable standards with the local, state, regional, and federal authorities that hold review authority over the site. This often involves securing coverage under the federal NPDES program for construction activities, a key part of zoning compliance.
Underground Utilities: The Critical Path Below Grade
A data center is a convergence of immense power and data connectivity, and the arteries for these services run underground. The underground utility phase is one of the most complex and critical stages in site development. It involves the installation of a dense network of conduits and pipes for power, telecommunications, water, sanitary sewer, and specialized process water for cooling systems. The sheer volume of underground infrastructure requires meticulous utility coordination among the civil engineer, electrical engineer, and mechanical engineer. The primary electrical duct banks, often encased in concrete for protection, are a top priority. These are the lifelines that connect the facility to the utility substation. Fiber optic conduits, domestic water lines, and sanitary sewer mains must be carefully routed to maintain required separation distances and avoid conflicts. A well-executed utility plan, developed by experienced Civil engineers, prevents costly delays that can ripple through the entire construction schedule. Getting this phase right is non-negotiable for keeping the project on its critical path.
Foundations, Shell Construction, and Equipment Yard Slabs
With the site graded and underground utilities in place, the project transitions to vertical construction. The civil engineer’s role remains vital during this phase. We provide precise survey control for building corners and column lines, ensuring the structure is located exactly as designed. We also oversee the final certification of the building pad’s compaction and elevation, providing the necessary documentation for the structural engineer and building department. This step is a key handoff from the horizontal (site work) to the vertical (building) construction teams. Beyond the main building, civil engineers design the robust concrete pads and foundations for the exterior equipment yards. These yards house heavy equipment like backup generators, cooling towers, and bulk fuel tanks. The design must account for significant static and dynamic loads, as well as containment requirements for fuel or chemicals. Proper drainage design within these yards is also critical to manage spills and stormwater runoff, ensuring compliance with environmental regulations and maintaining operational safety.
Interior Fit-Out, Commissioning, and Phased Data Hall Turnover
A major benefit of a phased approach is the ability to deliver portions of the data center for operation while other areas are still under construction. As the building shell is enclosed, interior fit-out of the first data hall can begin. While this is primarily the work of MEP and specialty contractors, the civil engineering team works in parallel to complete the supporting site infrastructure for that specific phase. This includes final paving for access roads and parking, pouring sidewalks, and ensuring all elements meet ADA compliance standards. This phased turnover allows the owner to start generating revenue from the initial data hall much sooner. As commissioning of Phase 1 is completed, construction can continue on Phase 2’s building shell or site work for a future expansion area. This rolling completion model is a hallmark of modern data center construction, and it relies on a site plan that is explicitly designed to support this operational and construction segregation, including separate access points and utility feeds for each phase.
Aligning Phasing with Permitting and Inspection Milestones
A strategic phasing plan is not just a construction schedule; it is also a permitting strategy. By breaking the project into distinct scopes of work—such as a grading permit, a foundation permit, and a full building permit—the project can advance without waiting for a single, monolithic approval. This allows contractors to get on site faster and begin value-adding work. Each permit phase is tied to specific agency review cycles and inspection milestones. For example, underground utility inspections must be completed before trenches are backfilled. Foundation inspections are required before concrete is poured. The civil engineer plays a crucial role in preparing the necessary documentation for these permit submittals and coordinating with inspectors from the authority having jurisdiction. Aligning the construction sequence with these regulatory hold points is essential for avoiding stop-work orders and maintaining momentum on the project schedule. This proactive approach to building code compliance is a key service provided by top-tier Civil Engineering firms.
How RSP Engineers Drives Phased Data Center Projects
At RSP Engineers, we understand that a successful data center project hinges on a meticulously planned and executed site development strategy. Our approach begins with early engagement during the due diligence and conceptual design phases. We work collaboratively with the client, architect, and other disciplines to develop a phasing plan that aligns with speed-to-market goals, capital expenditure, and regulatory constraints. We are not just a design firm; we are strategic partners in the project’s success. Our team excels at proactive utility coordination, engaging with power and telecom providers at the earliest possible stage to secure commitments and align schedules. We manage the complex permitting process by developing clear, phased submittal packages that streamline agency review. During construction, our construction administration services ensure that the work on the ground conforms to the design intent, and we help the project team navigate unforeseen challenges and inspection requirements, keeping the project moving forward without costly delays.
Common Challenges in Data Center Phasing
Even with the best planning, phased data center projects can encounter challenges. Unforeseen subsurface conditions, such as rock or unsuitable soils discovered during mass grading, can impact schedules and budgets. Delays from utility providers in delivering permanent power are a common and significant risk. The complexity of permitting across multiple jurisdictions can also introduce timeline uncertainty if not managed by an experienced team. Another challenge is managing the boundaries between active construction zones and operational data halls. This requires careful planning for safety, security, and dust control to protect sensitive IT equipment. An experienced civil engineering consultant like RSP Engineers anticipates these risks. We build contingencies into our designs and schedules, maintain open communication with all stakeholders, and leverage our national experience to navigate regulatory hurdles and keep the project on track.
Partner with RSP Engineers for Your Mission-Critical Development
Successfully delivering a phased data center project requires a civil engineering partner with national experience, technical expertise, and a deep understanding of the mission-critical market. RSP Engineers provides the comprehensive site development and permitting services needed to navigate the complexities of these demanding projects. From initial due diligence and master planning to detailed design and construction administration, our team is dedicated to helping you achieve your speed-to-market objectives. Contact us today to discuss how our expertise in utility coordination and strategic permitting can bring certainty and efficiency to your next data center development.
Conclusion: Phasing as a Strategic Imperative
In the competitive data center landscape, strategic construction phasing is not just a best practice—it is a strategic imperative. It enables faster delivery, better capital management, and a more controlled construction process. The success of this approach is built from the ground up, starting with a sophisticated and forward-looking civil engineering plan. By meticulously planning each phase of site development, from enabling works to final turnover, developers can mitigate risk and meet the aggressive timelines the market demands. Effective permitting strategy and execution are the backbone of this process, ensuring a smooth path from groundbreaking to go-live.
FAQs
-
Phasing is standard for data centers primarily to achieve speed to market. It allows owners to bring revenue-generating data halls online sequentially, matching capital investment more closely with customer demand. It also breaks a massive, complex project into more manageable segments, reducing logistical conflicts on site.
-
In the early stages, the two most critical tasks are establishing a robust stormwater management and erosion control plan and executing precise utility coordination. Failure in either of these areas can lead to significant regulatory penalties, project delays, and costly rework that impacts the entire construction sequence.
-
Phasing allows the project to be permitted in stages. A developer can often secure a grading or site work permit to begin earthmoving and underground utility installation while the more detailed building plans are still under review. This parallel processing of design and permitting significantly accelerates the start of physical construction.