
Data Center Campus Planning for Long-Term Growth
A guide to master planning data center campuses for long-term growth. Learn how strategic civil engineering for utilities, stormwater, and phasing prevents costly mistakes.
Establishing the Master Plan Framework
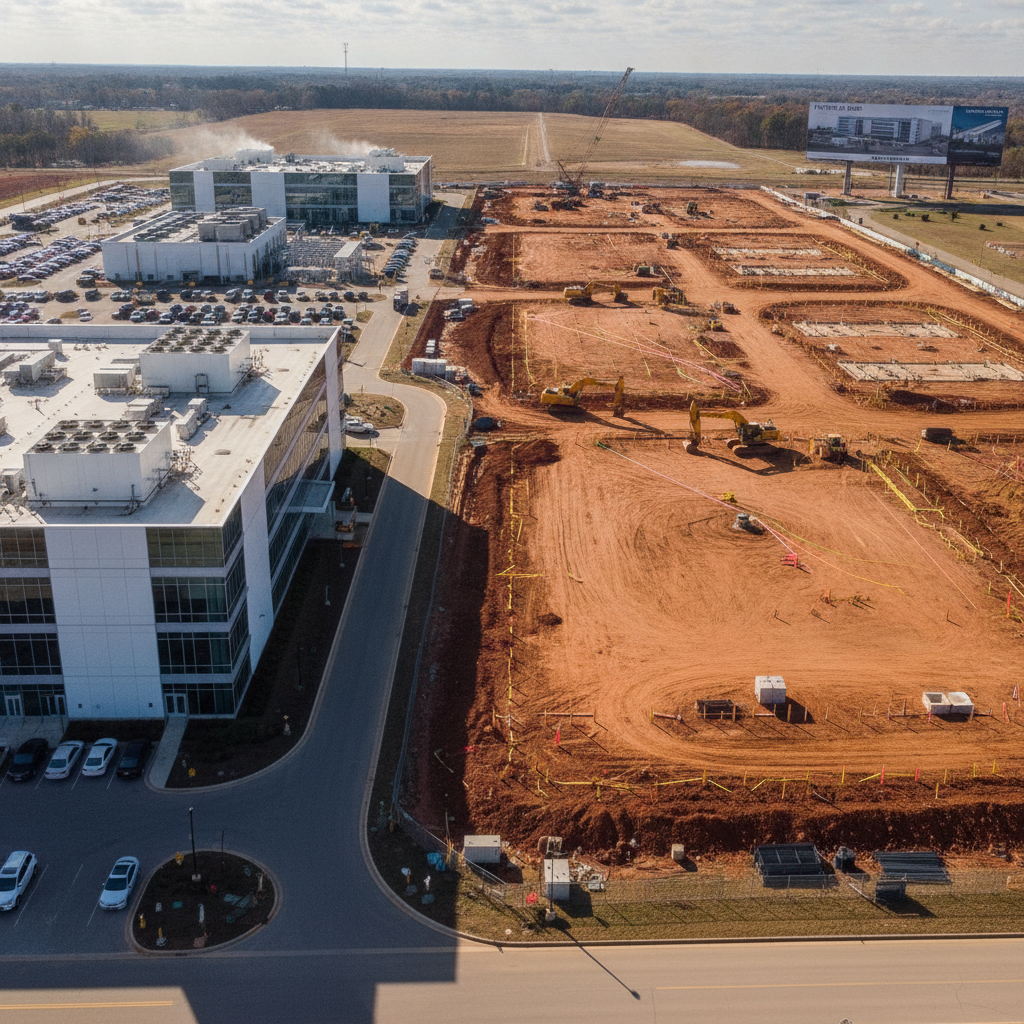
The foundation of a scalable data center campus is a comprehensive master plan that serves as the blueprint for all future development. This plan transcends the design of the first building, creating a cohesive vision for the entire site at full capacity. The process begins with rigorous due diligence and site selection, evaluating parcels not just for their current suitability but for their ability to accommodate the ultimate programmatic requirements, including power, water, and fiber availability. A robust master plan aligns the physical layout with the long-term business strategy. It defines development pods, reserves land for future substations and cooling infrastructure, and establishes the primary corridors for backbone utilities and access roads. This initial phase of land development planning is critical for creating a logical and efficient campus. By modeling the entire lifecycle of the campus from the outset, the project team can ensure that every element, from grading to zoning compliance, supports the end goal without requiring costly rework in later phases.
Sizing Backbone Infrastructure for Ultimate Capacity
Phased vs. Ultimate Build-Out Design Considerations
| Design Element | Phase 1 (Initial Build) Approach | Ultimate Build-Out (Master Plan) Approach |
|---|---|---|
| Stormwater Management | Construct a local pond sized only for Phase 1 impervious area. | Construct a regional pond sized for the entire campus's ultimate impervious area. |
| Primary Access Road | Build a two-lane road sufficient for initial traffic and construction. | Design and reserve right-of-way for a four-lane boulevard with medians and turn lanes. |
| Electrical Duct Bank | Install a 4-conduit package from the site entrance to the first building. | Install a 24-conduit package in a concrete-encased main corridor, stubbing out to future pads. |
| Sanitary Sewer | Install an 8-inch main sized for the first building's load. | Install a 12-inch or 15-inch trunk line sized for the entire campus's projected FTE count. |
| Land Reservation | Place construction trailers and laydown yards on the most convenient adjacent land. | Designate specific, non-critical parcels for temporary facilities, preserving prime expansion pads. |
| Substation Site | Coordinate with the utility for a single substation pad for immediate needs. | Reserve a larger, contiguous area to accommodate multiple transformers and switchgear for future growth. |
One of the most common and costly errors in campus development is undersizing backbone infrastructure. While it may be tempting to design utilities and roads only for Phase 1 needs to reduce initial capital expenditure, this approach creates massive bottlenecks for future expansion. The core principle of campus planning is to build the primary infrastructure once, and build it right. This means sizing systems for the total anticipated load of the fully developed campus. This includes creating oversized utility corridors that can accommodate future electrical duct banks, communication conduits, and water and sewer mains without extensive excavation. The main campus spine road should be designed to handle the traffic loads of both construction and operations at full build-out. Similarly, the master drainage design and primary stormwater management facilities, such as regional retention or detention ponds, must be constructed with the final impervious surface area in mind. Proactive utility coordination with power, water, and fiber providers is essential to secure the necessary capacity commitments for the entire project lifecycle.
Strategic Phasing and Land Reservation
Effective phasing is crucial to prevent early construction from landlocking later development. A strategic phasing plan, integrated into the master plan, dictates the sequence of construction to maintain logical access and utility service to all future building pads. This involves carefully planning construction entrances, laydown yards, and temporary facilities so they do not occupy the footprint of a future data hall or critical infrastructure corridor. The goal is to allow concurrent operation of existing facilities and construction of new ones with minimal disruption. This strategy extends to land use. The master plan must clearly delineate and reserve contiguous land for each future phase, including space for ancillary facilities like administrative buildings, security checkpoints, and equipment yards. Proper site development planning ensures that the most valuable and accessible parcels are not consumed by the initial phase’s supporting elements. This foresight in land reservation and circulation planning is a hallmark of experienced civil engineering for mission-critical projects.
Power and Cooling: The Mission-Critical Lifelines
Data centers are defined by their immense power and cooling requirements. Master planning for these systems is arguably the most critical aspect of campus design. The plan must reserve adequate, strategically located space for the ultimate number of electrical substations, ensuring clear rights-of-way for high-voltage transmission lines. This requires early and continuous utility coordination with the power provider to understand their long-term capacity and infrastructure expansion plans. Similarly, space for generator yards, fuel storage tanks, and the associated distribution piping must be allocated for the entire campus. If the cooling strategy involves chilled water loops, the central plant and primary distribution piping should be designed with future expansion in mind. Planning these mission-critical facilities from day one prevents a scenario where a new substation or generator farm cannot be built because the required land was used for another purpose in an earlier phase.
Navigating the Entitlement and Permitting Maze
Securing the necessary entitlements and permits for a multi-phase data center campus is a complex, long-term process. A successful strategy often involves establishing a master development agreement or a planned unit development (PUD) zoning that codifies the development rights for the entire campus upfront. This provides predictability for the developer and a clear framework for the reviewing agencies. The permitting approach must be carefully structured, whether pursuing a master site permit or a series of phased submittals. The project team must engage with regulatory bodies early to understand requirements for traffic impact studies, environmental assessments, and utility service agreements. Environmental regulations, such as those governed by the Clean Water Act or the Endangered Species Act, must be addressed on a campus-wide basis. Permitting requirements vary by jurisdiction, and every project team should confirm the applicable standards with the local, state, regional, and federal authorities that hold review authority over the site. A proactive approach to agency review and zoning compliance is essential to keep the project on schedule and avoid costly delays between phases.
Geotechnical and Earthwork Strategy for Campus-Wide Stability
A comprehensive Geotechnical Engineering investigation is a critical first step in campus planning. Understanding the subsurface conditions across the entire site—not just the Phase 1 footprint—informs the master grading and earthwork strategy. A campus-wide geotechnical soil report allows the civil engineering team to develop a master grading plan that balances cut and fill across all phases. This can dramatically reduce project costs by minimizing the need to import or export soil over the project’s life. This master grading plan also establishes the finished floor elevations for all future buildings, ensuring consistent drainage patterns and facilitating smooth transitions between phases. Addressing challenging soil conditions, such as expansive clays or shallow rock, at a campus level allows for a more efficient and cost-effective site-wide solution. A well-planned earthwork strategy, based on thorough Geotechnical Engineering analysis, is fundamental to creating stable building pads and resilient infrastructure for the entire site development.
The RSP Engineers Approach to Data Center Master Planning
At RSP Engineers, we approach data center campus planning as a strategic partnership. Our process begins with a deep dive into our client’s long-term business objectives, translating their growth projections into a tangible, actionable master plan. We manage the entire site development lifecycle, from initial due diligence and conceptual layout to detailed engineering design and entitlement procurement. Our team excels at navigating the complexities of large-scale projects, ensuring that every design decision supports the ultimate vision for the campus. Our integrated services include comprehensive civil engineering, detailed drainage design, and proactive utility coordination with major power and fiber providers nationwide. We champion a forward-looking approach, designing backbone infrastructure for ultimate capacity and developing phasing plans that protect future investments. During construction, our construction administration services ensure that the master plan is executed precisely, setting the stage for seamless future expansion.
Common Pitfalls in Data Center Campus Development
Even with a plan, pitfalls can emerge. A primary issue is underestimating the lead time for high-capacity utility upgrades; securing commitments for a new substation can take years and must be initiated at the project’s outset. Another common mistake is failing to secure legal control over necessary expansion parcels, only to find them sold or developed by others when it’s time to grow. This highlights the importance of integrating real estate strategy with the civil engineering master plan. On-site, poor phasing can create significant operational headaches. For example, routing primary fiber for Phase 1 through the footprint of a future building can lead to catastrophic service disruptions during subsequent construction. Similarly, failing to establish a campus-wide benchmark for vertical control can result in drainage and elevation mismatches between phases. Avoiding these issues requires meticulous attention to detail during the initial site development planning stages.
Partner with RSP Engineers for Your Mission-Critical Project
Planning a data center campus for long-term growth demands a partner with foresight, technical expertise, and a deep understanding of mission-critical requirements. The team at RSP Engineers provides the strategic civil engineering and land development services needed to turn your vision into a scalable reality. We specialize in complex site development, navigating challenging permitting processes, and ensuring seamless utility coordination. Let us help you lay the foundation for success. Contact us today to discuss your project.
Conclusion: Building the Foundation for Future Growth
In the fast-paced world of data and AI, the ability to scale quickly is a competitive advantage. A well-designed data center campus master plan is the strategic foundation that makes this growth possible. By investing in forward-thinking civil engineering, sizing infrastructure for the ultimate build-out, and implementing a logical phasing strategy, developers can create a campus that is not only successful on day one but is prepared for the demands of tomorrow. This strategic approach to site development and stormwater management de-risks future investment and maximizes the long-term value of the asset.
FAQs
-
A civil engineering firm should be engaged during the site selection and due diligence phase. Early involvement allows for a thorough assessment of a site’s viability concerning topography, utility access, floodplain and environmental constraints, and entitlement risk. This upfront analysis is crucial for developing a realistic master plan and budget.
-
The most significant error is sizing corridors only for the initial phase. This inevitably leads to costly and disruptive trenching through an active campus to add more capacity later. A proper master plan models the ultimate utility coordination needs and establishes wide, accessible corridors for all franchises from day one.
-
Yes, phased permitting is a common and effective strategy. However, it is most successful when operating under a master development plan or PUD that has been approved by the local jurisdiction. This provides a predictable framework for subsequent permit submittals, as the overall land use, density, and infrastructure concepts have already been accepted.