
Coordinating Data Hall Orientation With Site Infrastructure
A guide for data center developers on optimizing data hall orientation. Learn how civil engineering coordinates electrical, mechanical, fiber, and site infrastructure for mission-critical facilities.
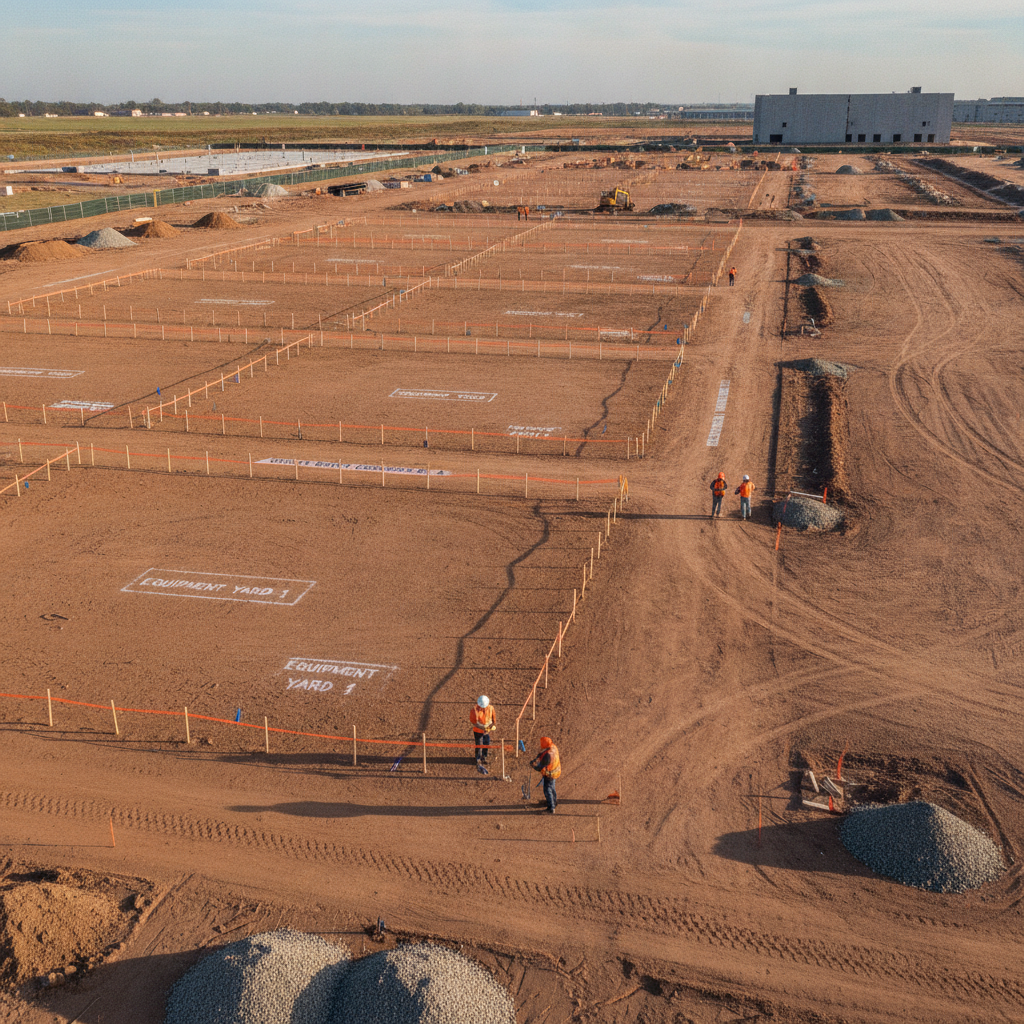
The Critical Role of Early Site Layout and Civil Engineering
The earliest phases of site plan design are where the most impactful decisions are made. Before a single line is drawn for the building footprint, the civil engineering team must analyze the site’s topography, environmental features, and existing infrastructure. The initial layout, including the data hall’s orientation, sets the stage for the entire project. Changing it later in the design process can trigger costly redesigns of nearly every site system. A proactive approach involves creating a comprehensive site constraints map that identifies buildable areas, utility corridors, environmental buffers, and required zoning setbacks. This analysis informs a series of conceptual layouts, each evaluating different building orientations. These options are weighed against key performance indicators like earthwork balance, utility trenching distances, and internal site circulation. Finalizing the orientation early ensures that all subsequent design disciplines are working from a stable, optimized baseline, preventing delays and ensuring zoning compliance from the outset.
Aligning with High-Voltage Electrical Infrastructure
Key Orientation Factors and Their Civil Engineering Implications
| Orientation Driver | Primary Civil Engineering Consideration | Impact on Site Infrastructure |
|---|---|---|
| Electrical Substation & Utility Feed | Minimizing high-voltage conduit length and cost; ensuring redundant path separation. | Determines duct bank routing, substation pad location, and security fencing layout. |
| Mechanical Yard & Heat Rejection | Alignment with prevailing winds to prevent air recirculation; noise mitigation. | Influences grading around mechanical pads and location of associated stormwater inlets. |
| Fiber Optic & Data Entry | Providing physically separate and diverse paths for multiple telecom providers. | Defines underground telecom conduit routes and placement of manholes/vaults. |
| Loading, Access & Maintenance | Ensuring clear, wide-radius access for heavy equipment delivery and replacement. | Dictates primary roadway alignment, loading dock placement, and site circulation patterns. |
| Future Expansion | Preserving logical, contiguous space for future data hall phases and support infrastructure. | Sets the master plan for future grading, utility extensions, and stormwater facilities. |
| Site Grading & Earthwork | Balancing cut/fill volumes to minimize soil import/export costs. | Directly impacts the entire site grading plan and finished floor elevations. |
For a data center, power is paramount. The orientation of the data hall is fundamentally tied to the location of the on-site electrical substation and the primary utility point of connection. The goal is to create a direct, efficient, and redundant path for high-voltage power. Minimizing the length of underground duct banks not only reduces significant material and installation costs but also minimizes potential points of failure. The building must be positioned to provide clear, accessible routes for multiple, independent power feeds to achieve the required level of resiliency. Furthermore, electrical substations and large-scale generator yards have substantial physical footprints and require specific safety and maintenance clearances from the main building and property lines. These requirements for utility coordination and infrastructure placement are governed by a complex web of codes and provider standards. Permitting requirements vary by jurisdiction, and every project team should confirm the applicable standards with the local, state, regional, and federal authorities that hold review authority over the site. A Professional Engineer experienced in mission-critical projects ensures these constraints are integrated into the initial orientation decision, avoiding major revisions during agency review.
Mechanical Systems and Prevailing Wind Considerations
A data center is a massive heat engine, and its orientation directly impacts the efficiency of its cooling systems. The mechanical yard, which houses chillers, cooling towers, and other heat rejection equipment, must be positioned to optimize airflow. The civil engineering team works with mechanical engineers to analyze prevailing wind data for the site. The goal is to orient the equipment to prevent warm exhaust air from being recirculated back into the cooling intakes, a phenomenon that can drastically reduce efficiency and increase energy consumption. The orientation also affects noise and visual impacts on adjacent properties, which can be critical for securing permitting approvals. Proper placement can leverage the data hall itself as a sound barrier. Additionally, the large, impervious surfaces of mechanical yards require careful consideration within the overall stormwater management plan. The drainage design must accommodate runoff from these areas while integrating with the site’s primary conveyance and treatment systems.
Optimizing Fiber Optic and Data Connectivity Paths
A data center’s value is derived from its connectivity. The building orientation must facilitate the entry of multiple, diverse fiber optic pathways. Best practices in mission-critical design demand at least two, and often three or four, physically separate points of entry (POEs) for telecommunications conduits. This ensures that a single incident, such as an accidental excavation, cannot sever the facility’s connection to the outside world. The civil engineering design must establish clear, protected corridors for these fiber routes, from the property line to the building’s POEs. The orientation of the data hall dictates where these POEs can be located, which in turn influences the layout of internal data rooms. Effective utility coordination with various telecom providers is essential to ensure their specific requirements for conduit separation, vault placement, and access are met within the site plan.
Logistics, Access, and Equipment Replacement Planning
A data center is a dynamic facility that requires robust logistical planning for both initial construction and long-term operation. The building’s orientation is a primary driver of site circulation. It must provide a clear, unobstructed path for the delivery of large, heavy equipment like generators, switchgear, and cooling modules. This often requires specialized roadway engineering to accommodate low-boy trailers with wide turning radii. Beyond initial construction, the design must account for the eventual replacement of this equipment. The orientation must preserve a permanent, hardened access route to the mechanical and electrical yards that will not be blocked by future expansions or other site features. This includes planning for crane access and temporary laydown areas. Simultaneously, the site must provide for daily operational traffic, including staff parking, security checkpoints, and delivery vehicle access, all while maintaining ADA compliance for pedestrian routes.
Impacts on Grading, Drainage, and Stormwater Management
Perhaps the most direct impact of data hall orientation on civil engineering is in the realm of earthwork and stormwater management. Rotating a building by even a few degrees can dramatically alter the site’s grading plan. This affects the volume of soil that must be cut and filled, a major factor in construction cost and schedule. The goal is always to achieve a balanced site, where excavated soil can be reused as fill, minimizing the need to import or export material. The building’s finished floor elevation (FFE) and its orientation work together to define how water will flow across the site. This dictates the entire drainage design, including the location of swales, storm drains, and detention or retention ponds. A poorly oriented building can create awkward grading transitions, inefficient drainage paths, and oversized, costly stormwater facilities. An optimized orientation works with the natural topography to the greatest extent possible, promoting efficient water conveyance and a more cost-effective site development plan.
Our Process: An Integrated Approach to Site and Building Layout
At RSP Engineers, we treat data hall orientation as a foundational step in our site engineering services. Our process begins with a thorough due diligence and feasibility analysis, where our team of Civil Engineers identifies all site constraints and opportunities. We collaborate closely with the client, architect, and MEP engineers to understand the facility’s core requirements. Using this data, we develop several conceptual site layout options. Each option presents a different orientation strategy, complete with preliminary grading, utility routing, and stormwater concepts. We present the pros and cons of each, providing clear metrics on factors like earthwork balance, infrastructure costs, and expansion flexibility. Once a preferred direction is selected, we advance the design through detailed engineering, permitting, and ultimately, Construction Management Services, ensuring the initial strategic vision is executed flawlessly in the field.
Common Challenges in Data Hall Siting and Orientation
Even with careful planning, several common challenges can arise. One of the most frequent is underestimating the spatial requirements for utility easements and setbacks, which can constrain the usable area and force a suboptimal orientation. Another is failing to plan for future phases of development, leading to an initial orientation that blocks logical expansion paths. This can severely limit the long-term value of the site. Other issues include neglecting to model prevailing winds, resulting in cooling inefficiencies, or creating logistical bottlenecks that complicate equipment installation and maintenance. A thorough Geotechnical soil report is also critical; placing the building over an area of poor soil can lead to costly foundation solutions. Overcoming these challenges requires an experienced team that can anticipate issues before they become problems.
Partner with RSP Engineers for Your Mission-Critical Project
Optimizing the layout of your mission-critical facility requires a deep understanding of civil engineering principles and a forward-looking approach to site development. The team at RSP Engineers has the nationwide experience to guide your project from initial concept to final construction. We specialize in navigating complex challenges in utility coordination, stormwater management, and site logistics to deliver efficient, resilient, and scalable data center sites. Connect with our experts today to discuss how we can maximize the potential of your next development.
Conclusion: Strategic Orientation is Foundational to Success
In conclusion, the orientation of a data hall is far more than an aesthetic choice; it is a strategic civil engineering decision that profoundly impacts a project’s cost, performance, and future viability. By carefully considering the interplay between the building and the site’s electrical, mechanical, logistical, and hydrological systems, developers can unlock significant efficiencies. A successful outcome depends on an integrated design process, where a deep understanding of site development principles informs the layout from the very beginning, ensuring a smooth path through permitting and construction.
FAQs
-
While seemingly simple, centering the building often creates inefficiencies. It can result in excessively long and expensive utility runs for power and fiber, complicate the creation of secure and isolated zones, and interfere with optimal drainage design by forcing water to be routed around all four sides of the building.
-
The impact is significant. An optimized orientation can save hundreds of thousands or even millions of dollars by balancing earthwork, shortening utility trenches, reducing pavement areas, and shrinking the size of stormwater management ponds. Conversely, a poor orientation inflates these costs and can extend the construction schedule.
-
The Geotechnical soil report is crucial. It identifies the load-bearing capacity of the soil across the site and flags areas with poor conditions, rock, or a high water table. The orientation should guide the heavy data hall structure toward areas with the best soil conditions to minimize the need for expensive deep foundations or soil improvement, a key part of prudent site development.