
Civil Design Considerations for Data Center Operations Yards
A guide to the critical civil engineering design considerations for data center operations yards, including pavement, drainage, security, and utility coordination for mission-critical facilities.
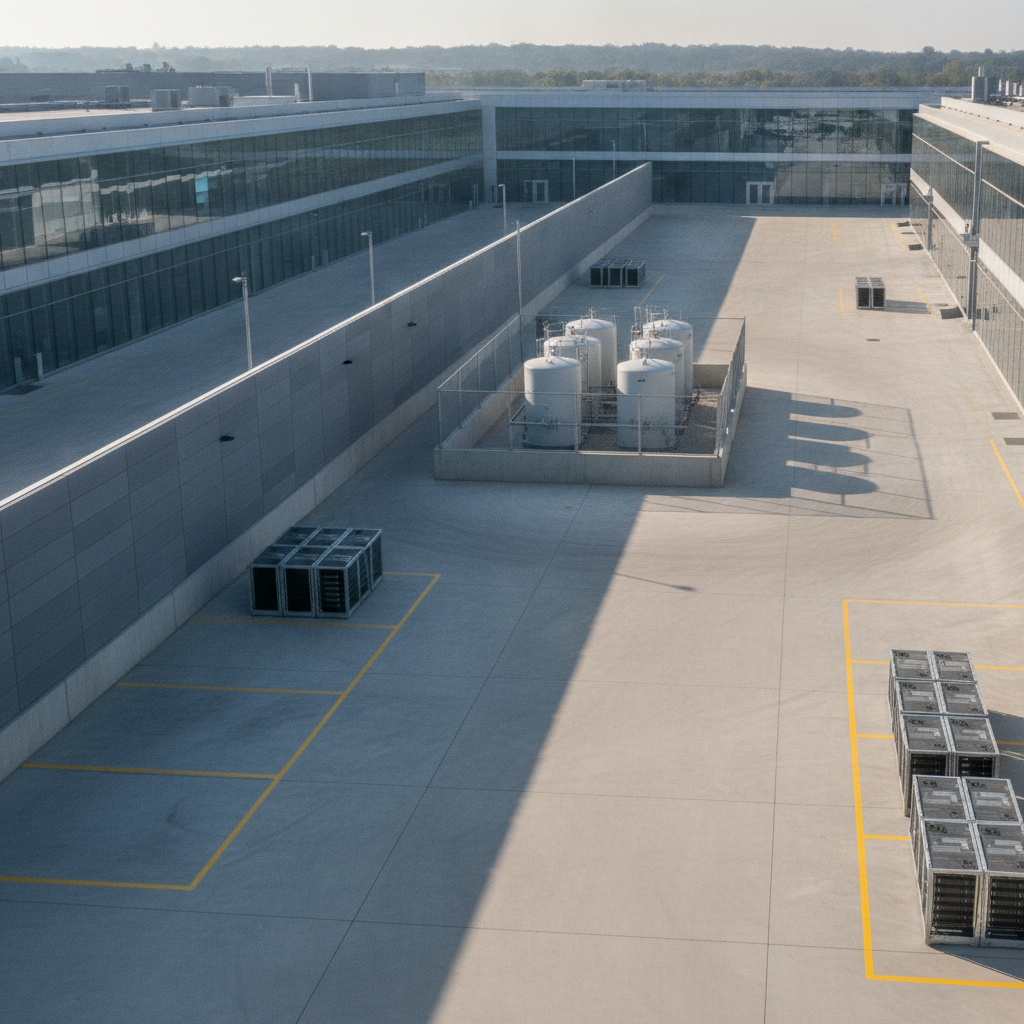
Strategic Sizing and Phasing for Campus Build-Out
One of the most common mistakes in data center development is sizing the operations yard for only the initial building phase. A truly effective design anticipates the full campus build-out from day one. This requires a forward-thinking approach to master planning, where the yard’s ultimate size, layout, and utility infrastructure are established during the initial site development phase. This prevents costly and disruptive retrofits as the campus expands. The civil engineering team must work with the owner to define the long-term operational program. This includes identifying space for future generator deliveries, spare cooling unit storage, and laydown areas for major equipment replacement. A phased development strategy can be implemented, where the initial yard is constructed with utility stubs and grading prepared for future expansion. This ensures that as new data halls come online, the support infrastructure can scale efficiently without interrupting ongoing operations.
Pavement Design and Surfacing for Heavy-Duty Use
Operations Yard Component Design Matrix
| Component / Area | Key Civil Design Consideration | Material / System Specification | Common Regulatory Nexus |
|---|---|---|---|
| Equipment Laydown Area | Static and dynamic load capacity; level surface for stability. | Reinforced concrete slab (8-12 inch thickness); proper subgrade compaction. | Geotechnical report recommendations; structural engineering review. |
| Fuel Storage & Dispensing | Spill containment; fire separation distances; vehicle impact protection. | Double-walled tanks; concrete secondary containment curb; steel bollards. | Local fire marshal review; state and federal environmental regulations (SPCC). |
| Chemical Storage | Impervious surface; secondary containment; separation from stormwater inlets. | Epoxy-coated concrete; raised containment curb or dedicated containment pallet. | Environmental protection agency rules; OSHA requirements. |
| Waste / Recycling Staging | Durability against heavy truck traffic and dumpster impact. | Reinforced concrete dolly pad; steel-faced curbs or bollards. | Local zoning ordinances (screening); solid waste authority rules. |
| Vehicle Wash-Down Station | Wastewater collection and pre-treatment; slip-resistant surface. | Trench drain or area drain connected to an oil-water separator or sand filter. | Clean Water Act (NPDES); local utility pre-treatment requirements. |
An operations yard is subjected to extreme loading conditions that far exceed typical commercial parking lots. The pavement must withstand the static weight of stored equipment like multi-ton chillers and the dynamic loads of delivery trucks, mobile cranes, and fully loaded forklifts. The choice between asphalt and reinforced concrete is a critical decision driven by a thorough geotechnical analysis and an understanding of the specific operational loads. A robust pavement design begins with proper subgrade preparation to ensure a stable foundation. For areas with heavy equipment and high-frequency traffic, reinforced concrete pads are often specified due to their durability and resistance to deformation and fuel spills. The design must account for proper jointing to control cracking and a thickness calculated to handle the site’s heaviest anticipated vehicles. Inadequate pavement sections are a primary point of failure, leading to expensive repairs and operational downtime.
Integrated Stormwater Management and Containment
The large, impervious surfaces of an operations yard necessitate a sophisticated stormwater management system. The design must effectively collect, convey, and treat runoff to prevent flooding and meet environmental regulations. This often involves a network of trench drains, catch basins, and underground pipes leading to a detention or retention pond. The drainage design must be carefully calibrated to handle significant storm events and prevent ponding water that can create safety hazards and accelerate pavement degradation. Furthermore, areas used for fuel storage, chemical handling, or equipment maintenance require specialized spill containment systems. These systems are designed to capture potential leaks or spills of hydrocarbons and other hazardous materials, preventing them from entering the primary stormwater system or contaminating the soil. Environmental permitting requirements for features like oil-water separators and secondary containment berms vary by jurisdiction, and every project team should confirm the applicable standards with the local, state, regional, and federal authorities that hold review authority over the site. This proactive approach is essential for achieving NPDES compliance and protecting the owner from regulatory liability.
Utility Coordination and Service Access
An operations yard is not just a paved area; it is an active workspace that requires its own set of utilities. Thoughtful utility coordination is essential to ensure the yard is functional and safe. This includes providing power for equipment charging stations and area lighting, water for wash-down stations and fire protection, and data connectivity for security systems. These utilities must be routed efficiently while avoiding conflicts with the main campus utility corridors that serve the data halls. The design must also preserve clear access to major underground utility lines that may traverse the yard. Manholes, vaults, and cleanouts must remain accessible for maintenance without being blocked by stored equipment. A comprehensive site engineering services plan will map all existing and proposed utilities, creating a clear and conflict-free layout that supports both yard operations and campus-wide infrastructure maintenance.
Security, Screening, and Access Control Integration
The operations yard is a critical component of the overall campus security envelope. The civil engineering design must support the facility’s security protocols through integrated physical barriers and controlled access points. This includes specifying appropriate fencing, crash-rated bollards at key locations, and automated gates designed to accommodate large delivery vehicles. The layout should also provide clear sightlines for security cameras and eliminate potential hiding spots. In addition to security, zoning compliance often dictates requirements for visual screening to shield the yard’s industrial activities from public view and adjacent properties. This can be achieved through a combination of opaque fencing, masonry screen walls, and landscape buffering. The design must balance security needs with aesthetic requirements and local ordinances, ensuring the site security plan is both effective and permittable.
Specialized Staging and Storage Area Design
A well-designed yard is zoned for specific functions to maximize efficiency and safety. The layout should include clearly demarcated areas for different types of equipment staging and storage. This includes dedicated pads for spare CRAC units, generators, and electrical switchgear, designed to bear their specific weights. Areas for waste and recycling dumpsters require durable concrete pads that can withstand the impact of collection trucks. Areas for fuel storage must be designed with robust containment systems in accordance with fire codes and environmental regulations. Similarly, vehicle and equipment wash-down stations require dedicated drainage systems that capture and pre-treat wastewater before discharge. These specialized zones are central to maintaining organized and safe operational logistics, ensuring that materials and equipment are where they need to be, when they need to be, without creating hazards.
RSP Engineers’ Approach to Operations Yard Design
At RSP Engineers, we recognize that the operations yard is a critical component of a data center’s infrastructure. Our process begins with a detailed programming phase, where we collaborate with the client’s facilities team to understand their specific logistical, maintenance, and storage needs for the entire campus lifecycle. We then translate this program into an intelligent site layout that optimizes workflow, safety, and security. Our approach integrates all facets of civil engineering, from geotechnical analysis and pavement design to complex stormwater and utility modeling. We manage the intricate process of agency review, preparing comprehensive permit submittals that address zoning, environmental, and building code requirements. During construction, we provide thorough construction administration to ensure the design is executed precisely, delivering a durable and highly functional operations yard that will support your mission-critical facility for decades.
Navigating Common Challenges in Yard Development
Even with careful planning, data center yard projects can face challenges. A primary issue is underestimating future space requirements, leading to a cramped and inefficient yard as the campus grows. Another common pitfall is an inadequate pavement design that fails prematurely under heavy loads, resulting in costly repairs. Poor drainage design can lead to significant ponding, creating safety risks and operational disruptions. Unforeseen conflicts with major underground utilities can also cause significant delays and redesigns if not identified early through thorough due diligence. Finally, failing to fully address zoning compliance requirements for screening and buffering can stall the permitting process. Engaging an experienced civil engineering firm early in the project is the best way to anticipate and mitigate these common risks.
Partner with RSP Engineers for Your Mission-Critical Site Development
Designing a data center operations yard that is resilient, scalable, and compliant requires specialized expertise. The team at RSP Engineers provides the comprehensive civil engineering and site development services needed to navigate these complex projects. We partner with you from initial concept and permitting through final construction, ensuring every detail is addressed. Contact us today to discuss how our expertise in stormwater management, heavy-duty pavement design, and utility coordination can bring certainty and success to your next mission-critical project.
Conclusion: A Foundation for Resilient Operations
The data center operations yard is not an accessory space; it is a foundational element of a resilient and efficient campus. Proper civil engineering ensures this critical area can withstand the rigors of daily operations, support future growth, and comply with a complex web of regulations. By focusing on strategic sizing, robust pavement design, and integrated stormwater management, developers can create a support yard that enhances the value and reliability of their entire investment, ensuring seamless operations for years to come.
FAQs
-
The size is highly project-specific and should be based on a detailed operational program. Key factors include the ultimate size of the campus (number of data halls), the maintenance strategy for major equipment (e. g. , storing spare chillers on-site), fuel storage requirements, and space for construction staging during future phases. A common approach is to size it as a percentage of the total building footprint, but a custom analysis based on your operational logistics is always superior.
-
The main causes are an inadequate pavement design for the applied loads, poor subgrade preparation, and insufficient drainage. Heavy, slow-moving vehicles and the static weight of stored equipment place immense stress on the surface. Water infiltration into the subgrade is a major contributor to failure, making a robust drainage design and sealed pavement joints critical for longevity.
-
Yes, depending on the activities conducted. The construction itself will likely require a stormwater management permit under the federal NPDES program. If you have bulk fuel or chemical storage, you may need to prepare a Spill Prevention, Control, and Countermeasure (SPCC) Plan. Operations like vehicle washing may require a specific industrial wastewater discharge permit from the local utility provider. Requirements are jurisdiction-specific.