
Maintaining Site Access During Data Center Expansion
A guide for data center developers on maintaining site access during expansion. Learn civil engineering strategies for temporary roads, utility protection, and emergency access.
Establishing a Master Phasing and Logistics Plan
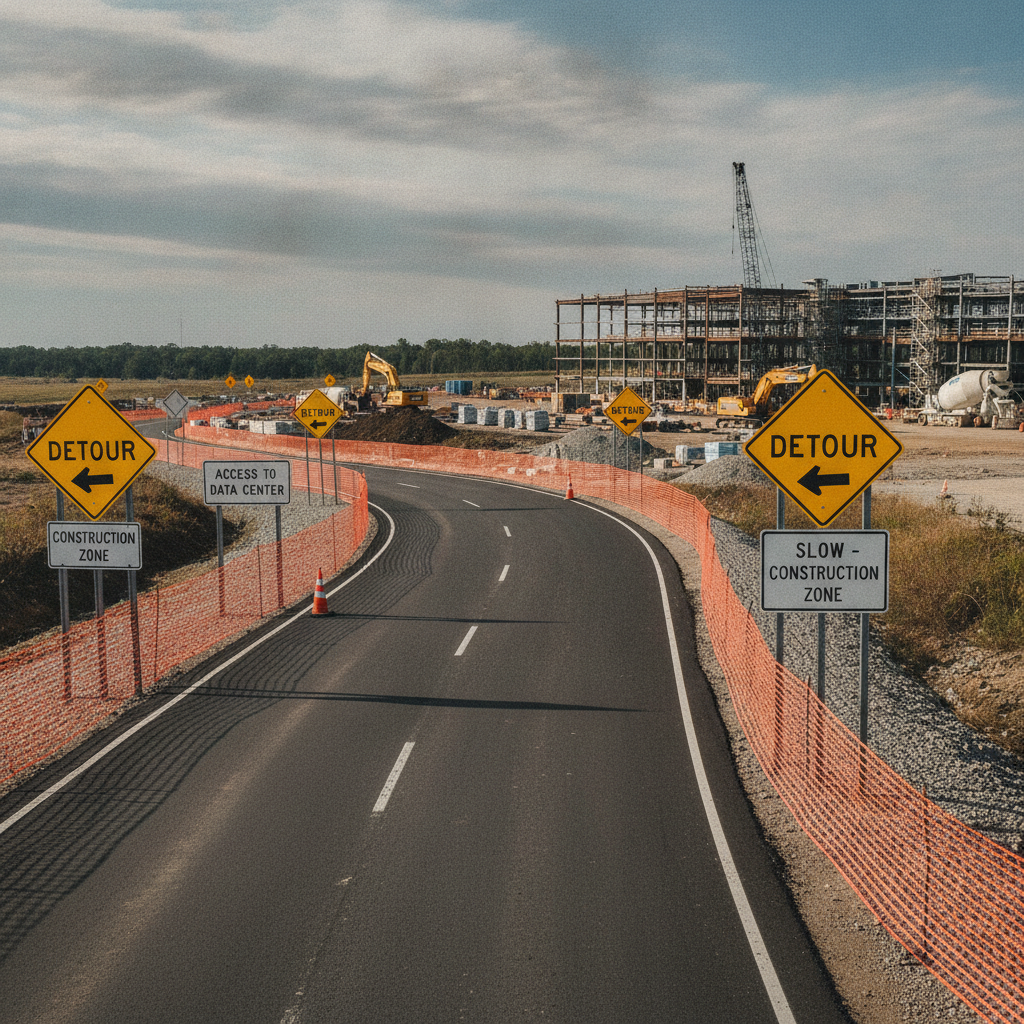
The foundation of a successful expansion is a comprehensive master phasing plan that orchestrates every aspect of site circulation. This plan serves as the project’s roadmap, defining how people, vehicles, and materials will move around the campus throughout every stage of construction. It goes far beyond a simple detour map, incorporating detailed construction sequencing, laydown yard management, and temporary utility routing into a single, cohesive strategy. The goal is to create a predictable and safe environment that minimizes disruption to the live data center. A robust logistics plan, developed by a qualified Professional Engineer, identifies dedicated construction access points separate from operational traffic whenever possible. It delineates clear boundaries for construction zones, material storage areas, and temporary parking. This segregation is critical for security and operational integrity. The plan must also be dynamic, anticipating how access needs will change as the project progresses from earthwork and underground utility installation to building erection and final site work. Effective site development planning at this stage prevents costly delays and operational conflicts down the line.
Ensuring Uninterrupted Emergency and Fire Apparatus Access
Site Access Phasing Strategy Comparison
| Access Strategy | Key Engineering Considerations | Operational Impact | Best For |
|---|---|---|---|
| Phased Detour Routes | MUTCD-compliant signage, pavement markings, temporary pavement design, ADA compliance for pedestrian ways. | Moderate. Requires clear communication to staff and visitors about changing routes. | Sites with sufficient space to create alternative circulation paths around the work zone. |
| Dedicated Construction Haul Roads | Separate entrance, robust pavement section for heavy loads, dust control, wheel wash stations. | Low. Segregates construction traffic from operations, enhancing security and safety. | Large campuses where a completely separate access point can be established. |
| Off-Hours Construction Access | Noise ordinance compliance, site lighting plan, security coordination for after-hours access. | Low to Moderate. Minimizes traffic conflict but can impact project schedule and budget. | Projects with significant work in shared access areas, like main entrance roadways or parking lots. |
| Temporary Access Bridges/Crossings | Structural design for load capacity, protection of utilities or drainage features being crossed, fall protection. | High initial cost but low long-term impact. Can keep critical utility trenches open while maintaining access. | Crossing sensitive environmental areas or deep utility excavations without a lengthy detour. |
| Flagging Operations | Certified flagger training, clear line of sight, communication protocols, defined traffic queuing areas. | High. Directly impacts traffic flow and can cause delays for both construction and operational vehicles. | Short-duration tasks in constrained areas where a full detour is not feasible. |
For a mission-critical facility, maintaining uninterrupted emergency vehicle access is the highest priority. Existing fire lanes and access routes must remain clear and usable 24/7, or a temporary, fully compliant alternative must be established before the original route is obstructed. This is a non-negotiable requirement for life safety and is strictly enforced by the local fire marshal and other authorities. The design of any temporary fire access road must meet stringent specifications for width, turning radii, and structural capacity to support heavy fire apparatus. Coordination with the authority having jurisdiction, including the local fire department, is essential from the earliest stages of planning. The proposed access plan, including any temporary routes, must be submitted for review and approval. Permitting requirements vary by jurisdiction, and every project team should confirm the applicable standards with the local, state, regional, and federal authorities that hold review authority over the site. This includes verifying compliance with NFPA standards and local fire codes. Proactive communication and clear documentation are key to securing timely approvals and ensuring first responders are familiar with the site layout at all times.
Designing and Implementing Temporary Roadways and Detours
Temporary roadways are the workhorses of a construction logistics plan, and their design requires careful engineering. These roads must be built to withstand heavy construction traffic, including concrete trucks, cranes, and fully loaded tractor-trailers. The pavement section design must account for the native soil conditions and anticipated loading to prevent failure, which could halt construction. A proper Geotechnical soil report is often the first step in this process. The design should also include provisions for stormwater management to prevent erosion and ponding. A detailed traffic control plan is equally important. This plan, often guided by the Manual on Uniform Traffic Control Devices (MUTCD), specifies the exact signage, pavement markings, lighting, and barricades needed to guide drivers safely through the changing environment. If pedestrian routes are impacted, the temporary pathways must maintain full ADA compliance. Clear, consistent wayfinding minimizes confusion for employees, visitors, and delivery drivers, ensuring that operational traffic flows smoothly and stays out of active construction zones.
Protecting Critical Utility Infrastructure During Construction
Data center campuses are serviced by a dense web of critical underground utilities, including high-voltage power conduits, redundant fiber optic lines, cooling water loops, and domestic water and sewer mains. Severing any of these lines could trigger a catastrophic outage. Therefore, a core component of the site access plan is robust utility coordination and protection. The process begins with comprehensive utility mapping, often employing advanced techniques like subsurface utility engineering (SUE) to precisely locate horizontal and vertical alignments. Once identified, a critical infrastructure protection plan is developed. This may involve physically protecting utilities in place with steel plates or concrete encasements, establishing strict no-dig zones, or temporarily relocating services. Any construction traffic routes must be designed to avoid placing excessive load on shallow utilities. Close collaboration with all utility providers is essential to de-conflict work and schedule any necessary service interruptions with the facility’s operations team, ensuring that maintenance windows are respected and redundancy is maintained.
Managing Dust, Noise, and Vibration Near Live Facilities
The environmental side effects of construction can pose a direct threat to operating data halls. Dust generated from earthwork and vehicle traffic can infiltrate sensitive air handling systems, while excessive noise and vibration can impact personnel and equipment. An effective site access plan must integrate a comprehensive environmental compliance strategy. This includes active dust control measures such as water trucks, soil tackifiers, and stabilized construction entrances. For work near active buildings, vibration monitoring may be required to ensure that activities like pile driving or soil compaction do not exceed the tolerance levels of sensitive servers and IT infrastructure. Similarly, noise mitigation measures, such as temporary sound barriers or scheduling loud activities during less sensitive times, can be crucial. These controls are not just best practices; they are often mandated by local ordinances and are essential for being a good neighbor and protecting mission-critical operations.
RSP’s Process for Data Center Site Access Planning
At RSP Engineers, our approach to maintaining site access is proactive and collaborative. We recognize that a successful outcome depends on integrating our site engineering services with the client’s operational needs and the contractor’s construction methods. Our process begins with a thorough site investigation and due diligence phase, where we identify all constraints, from underground utilities to security protocols and emergency access requirements. We then develop a detailed Site plan design and phasing strategy in close coordination with the entire project team. This involves creating a dynamic logistics plan that adapts to the project’s evolving needs. Our team facilitates communication between the owner, contractor, and reviewing agencies to secure necessary permits and approvals efficiently. During construction, we provide ongoing Construction Management Services and administration support, helping to resolve unforeseen issues and ensuring the contractor adheres to the approved access plan, keeping the project on track while the existing facility runs without interruption.
Common Challenges in Maintaining Campus Access
Even with the best plan, challenges can arise. One of the most common issues is the discovery of unforeseen underground utility conflicts, which can force last-minute changes to haul routes and work zones. Another frequent problem is contractor deviation from the established traffic control plan, which can compromise safety and security. Proactive management and clear communication are essential to prevent this. Weather can also play a significant role, as heavy rains can render temporary gravel roads impassable, halting material delivery. A good plan includes contingencies, such as having materials on hand to stabilize roadways quickly. Finally, mid-project changes in the construction scope or sequence can have a cascading effect on site logistics. Mitigating these risks requires a flexible plan and a responsive civil engineering team capable of adapting the strategy while maintaining the core objectives of safety, security, and operational continuity.
Partner with RSP Engineers for Your Mission-Critical Expansion
Navigating the complexities of a live data center expansion requires a partner with deep expertise in mission-critical land development. The team at RSP Engineers provides the comprehensive site engineering services needed to ensure your project’s success. We specialize in developing and implementing robust site access, logistics, and utility coordination plans that protect your ongoing operations. From initial concept and permitting to final construction, our focus is on delivering solutions that mitigate risk and maintain operational continuity. Contact us to discuss how our civil engineering expertise can support your next critical facility expansion.
Conclusion
Maintaining site access during a data center expansion is a complex civil engineering challenge that is fundamental to project success. It demands more than just temporary roads; it requires a holistic strategy encompassing a detailed master phasing plan, rigorous protection of critical utilities, and unwavering commitment to emergency access and safety. Proactive planning, clear communication with all stakeholders, and partnership with an experienced civil engineering firm near me are the key ingredients for keeping a mission-critical campus fully operational while building for the future.
FAQs
-
Approval hinges on proactive and early coordination. The plan must demonstrate full compliance with all local and national fire codes, including minimum road widths, turning radii for fire apparatus, and structural capacity. Submitting a clear, detailed drawing prepared by a Professional Engineer and meeting with the fire marshal before construction begins is the best strategy to ensure alignment and avoid delays.
-
Unforeseen subsurface conditions, particularly undocumented utilities, are a primary cause of disruption. Hitting an unknown electrical duct or water line can halt all work in an area and force emergency detours. This highlights the value of investing in thorough upfront investigation, such as subsurface utility engineering (SUE), to minimize surprises.
-
Yes, but it must be carefully planned. Using operational parking for staging reduces the available spaces for employees and visitors, which can be highly disruptive. The master phasing plan should analyze parking demand and ensure that any temporary loss of spaces is offset by creating temporary lots elsewhere on campus or implementing alternative transportation strategies.