
Case Study: Site Development, FDOT Access and Stormwater Permitting for a Car Wash in Auburndale, Florida
Explore RSP Engineers’ civil engineering case study for a car wash in Auburndale, FL. Learn how we navigated FDOT access permitting, stormwater management with a high water table, and site development
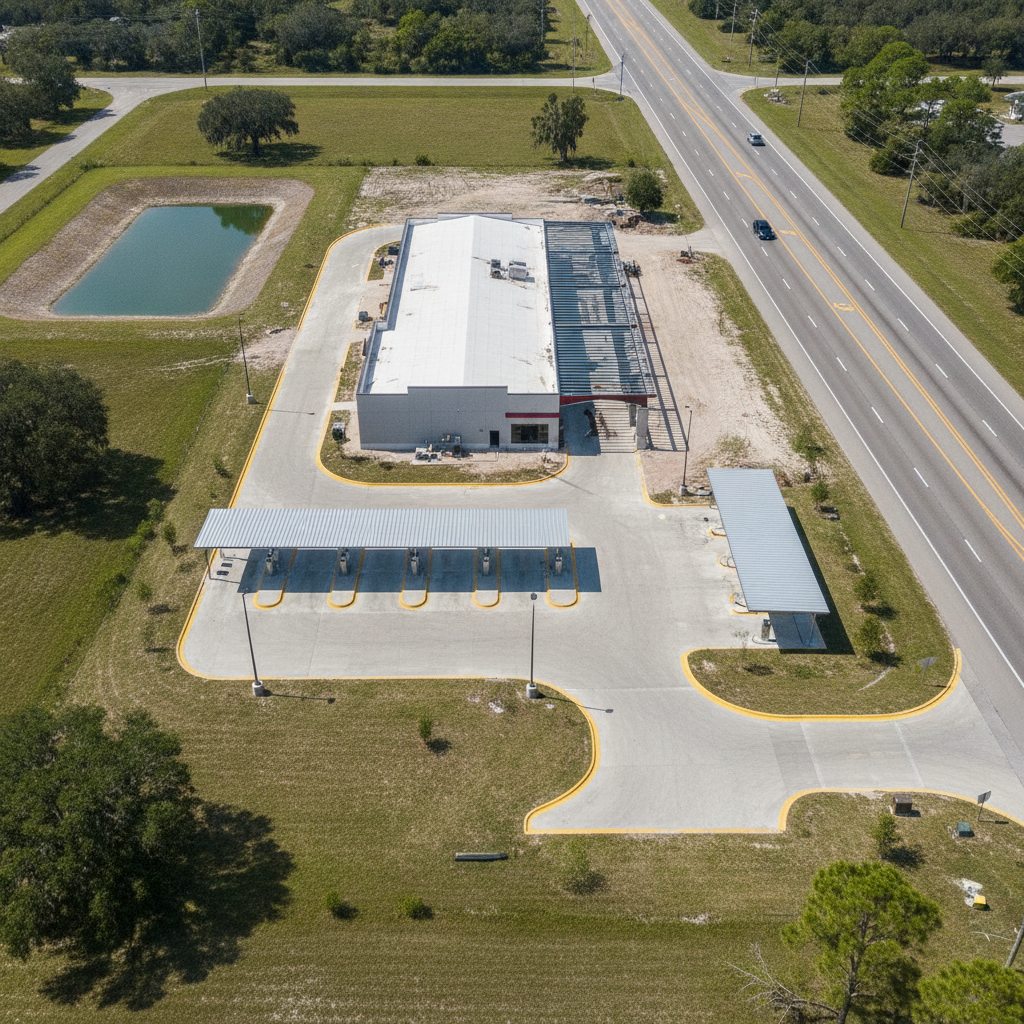
Project Overview
The client, a commercial car wash operator, planned to redevelop a property on US Highway 92 in Auburndale, Florida. The project involved expanding an existing building with a new car wash tunnel, pay stations, and vacuum bays. This required a complete overhaul of the site’s infrastructure, including new pavement, utilities, landscaping, and, most critically, a new stormwater management system and a compliant access point onto a busy state highway. The success of the entire development hinged on securing a complex sequence of permits from multiple government agencies. RSP Engineers was engaged to perform the full site development design and navigate the entire entitlement process. Our role was to serve as the single point of contact for all site-civil matters, creating a cohesive set of construction documents that satisfied the distinct requirements of the City of Auburndale, FDOT, and the regional water management district. This unified approach was essential for managing the project’s primary challenges: high-volume traffic access and stormwater control on a site with a high water table and proximity to a mapped flood zone.
Site and Regulatory Context
Project at a Glance
| Category | Details |
|---|---|
| Location | 1500 & 1516 West US Highway 92, Auburndale, Polk County, Florida |
| Client / Owner Type | Commercial Car Wash Operator |
| Project Type | Commercial Site Redevelopment and New Construction |
| Scale | Compact commercial parcel with new building addition and site infrastructure |
| RSP Engineers Scope | Full Site Civil Engineering Design and Permitting |
| Key Deliverables | Site Plans, FDOT Access Plans, Drainage and Utility Plans, Stormwater Report, Multi-Agency Permit Coordination |
The project site is located directly on US Highway 92 (State Road 600), an FDOT-maintained roadway, placing all access design and right-of-way work under the department’s stringent review. Additionally, a portion of the site is adjacent to a FEMA-designated Zone AE flood area, requiring careful attention to finished floor elevations and grading to ensure flood resilience. The development’s increase in impervious area triggered the need for a formal Environmental Resource Permit (ERP) from the regional water management district, mandating a design that provides both water quality treatment and peak flow attenuation. Successfully entitling the project required concurrent review and approval from three primary authorities: the City of Auburndale for overall zoning compliance and site plan approval, FDOT for the driveway connection and any associated turn-lane improvements, and the water management district for the drainage design and stormwater system. Permitting requirements vary by jurisdiction, and every project team should confirm the applicable standards with the local, state, regional, and federal authorities that hold review authority over the site. For this project, RSP Engineers’ deep experience with these Florida agencies allowed us to anticipate review comments and prepare a comprehensive permit submittal package that addressed each agency’s concerns from the outset.
Engineering Challenges
This project concentrated several common land development challenges onto one small parcel. The primary engineering hurdles included designing a safe and efficient access point on a high-speed state highway, which required detailed adherence to FDOT design standards. The site’s hydrology presented another significant constraint; with an estimated seasonal high water table just over a foot below the proposed retention pond bottom, the stormwater management system required precise calculations and verification through on-site soil testing to prove its viability. Further complexity arose from the need to connect the new drainage infrastructure to an existing, privately maintained system, including underground chambers. This required careful surveying and hydraulic modeling to ensure the new and existing components would function together as a single, effective system. Finally, the compact nature of the site demanded meticulous site plan design to accommodate all required elements—the car wash tunnel, vacuum bays, queuing lanes, dumpster enclosure, landscaping, and stormwater pond—while also providing safe and clear circulation for customer vehicles, fire trucks, and service vehicles.
RSP Engineers’ Scope of Services
Our team provided a full suite of integrated civil engineering services to take the project from concept through to a permit-ready design. Our scope included: Complete Site Development Plans: We prepared a full set of civil construction drawings, including grading, paving, signage, and utility plans, that served as the blueprint for the entire site transformation. FDOT Roadway Access and Turn-Lane Plans: This deliverable focused on the critical connection to US 92, detailing all geometry, pavement markings, and signage required to meet FDOT safety and operational standards. Site Drainage Plan and Stormwater Calculations: We designed the on-site drainage network of inlets and pipes and engineered the dry retention pond, supported by a comprehensive drainage report demonstrating full compliance with agency criteria. Site Utility Plans: Our team coordinated the design and connection of essential services, including potable water, sanitary sewer, and fire protection, ensuring seamless integration with local provider networks. Full Entitlement and Permitting Services: RSP Engineers acted as the applicant’s agent, managing the submittal, review, and approval process with the City of Auburndale, FDOT, and the water management district to secure all necessary site development permits.
Technical Highlights
The project’s success was rooted in several key technical design decisions that addressed the site’s specific constraints. These solutions were detailed in a seven-sheet plan set that provided contractors with clear, actionable construction guidance. FDOT Access and Turn-Lane Design on US 92 To ensure traffic safety, we designed a one-way, right-turn-only driveway connection to US 92. The design included a 24-inch stop bar per FDOT Index 522-003 and durable thermoplastic pavement markings per FDOT Index 711-001. This controlled access scheme prevents risky left-turn movements across high-speed traffic and is a common requirement for commercial properties on major state arterials. All disturbed right-of-way areas were specified to be sodded to restore the corridor. Dry Retention Sized to Soil Data and a High Water Table The 16,443-square-foot dry retention area was the cornerstone of the stormwater management system. Its bottom elevation of 137.70 feet was carefully set above the estimated seasonal high water table of 136.61 feet to ensure the pond could drain properly. This design was not based on assumptions; it was validated by data from eight on-site soil borings and two permeability tests, which provided the necessary inputs for our hydraulic models and proved the system’s viability to regulators. Tying New Drainage into Existing Structures and Chambers Rather than completely abandoning existing infrastructure, our drainage design strategically integrated it. We designed a network of nine new drainage structures connected by 12-inch and 18-inch HDPE pipes, which in turn tied into five existing structures and a pre-existing underground StormTech SC-310 chamber system. This approach minimized unnecessary demolition and construction costs while ensuring the entire drainage network functioned as a cohesive system. Building Near a FEMA Zone AE Boundary With a portion of the site bordering a Zone AE with a Base Flood Elevation (BFE) of 137.4 feet, flood mitigation was paramount. We established a minimum finished floor elevation of 140.75 feet for the new building addition. This provides over three feet of freeboard above the BFE, significantly reducing flood risk and satisfying building code compliance requirements for construction in or near flood-prone areas. Fire and Service Vehicle Access on a Compact Site Operational safety and emergency access were addressed through dedicated turning movement plans for both fire trucks and garbage trucks. These exhibits, included in the plan set, demonstrated to city reviewers that the site layout could safely accommodate the turning radii of large vehicles, a critical step for securing site plan approval for a constrained commercial property. Sequencing City, FDOT and District Approvals One of the greatest values we provided was managing the complex, overlapping permitting timelines. By preparing a single, consistent engineering design and submitting it concurrently to the City, FDOT, and the water management district, we streamlined the agency review process. This parallel processing, managed by a single Professional Engineer of record, prevented conflicting comments and reduced the overall time required to obtain the building permit.
What This Means for Similar Projects
This Auburndale car wash project serves as a powerful example for developers nationwide. First, it underscores that no site is too small to have significant regulatory complexity, especially when it involves state highway access or sensitive environmental features like high groundwater or floodplains. Proactive due diligence, including early geotechnical investigation and a thorough permitting strategy, is essential to de-risk a project before significant capital is invested. Second, the case highlights the immense value of an integrated design and permitting approach. Having one of the top Civil Engineering Firms manage the site, drainage, utility, and transportation elements under one roof eliminates coordination gaps and accelerates the review cycle. This unified strategy ensures that a change required by one agency is seamlessly reflected in the documents for all others, leading to a faster and more predictable path to groundbreaking.
Partner with RSP Engineers
Navigating the complexities of commercial site development requires an engineering partner with technical expertise and a deep understanding of the regulatory landscape. At RSP Engineers, we specialize in delivering comprehensive civil engineering solutions that transform challenging sites into valuable assets. From initial feasibility studies and zoning compliance analysis to final construction documents and permitting, our team manages every aspect of the site design process. If you are planning a commercial, industrial, or institutional project, contact RSP Engineers today. Our experts are ready to assist with your stormwater management, utility coordination, and permitting needs, ensuring your project is built on a solid foundation of sound engineering and strategic regulatory guidance.
Conclusion
In conclusion, the successful development of the Auburndale car wash was a direct result of a meticulous and integrated civil engineering strategy. By proactively addressing the challenges of FDOT access, a high water table, and multi-agency permitting, RSP Engineers delivered a design that was not only compliant but also efficient and constructible. This project demonstrates our commitment to providing clients with comprehensive site development solutions that navigate regulatory hurdles and pave the way for successful project completion, reinforcing our position among leading Civil Engineering firms.
FAQs
-
Because the property fronts a state highway (US 92), any new or modified driveway requires a permit from the Florida Department of Transportation. FDOT’s review focuses intensely on safety, traffic flow, and adherence to their strict design standards. Without this FDOT access permit, the project could not have been built, making it a critical-path approval.
-
A high water table means that groundwater is close to the surface. For this project, it was just over a foot below the bottom of the proposed retention pond. This required a precise drainage design, verified by a Geotechnical soil report, to ensure the pond had enough vertical separation from the groundwater to drain properly after a storm and treat stormwater runoff effectively.
-
We relied on site-specific data from a geotechnical investigation. The client’s geotechnical engineer performed eight soil borings to classify the soil layers and two permeability tests to measure how quickly water could infiltrate into the ground. This data was essential for our stormwater management calculations and proved to the water management district that the design would function as intended.