
Case Study: Running Track Redevelopment and Stormwater Design at St. Petersburg Catholic High School, Florida
A civil engineering case study on the redevelopment of the St. Petersburg Catholic High School running track, focusing on stormwater management, drainage design, and permitting.
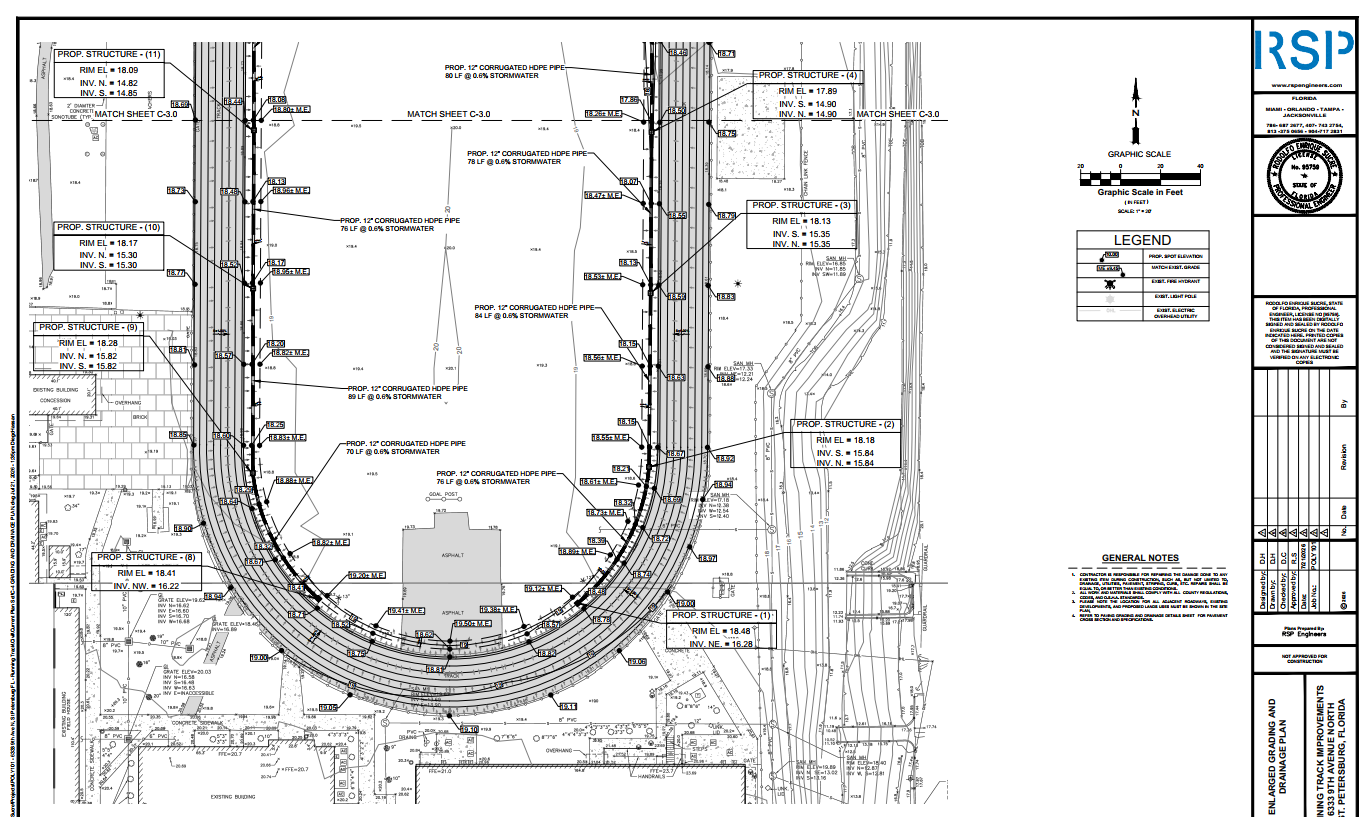
Project Overview
St. Petersburg Catholic High School needed to redevelop its existing running track and infield. The existing facility suffered from poor drainage, a common issue for athletic fields, especially in regions with flat topography and high rainfall. A flat infield, combined with a high water table, created conditions where water would stand long after rain events, compromising the track’s subgrade and surface. The project’s goal was not just to replace the surface but to engineer a comprehensive and permanent solution. The campus is located within a developed area, surrounded by single-family residential zoning. This context added a critical constraint: the new stormwater management system had to contain all runoff on-site, preventing any negative impacts on adjacent properties. RSP Engineers was engaged to provide a full suite of site engineering services, from initial assessment and hydraulic modeling to the final, permit-ready construction documents that would guide the transformation.
Site and Regulatory Context
Project at a Glance
| Category | Details |
|---|---|
| Location | St. Petersburg Catholic High School, St. Petersburg, Florida |
| Client / Owner Type | Private Educational Institution |
| Project Type | Athletic Facility Redevelopment |
| Scale | Full running track and infield drainage system replacement |
| RSP Engineers Scope | Civil Engineering Assessment, Stormwater Engineering, Permitting Support |
| Key Deliverables | Signed and sealed civil plan set, full drainage report, hydraulic modeling |
The project site is a well-established school campus in St. Petersburg, Florida. The key challenge from a regulatory perspective was demonstrating that the redevelopment would meet or exceed current standards for stormwater quality and quantity control. Any increase in impervious surface or alteration of drainage patterns requires careful analysis and documentation to secure agency approval. The proximity to residential neighborhoods meant that the permitting process would closely scrutinize the design’s potential for off-site discharge and its overall impact on the local drainage basin. Navigating the approval process requires a deep understanding of local, regional, and state-level environmental and building codes. Permitting requirements vary by jurisdiction, and every project team should confirm the applicable standards with the local, state, regional, and federal authorities that hold review authority over the site. For this project, the deliverables included a full drainage report and signed and sealed plans prepared by Florida Licensed Engineers, providing the reviewing agency with the necessary calculations and design details to verify zoning compliance and adherence to technical standards.
Engineering Challenges
The primary engineering challenge was designing an effective collection system for a large, flat infield with a high seasonal water table. Without sufficient slope, water has nowhere to go. The design had to create positive flow through a network of subsurface pipes, ensuring the field would dewater rapidly. This required a meticulous grading and drainage plan supported by precise stormwater hydraulic modeling to validate performance. Another significant challenge was integrating the new system with the campus’s existing infrastructure. The design had to connect to a suitable outfall point without overwhelming downstream systems or creating unintended consequences elsewhere on the property. Furthermore, the site development plan had to account for the specific structural requirements of a competition-grade running track, including a stable, well-drained subgrade and a durable pavement section. Finally, the project required careful sequencing of demolition and construction to minimize disruption to the school’s operations.
RSP Engineers’ Scope of Services
RSP Engineers provided a comprehensive scope of civil engineering services to address the project’s unique challenges. Our team of experts delivered the following: Full Civil Engineering Assessment: We began with a thorough evaluation of the existing site conditions, including topography, soil, and existing infrastructure, to inform the design. Stormwater Engineering Calculations: Our engineers performed detailed hydrologic and hydraulic calculations to size the new drainage system appropriately for the site’s specific rainfall patterns and soil characteristics. Drainage Design Plan: This involved laying out the network of pipes, inlets, and control structures needed to efficiently capture and convey stormwater. Site Plan Design: We developed a complete site plan design that integrated the new track and drainage system with the existing campus layout. Stormwater Drainage Profiles: These detailed drawings show the vertical elevation of the pipe network, proving it has a continuous positive slope to the outfall. Stormwater Hydraulic Modeling: We used specialized software to simulate the system’s performance under various storm events, confirming its capacity and effectiveness. Full Drainage Report: This comprehensive document compiled all calculations, modeling results, and design rationale for submission to the permitting agencies. Signed and Sealed Civil Plan Set: The final deliverable was a complete set of construction drawings, signed and sealed by a Professional Engineer, covering all aspects of the site work from demolition to final striping.
Technical Highlights
The success of the St. Petersburg Catholic High School track redevelopment hinged on several key technical design decisions. These elements demonstrate a detail-oriented approach to solving complex site challenges. Stormwater Collection System Layout The core of the solution is a new storm drainage system featuring 14 proposed drainage structures and two flared-end sections. This network is connected by approximately 1,170 linear feet of 12-inch and 18-inch corrugated HDPE storm pipe. The layout was optimized to provide complete coverage of the infield, ensuring no area was left without a direct path for drainage. Hydraulic Modeling and Drainage Profiles To guarantee functionality, the system was designed with carefully calculated slopes. The 12-inch collector runs were laid at a minimum of 0.6 percent slope, while the larger 18-inch outfall runs ranged from 0.6 to 1.3 percent. These gradients, while seemingly small, are critical for generating flow in a flat environment. The east and west stormwater profiles provided in the plan set document these slopes, offering verifiable proof of positive flow from the highest point to the outfall. Designing Around a High Seasonal Water Table The design explicitly accounted for a seasonal high water table at an elevation of 11.00 feet. The new drainage structure rims were set at elevations between 17.3 and 18.5 feet. This separation is crucial for ensuring the pipe network remains above the typical groundwater level, allowing it to function properly and providing storage capacity during storm events. The infield itself was graded at approximately 1 percent to direct surface flow efficiently to the new inlets. Track Pavement Section and Ribbon Curb A track’s performance is dependent on its foundation. The design specified a robust pavement section: a manufacturer-installed synthetic surface over 1.5 inches of friction course, 1.5 inches of structural course, 6 inches of asphalt base, and 12 inches of stabilized subgrade. This multi-layer system provides durability and stability. A 6-inch by 10-inch concrete ribbon curb at the track’s edge defines the competition surface and prevents water from undermining the pavement structure. Competition-Standard Striping Attention to detail extended to the track’s final use. The paving and striping plan laid out lane lines and event zones—including 100m and 110m start lines and 4×100m and 4×400m exchange zones—in strict accordance with the National Federation of State High School Associations (NFHS) Track and Field Rules Book and the American Sports Builders Association (ASBA) Running Tracks Manual. Demolition and Restoration Sequencing The project included two detailed demolition plans. These plans provided clear instructions for the contractor on the removal of the existing track pavement and the careful restoration of adjacent grassed areas. This level of planning is essential for efficient construction administration and minimizing the project’s footprint on the active school campus.
What This Means for Similar Projects
The lessons from this project are applicable to institutional and athletic facility developments nationwide. First, prioritizing a comprehensive stormwater management strategy from the outset is a critical investment in the long-term viability of the asset. Simply replacing a surface without addressing underlying drainage issues is a recipe for premature failure. Second, in areas with challenging topography or high water tables, detailed hydraulic modeling is not a luxury; it is an essential tool for verifying design performance before construction begins. Finally, a well-documented plan set, including detailed profiles and demolition sequences, is crucial for clear communication with contractors and ensuring the design intent is realized in the field.
Partner with RSP Engineers
Whether you are planning a new athletic complex, a campus expansion, or a commercial site development project, the success of your investment depends on sound engineering. The team at RSP Engineers brings nationwide experience to every project, delivering thoughtful solutions for complex challenges in drainage design, utility coordination, and permitting. We partner with clients to understand their goals and navigate the technical and regulatory hurdles to achieve them. Contact us today to discuss how our site engineering services can bring value and certainty to your next project.
Conclusion
In conclusion, the redevelopment of the St. Petersburg Catholic High School running track is a prime example of how targeted civil engineering solves real-world problems. By implementing a meticulously designed stormwater management system, the project not only restored the facility but also fortified it against the primary cause of failure. This case study underscores the importance of a robust subsurface drainage design as the foundation for a durable and high-performing athletic surface, protecting the client’s investment and serving the community for decades.
FAQs
-
A subsurface drainage design is critical because it removes excess water from the soil and pavement subgrade. This prevents the ground from becoming saturated, which can lead to heaving, cracking, and the premature failure of the track’s surface layers. It is the key to long-term durability.
-
A high water table reduces the soil’s capacity to absorb rainwater and can limit the depth at which drainage pipes can be placed. The engineering design must account for this by ensuring pipes have positive flow above the seasonal high water level and that the system has enough capacity to handle storm events without being inundated by groundwater.
-
A drainage report is a formal technical document that presents all the stormwater management calculations, modeling results, and design assumptions for the project. It is a key part of the permit submittals, as it demonstrates to regulatory agencies that the design complies with all applicable codes and will not cause adverse impacts.