
Case Study: Civil Engineering and MEP Coordination for the Bayfront Park Fountain Rehabilitation in Miami, Florida
A detailed civil engineering case study on the Bayfront Park fountain rehabilitation in Miami, FL. See how RSP Engineers solved complex drainage, utility, and MEP coordination challenges on a coastal zone.
Project Overview
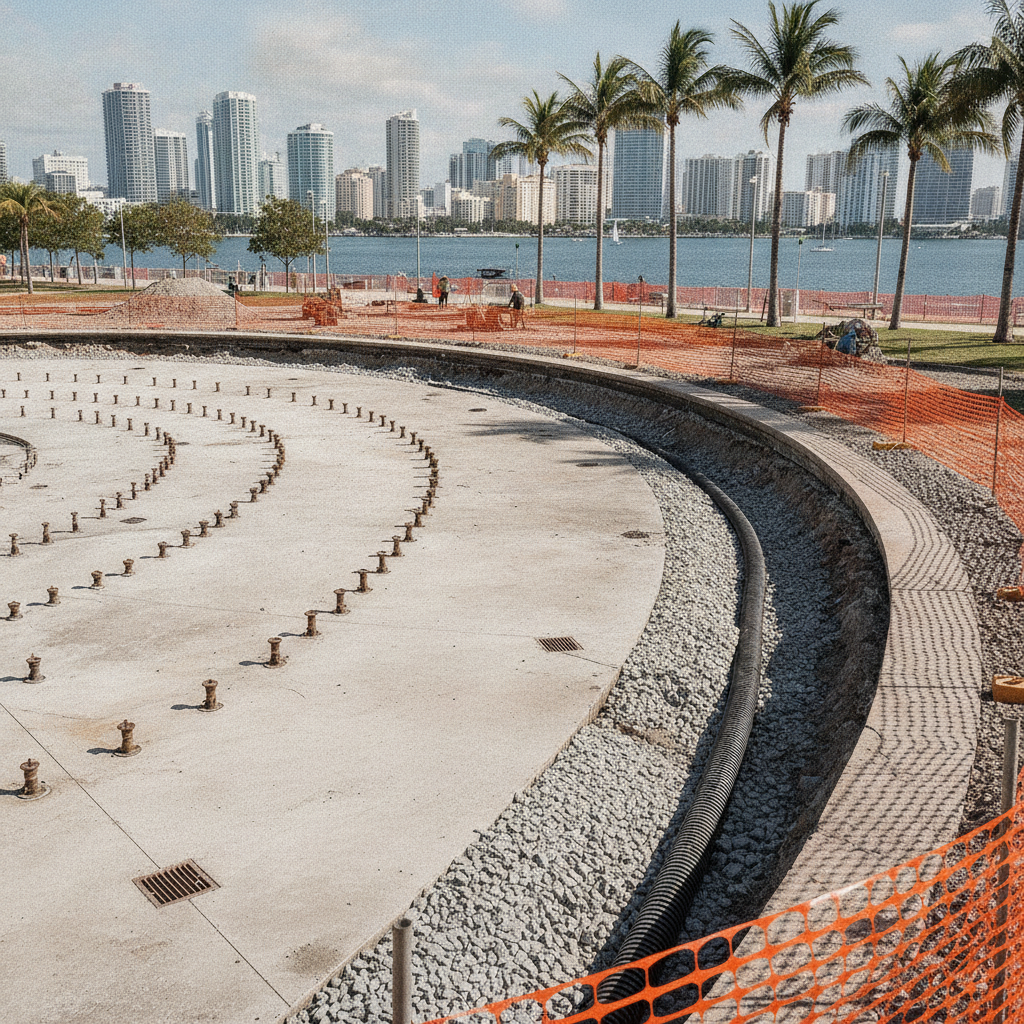
The park owner initiated a project to rehabilitate the major fountain at Bayfront Park, a landmark located on the waterfront of Biscayne Bay. While the goal was to restore the fountain’s function and appearance, the underlying challenge was to upgrade its aging and interconnected infrastructure. The existing systems for drainage, water supply, and electrical controls needed a comprehensive engineering assessment and redesign to ensure long-term reliability and performance. RSP Engineers was tasked with providing the critical civil engineering design and MEP coordination. Our role was to develop a fully integrated plan that addressed how the fountain handled water—from supply to overflow and emergency drainage—and how its new control systems would be housed and serviced. This work was foundational to the project, creating the necessary infrastructure platform upon which the architectural and specialty fountain components could be built.
Site and Regulatory Context
Project at a Glance
| Category | Details |
|---|---|
| Location | Bayfront Park, 301 Biscayne Boulevard, Miami, Miami-Dade County, Florida |
| Client / Owner Type | Public Park Owner / Operator |
| Project Type | Rehabilitation of Existing Public Water Feature |
| Scale | Site-specific rehabilitation of a major fountain and its immediate plaza surroundings |
| RSP Engineers Scope | Civil Engineering Assessment, Civil Design, MEP Coordination |
| Key Deliverables | Site Plan, Drainage Plan, Water Utility Connection Details, Construction Details |
The project is situated in a high-profile public park in downtown Miami, a dense urban environment directly adjacent to a sensitive coastal waterway. This location presents unique challenges, including a high water table, sandy soils, and a very low site elevation, all of which heavily influence drainage design and construction methods. Any site development work must also minimize disruption to public access and protect existing mature landscaping and utilities. Projects of this nature typically require approvals from multiple authorities, including the local building department for building code compliance, the public works department for utility connections, and environmental agencies for stormwater management. Permitting requirements vary by jurisdiction, and every project team should confirm the applicable standards with the local, state, regional, and federal authorities that hold review authority over the site. For this project, the design had to adhere to the stringent standards applicable in South Florida for water quality and flood resilience.
Engineering Challenges
The core engineering challenge was designing a modern, efficient water management system on a site with minimal vertical relief for gravity-driven drainage. The fountain’s overflow and emergency drain systems required a reliable discharge path, but the low elevation and proximity to the bay made a traditional deep gravity outfall infeasible. This constraint demanded an innovative on-site stormwater management solution. Furthermore, the project involved integrating new components with existing infrastructure. This required precise field verification and careful utility coordination to connect to existing water, storm, and overflow pipes. The expansion of the fountain’s control room served as a critical nexus for MEP coordination, where civil site work, plumbing, and electrical systems had to converge perfectly. All design and construction had to be phased to maintain public safety and park operations, adding a significant logistical constraint to the site development process.
RSP Engineers’ Scope of Services
Our team of Civil Engineers delivered a comprehensive design package to guide the fountain’s rehabilitation. The scope included: Civil Engineering Assessment: We evaluated the existing site conditions, including topography, utilities, and drainage patterns, to inform the new design. Site Plan Design: Our team developed a detailed site plan design showing all proposed improvements, grading, and protection measures for existing features. Drainage Plan: We engineered a complete drainage design, including a new storm collection system and an exfiltration trench to manage stormwater and fountain discharge on-site. Water Utility Connection: The plans included detailed specifications for connecting the fountain’s make-up water system to the existing public water meter. MEP Coordination: RSP Engineers served as the lead for coordinating the civil design with the mechanical, electrical, and plumbing scopes, ensuring all system tie-ins were accurately specified. Construction Details and Administration: We provided detailed drawings for all new infrastructure and established requirements for contractor submittals, such as shop drawings.
Technical Highlights
The project’s success relied on several key technical solutions designed by RSP Engineers to address the site’s specific constraints. These solutions demonstrate a practical, integrated approach to civil engineering and site development. Exfiltration Trench Design on a Low-Lying Coastal Site With limited options for a gravity outfall, we designed a 78-linear-foot, 15-inch perforated HDPE exfiltration trench. This system collects stormwater and fountain discharge and allows it to percolate slowly into the surrounding coarse rock and sandy soil. Designed with a shallow slope of 0.6% and capped at an invert elevation of 4.0 feet, it provides effective on-site water disposal without requiring deep excavation, a critical consideration for a site with a high water table. Receiving Fountain Overflow and Emergency Drains A crucial aspect of the MEP coordination was managing the fountain’s discharge. Our design included new 12-inch and 4-inch PVC storm laterals to receive flow from the fountain. We specified precise tie-ins to the fountain’s existing 10-inch overflow and drainage pipes at an invert elevation of 4.25 feet and its 3-inch emergency overflow at 4.5 feet. This ensures the fountain can safely discharge water during heavy rain or system malfunctions, preventing plaza flooding. Pollution-Retardant Baffle and Water Quality To protect the local environment, the new drainage system includes a rectangular storm structure (Structure No. 1) fitted with a pollution-retardant baffle. The baffle’s bottom is set at least 1.5 feet below the control elevation, creating a trap for floatable debris and sediment. This is a key stormwater management best practice that improves the quality of water before it exfiltrates into the ground, a vital feature for a site so close to Biscayne Bay. Water Utility Connection for Fountain Make-Up The fountain requires a constant supply of fresh water. Our plans detailed the connection to the existing water meter, ensuring the new plumbing could be integrated seamlessly with the public utility infrastructure. This required careful utility coordination with the park’s facility managers and the plumbing engineer to ensure adequate flow and pressure for the fountain’s operational needs. Control Room Expansion and MEP Coordination The proposed expansion of the control room, with a finished floor elevation of 13.50 feet, is the operational heart of the fountain. Our site plan design located the expansion and provided the necessary grading and utility stubs. This structure is where electrical conduits, water supply lines, and drainage pipes converge, making it the focal point of our MEP coordination efforts with other design disciplines. Grading and Concrete Restoration Within an Active Public Park The project required surgical precision to integrate new elements into the existing plaza. We specified spot grades ranging from approximately 6.6 to 7.5 feet to ensure positive drainage away from the fountain and control room while matching existing pavement elevations perfectly. This attention to detail in the grading design is essential for preventing ponding water and ensuring ADA compliance across the public space.
What This Means for Similar Projects
The Bayfront Park fountain rehabilitation serves as a valuable model for any water feature or amenity project, particularly on challenging coastal or low-lying sites. The key takeaway is that such projects are fundamentally infrastructure-intensive. Success depends less on the final aesthetic and more on the underlying civil engineering that makes it possible. For developers, architects, and facility owners, this case study underscores the need for early and continuous MEP coordination. Identifying and designing solutions for drainage, utility connections, and system integration at the outset prevents costly changes and delays during construction. The use of an exfiltration trench also highlights the importance of considering alternative stormwater management techniques when traditional gravity systems are not viable. Ultimately, a robust, well-coordinated engineering design is the foundation for a durable and reliable public amenity.
Partner with RSP Engineers
Complex rehabilitation and site development projects demand an experienced engineering partner who understands how to integrate multiple disciplines. At RSP Engineers, we specialize in delivering coordinated and constructible solutions for the most challenging sites. Whether your project involves intricate utility coordination, innovative stormwater management, or detailed permitting support, our team is ready to help. Contact us today to discuss how our site engineering services can bring certainty and success to your next project.
Conclusion
In conclusion, the Bayfront Park fountain rehabilitation project is a prime example of how specialized civil engineering and diligent MEP coordination are essential for the success of complex site amenity projects. The solutions developed by RSP Engineers, from the on-site exfiltration system to the precise utility tie-ins, addressed the significant constraints of a low-lying coastal site. This case study demonstrates our commitment to providing thoughtful, resilient, and fully integrated site development solutions that stand the test of time.
FAQs
-
An exfiltration trench was the optimal stormwater management solution due to the site’s low elevation and high water table. A traditional gravity pipe leading to an outfall was not feasible. The trench allows stormwater and fountain discharge to be managed on-site by percolating safely into the ground, a common and effective strategy for challenging coastal sites.
-
For a fountain, MEP coordination involves ensuring the civil, mechanical, electrical, and plumbing designs are perfectly aligned. This includes coordinating the location of the water supply (plumbing), power for pumps and lights (electrical), and the system for handling overflow and drainage (civil/plumbing). The control room is the central hub where all these systems must physically and functionally connect without conflict.
-
Managing construction requires careful phasing, clear safety protocols (like fencing), and a detailed site plan design that delineates the limit of work. The goal is to minimize the construction footprint and impact on public access. It also involves protecting existing assets, such as the water meter, fire hydrant, and light poles that were marked for protection on our plans.