
Structural Design of Underground Data Center Vaults
A technical guide to the structural design of underground data center vaults, covering lateral earth pressures, hydrostatic uplift, waterproofing, and traffic load ratings. For developers and engineer
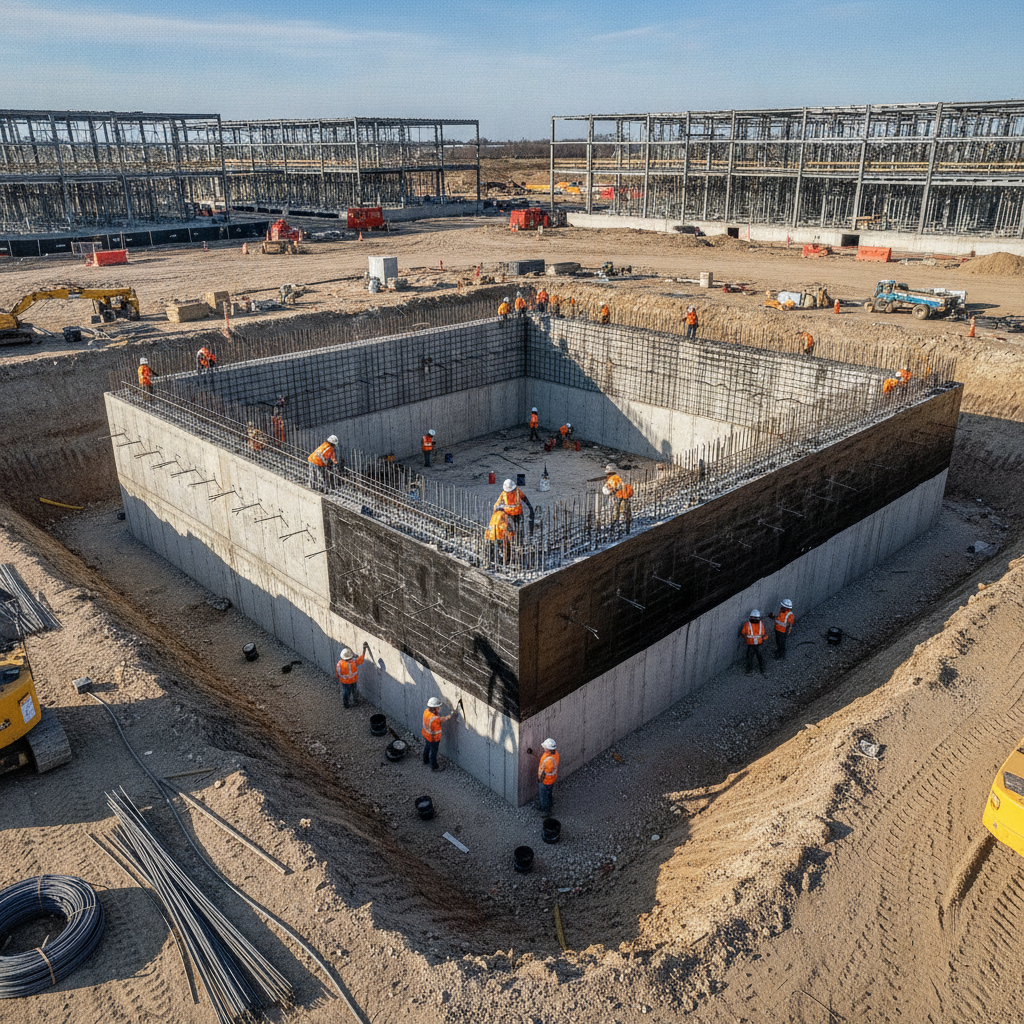
Analyzing Lateral Earth Pressures and Surcharge Loads
An underground vault is in a constant battle with the surrounding soil. The primary forces it must resist are the lateral earth pressures exerted by the soil and rock. These pressures are not uniform and depend heavily on the soil type, its density, the presence of groundwater, and whether the structure is rigid or flexible. A thorough geotechnical investigation is the essential first step, providing the data needed to calculate at-rest, active, and passive earth pressures that will act on the vault walls over its entire service life. Beyond static soil loads, the design must account for surcharge loads from adjacent activities. These can include the weight of nearby buildings, stored materials, and, most significantly, vehicular traffic from access roads, parking lots, or fire lanes. The structural engineer must model these transient loads to ensure the vault walls and roof can withstand the additional pressure without excessive deflection or failure. This analysis of soil-structure interaction is critical for ensuring long-term stability and preventing costly structural issues.
Counteracting Buoyancy and Hydrostatic Uplift Forces
Key Structural Design Considerations for Underground Vaults
| Design Challenge | Primary Forces | Key Engineering Solution | Material/System Considerations |
|---|---|---|---|
| Lateral Earth Pressure | At-rest soil pressure, compaction forces | Reinforced concrete wall design based on geotechnical parameters | Concrete strength, rebar sizing and spacing, soil properties |
| Hydrostatic Uplift | Buoyancy from groundwater | Increased structural dead weight, tension piles, or ground anchors | Thickened foundation slabs, deep foundation systems |
| Vehicular Surcharge | AASHTO H-20/HS-20 wheel loads, impact forces | Robust roof slab design, load distribution analysis | High-strength concrete, dense reinforcement, traffic-rated hatches |
| Water Intrusion | Hydrostatic pressure at joints and penetrations | Multi-layer, fully bonded waterproofing system with detailed joints | Sheet membranes, fluid-applied coatings, waterstops |
| Large Equipment Openings | Stress concentrations, interrupted load paths | Structural framing (concrete or steel) around openings | Reinforced concrete beams/headers, embedded steel sections |
| Thermal/Moisture Control | Heat load from equipment, potential condensation | Integrated ventilation shafts and vapor barriers | Insulation, vapor retarders, mechanical dehumidification systems |
One of the most powerful and often underestimated forces acting on an underground structure is hydrostatic uplift. When a vault is constructed below the groundwater table, it displaces a large volume of water, creating an upward buoyant force, much like a boat in water. If the total weight of the structure and its permanent contents is less than this uplift force, the vault can literally be pushed out of the ground, causing catastrophic failure. This is a critical consideration in areas with a high groundwater table. The structural design must incorporate specific strategies to counteract buoyancy. The most direct method is to increase the structure’s dead weight by using thickened concrete floor slabs and walls. In cases where extreme uplift forces are present, deep foundations or specialized ground anchors may be required to physically tie the structure down. An alternative approach involves installing a permanent sub-slab drainage and pumping system to relieve hydrostatic pressure, though this adds mechanical complexity and long-term maintenance requirements to the foundation system.
Critical Waterproofing and Joint Detailing Strategies
For a data center, water is the enemy. A breach in the building envelope can lead to equipment damage, downtime, and significant financial loss. Therefore, designing a completely redundant and robust waterproofing system is non-negotiable. The selection of the system—which can range from fluid-applied membranes and self-adhering sheets to bentonite clay panels or crystalline admixtures in the concrete itself—depends on the hydrostatic pressure, soil chemistry, and project-specific risk tolerance. The effectiveness of any waterproofing membrane is only as good as its detailing. Special attention must be paid to preventing water intrusion at construction joints, expansion joints, and any points where utilities penetrate the vault walls or floor. These are the most common failure points. Waterproofing standards and material requirements can vary by jurisdiction, and the project team must confirm all applicable standards with the local, state, regional, and federal authorities, in addition to the project’s adopted building codes. Proper detailing and rigorous quality control during construction are essential for achieving a watertight structure and ensuring full building code compliance.
Designing for Access, Equipment Installation, and Removal
Underground vaults must be functional, not just strong. A key design driver is providing adequate equipment access for the installation, maintenance, and eventual replacement of large components like chillers, generators, and switchgear. This often requires designing large, structurally reinforced hatches or removable roof sections. These openings create significant discontinuities in the structure, requiring careful analysis to manage stress concentrations and maintain proper load paths. The structural reinforcement around these openings must be robust, often involving thickened concrete sections or embedded structural steel beams to act as headers and jambs. Close coordination between the structural engineer, architect, and MEP design team is vital. The design must accommodate the size, weight, and rigging requirements for the largest pieces of equipment that will ever be moved into or out of the vault, ensuring the structural integrity is never compromised during these critical operations.
Ventilation, Egress, and Confined Space Safety
Data center equipment generates a tremendous amount of heat, and underground vaults require a robust ventilation design to maintain optimal operating temperatures and ensure air quality for personnel. This involves large intake and exhaust shafts that penetrate the vault’s roof or walls. These openings must be integrated into the structural and waterproofing systems seamlessly. The structural design must account for the loads around these large openings while the waterproofing details must ensure a continuous, watertight seal. Furthermore, any underground space accessible to personnel must comply with stringent life safety codes for emergency egress, lighting, and fire protection. Because of their enclosed nature, these vaults are often classified as confined spaces, triggering specific OSHA requirements for entry, rescue plans, and air monitoring. The design team must incorporate these safety considerations from the outset, ensuring the final structure is not only operationally efficient but also safe for maintenance staff and compliant with all confined space entry protocols.
Load Rating Vault Lids for Vehicular Traffic
The roof slab or lid of an underground vault is often located beneath roadways, fire lanes, or parking areas, meaning it must be designed to support heavy vehicular traffic. The industry standard for this is typically an AASHTO H-20 or HS-20 load rating, which simulates the wheel loads of a fully loaded semi-trailer truck. The structural analysis must consider not only the static weight but also dynamic and impact factors associated with moving vehicles. The design involves a detailed analysis of how concentrated wheel loads are distributed through the lid and transferred to the supporting vault walls. This often necessitates a much thicker, more heavily reinforced slab than a typical building roof. For access hatches located within these traffic areas, the hatch covers themselves must also carry the full AASHTO loading. These heavy-duty covers are specialized engineered products, often made from steel or ductile iron, and must be integrated into the surrounding precast concrete or cast-in-place slab.
The RSP Engineers Approach to Integrated Vault Design
At RSP Engineers, we recognize that designing underground data vaults requires a holistic, multidisciplinary approach. Our process begins with a comprehensive review of the owner’s project requirements and a detailed geotechnical investigation to understand the site-specific soil and groundwater conditions. This foundational data informs every subsequent step of the design. Our teams facilitate seamless coordination between civil engineering, structural, geotechnical, and MEP disciplines. We utilize advanced finite element analysis (FEA) software to model complex soil-structure interaction and optimize the structural system for safety, efficiency, and cost-effectiveness. Throughout the design process, we focus on constructability and provide clear, detailed drawings to guide the contractor. We also manage the preparation and coordination of permit submittals, helping navigate the complex agency review process to keep the project on schedule.
Common Issues in Underground Vault Construction
Even with a perfect design, construction execution is critical. Several common issues can arise during the construction of underground vaults. Unanticipated groundwater can flood an excavation, requiring emergency dewatering and potentially compromising soil stability. Improper surface preparation or application of waterproofing membranes is a frequent cause of future leaks and costly remediation. During construction administration, our team focuses on proactive quality control to mitigate these risks. We observe critical milestones like rebar placement, waterproofing installation, and concrete pours. Another common issue is conflicts between dense structural reinforcement and large MEP penetrations, which can be avoided with thorough 3D modeling during the design phase. Finally, ensuring proper backfill compaction with suitable materials is essential to prevent settlement and unintended loading on the vault walls.
Partner with RSP Engineers for Your Mission-Critical Infrastructure
Designing and permitting complex underground structures requires specialized expertise and a forward-thinking approach. The team at RSP Engineers provides the integrated civil engineering, structural design, and permitting support needed to deliver secure and resilient data center infrastructure. We guide clients through every phase of the project, from initial feasibility and site development to final construction. Connect with our team today to discuss how we can support your next mission-critical project.
Conclusion: Building Resilient Infrastructure Below the Surface
The structural design of underground data center vaults is a sophisticated discipline that balances immense natural forces with exacting operational requirements. Success hinges on a deep understanding of geotechnical conditions, careful management of hydrostatic uplift and soil pressures, and an unwavering commitment to flawless waterproofing. By embracing an integrated design process that combines expert structural design, diligent civil engineering, and proactive construction oversight, developers can create infrastructure that is not only secure and efficient but also built to last for decades to come.
FAQs
-
The most critical first step is commissioning a comprehensive Geotechnical soil report. This investigation provides essential data on soil types, strength, groundwater levels, and seismic characteristics, which dictates nearly every aspect of the structural design, from foundation requirements to lateral earth pressure calculations.
-
To counteract hydrostatic uplift, engineers primarily use two strategies. The first is to increase the structure’s dead weight with thickened concrete slabs and walls, making it too heavy to float. The second is to use deep foundation elements like piles or ground anchors that physically hold the structure down against the buoyant forces.
-
For any area that could potentially see traffic from maintenance vehicles, fire trucks, or semi-trailers, the vault lid and any access hatches must be designed for AASHTO loading, typically H-20 or HS-20. This ensures the structure can safely support concentrated wheel loads without damage.