
Structural Condition Assessments for Data Center Conversions
A comprehensive guide for developers on the structural condition assessment process for converting existing buildings into data centers, covering load capacity, lateral systems, and retrofitting.
Initial Feasibility and As-Built Documentation Review
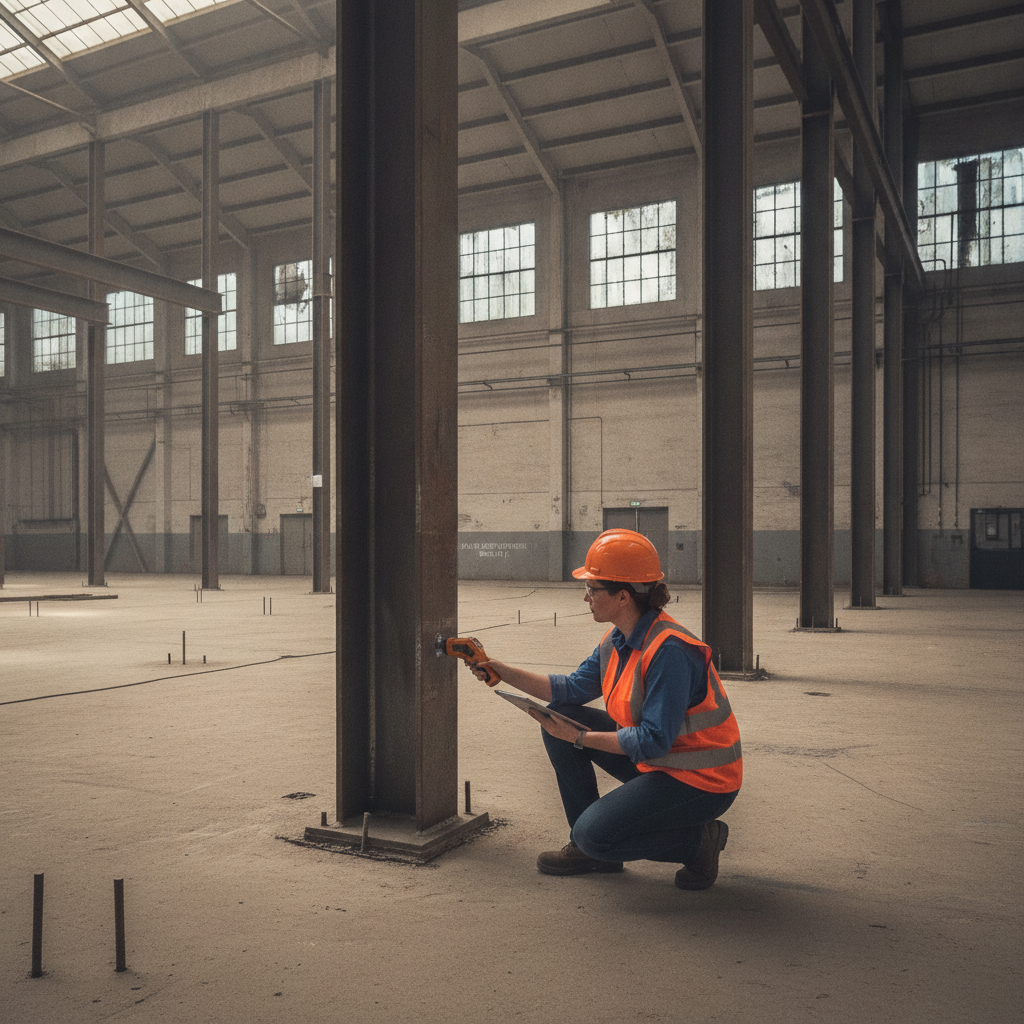
The assessment begins with a thorough review of all available documentation for the subject property. This includes original architectural and structural drawings, specifications, design calculations, and any previous Geotechnical soil report documents. This paper-based review provides the design basis of the original structure, including the intended live loads, material strengths, and the configuration of the primary structural framing systems. The goal is to understand the architect’s and engineer’s original intent and identify the load paths for both gravity and lateral forces. However, documents alone are insufficient. A critical part of this phase is as-built verification, where engineers conduct an on-site survey to confirm that the constructed building matches the plans. Discrepancies are common due to field changes during original construction, subsequent renovations, or undocumented modifications. Identifying deviations early is crucial for an accurate analysis, as an unrecorded change could significantly impact the building’s true structural capacity and require adjustments to the entire conversion plan.
On-Site Investigation and Material Condition Assessment
Key Structural Assessment Parameters for Data Center Conversion
| Assessment Parameter | Typical Office/Warehouse Design | Required for Data Center | Key Considerations |
|---|---|---|---|
| Floor Live Load Capacity | 50-125 psf (Office) / 250+ psf (Warehouse) | 300+ psf, with high concentrated loads | Requires detailed analysis of slab, beams, and columns for server racks, UPS, and battery loads. |
| Roof Equipment Load | Minimal; primarily for HVAC units | Significant point and distributed loads | Capacity for chillers, generators, and cooling towers. Often requires new dunnage and reinforcement. |
| Vibration Sensitivity | Not typically a primary design driver | Low-vibration floors required for sensitive IT equipment | Floor stiffness and response to dynamic loads from mechanical equipment must be evaluated. |
| Lateral System Performance | Designed to codes of its era | Must meet current, more stringent codes for essential facilities | Requires evaluation against modern seismic and wind load standards to ensure operational continuity. |
| Foundation Capacity | Sized for original design loads | Must support increased total building weight | Geotechnical investigation may be needed to confirm soil bearing capacity for new, heavier loads. |
Following the documentation review, a detailed on-site investigation is performed to assess the physical condition of the structural elements. This involves a meticulous visual inspection of columns, beams, slabs, and foundations to identify signs of distress or deterioration such as concrete spalling, cracking, steel corrosion, or foundation settlement. This visual survey helps pinpoint areas that require more intensive investigation and informs the scope of material testing. To quantify the in-situ strength of existing materials, a program of non-destructive testing (NDT) and destructive testing is often necessary. NDT methods can include ground-penetrating radar (GPR) to locate rebar in concrete slabs or ultrasonic testing to assess weld quality. Destructive testing, such as obtaining concrete core samples for compression testing or cutting steel coupon samples for tensile testing, provides definitive data on material properties. This information is vital for building an accurate structural model, as assumed material strengths from decades-old drawings may not reflect the current reality.
Gravity Load Capacity Analysis for Data Center Equipment
Data centers impose extreme gravity loads that far exceed those of typical commercial or industrial buildings. The analysis must account for the immense weight of server racks, power distribution units (PDUs), uninterruptible power supply (UPS) systems, batteries, and high-density cooling equipment. These are often concentrated loads, not the uniform loads that many buildings were originally designed for. A detailed structural analysis is required to verify that the existing floor systems, including slabs, beams, and columns, can support these new demands without excessive deflection or failure. The floor load rating is a primary focus. A typical warehouse might be designed for a uniform live load of 250 pounds per square foot (psf), but a data hall could require 300 psf or more, with specific zones needing capacity for much higher concentrated loads from battery cabinets or cooling units. The assessment models these new loads and checks for overstresses in all structural components, from the floor slab down through the columns and into the foundation system. This analysis directly informs which areas of the building are suitable for data halls and which may require significant structural strengthening.
Evaluating the Lateral Force-Resisting System
A data center’s operational uptime is paramount, making its performance during a high-wind or seismic event critical. The building’s lateral force-resisting system—the collection of structural elements like braced frames, moment frames, or shear walls that resist horizontal forces—must be evaluated against the requirements of modern building codes. These codes and design standards evolve over time, and a system considered adequate 30 years ago may not meet today’s more stringent performance criteria for mission-critical facilities. The assessment includes a comprehensive wind load analysis and seismic evaluation based on the site’s specific geographic risk factors. Building code requirements and design methodologies for these environmental loads vary by jurisdiction, and every project team should confirm the applicable standards with the local, state, regional, and federal authorities that hold review authority over the site. The analysis determines if the existing lateral system has sufficient strength and stiffness to protect the facility and its critical contents. If deficiencies are found, a plan for seismic retrofitting or strengthening the system becomes a key component of the conversion project.
Roof System Assessment for MEP and Cooling Equipment
The roof of a data center is rarely just a weather barrier; it is often a platform for a significant amount of mechanical and electrical equipment. Large chillers, cooling towers, backup generators, and extensive electrical conduit add substantial new point loads and distributed loads that the original roof structure was likely not designed to support. The structural assessment must include a detailed roof framing analysis to verify its capacity. Engineers evaluate the existing roof joists, beams, and decking to ensure they can handle the weight of the new equipment, often concentrated in specific areas. The design must also account for maintenance access, snow loads (including potential snow drift loads around new equipment), and wind uplift forces. In many cases, new structural steel dunnage or platforms are required to distribute these loads safely to the primary building columns, bypassing the weaker roof deck and joists.
Structural Strengthening and Retrofit Strategies
When the assessment identifies structural deficiencies, the engineering team develops a strategy for strengthening and retrofitting the building. The goal is to bring the structure into compliance with modern codes and the specific demands of the data center without making the project economically unfeasible. The chosen methods depend on the building type, the nature of the deficiency, and the project budget. Common strengthening techniques include adding new steel columns to reduce slab spans, reinforcing existing concrete beams with carbon fiber reinforcement (FRP) wraps, or welding steel plates to existing beams and columns. For foundations, options may include enlarging footings or installing micropiles to increase capacity. If the lateral system is inadequate, new steel braced frames or concrete shear walls may be added as part of a comprehensive seismic retrofitting plan. These interventions require careful planning and integration with the architectural and MEP designs.
How RSP Engineers Approaches Structural Assessments
At RSP Engineers, our approach to structural condition assessments for data center conversions is systematic and risk-focused. We begin with a comprehensive desktop study and due diligence review to identify potential red flags before extensive site work begins. Our team of structural and civil engineers then conducts a detailed on-site investigation, leveraging advanced diagnostic tools to gather precise data on the building’s condition and material properties. Using this data, we build sophisticated finite element analysis (FEA) models to simulate the new data center loads and evaluate the structure’s performance against current codes. Our deliverable is a clear, actionable report that outlines our findings, identifies all structural deficiencies, and provides practical, cost-estimated solutions for strengthening and retrofitting. We partner with our clients through every phase, from initial feasibility and site development planning to detailed design and construction administration, ensuring the final structure is safe, compliant, and ready for mission-critical operations.
Common Challenges in Data Center Conversions
Even with a thorough plan, adaptive reuse projects present unique challenges. Developers should be prepared for potential issues that can impact schedule and budget. These often include: Incomplete or Inaccurate As-Builts: Original construction drawings may be missing or fail to reflect field changes, requiring more extensive on-site investigation to determine the existing structure. Hidden Structural Deficiencies: Deterioration like hidden corrosion in steel connections or alkali-silica reaction in concrete may not be visible on the surface and can only be found through targeted testing. Foundation and Geotechnical Constraints: The existing foundations may be unable to support the increased building weight, and the underlying soil conditions may limit options for foundation strengthening. Code Compliance Gaps: The gap between the original code and current standards for essential facilities can be substantial, requiring extensive and costly upgrades to the lateral force-resisting system.
De-Risk Your Next Data Center Conversion Project
A successful data center conversion depends on a clear understanding of the existing structure’s capabilities and limitations. Our team of structural and civil engineers provides comprehensive assessments to de-risk your projects. From initial due diligence and feasibility studies to detailed structural design and construction administration, RSP Engineers is your trusted partner. Contact us today to discuss your project’s structural requirements and ensure your facility is built on a solid foundation.
Conclusion
The decision to convert an existing building into a data center cannot be made without a rigorous structural condition assessment. This critical process moves beyond assumptions and provides the empirical data needed to confirm feasibility, inform design, and accurately budget for necessary upgrades. By systematically evaluating as-built conditions, material strength, load capacity analysis, and building code compliance, developers can mitigate significant risks and ensure the long-term safety, reliability, and performance of their mission-critical infrastructure.
Related RSP Engineers Articles
Data Center Resilience: Planning for Compound Flood Events Optimizing Construction Laydown Areas for Large-Scale Data Center Projects Tornado-Resistant Design Considerations for Mission-Critical Facilities
FAQs
-
The first step is a comprehensive review of all existing documentation, including original structural drawings, calculations, and geotechnical reports. This is followed by an on-site visual inspection to verify the as-built conditions and identify any obvious signs of distress or deviation from the plans.
-
We determine floor capacity by first reviewing the original design drawings to understand the intended reinforcement and thickness. We then use non-destructive tools like GPR to verify the rebar layout and may take concrete core samples to test compressive strength. This data is used to build an accurate structural analysis model to calculate the ultimate capacity under the proposed data center loads.
-
No, not all buildings are suitable candidates. Key factors include the building’s structural system, column spacing, clear height, and, most importantly, the inherent structural capacity of the floor, roof, and foundation systems. A building with a robust steel or concrete frame and a strong foundation is a much better starting point than a lightweight pre-engineered metal building.