
Progressive Collapse Considerations for Mission-Critical Buildings
A technical guide to progressive collapse analysis for mission-critical buildings. Learn about tie-force vs. alternate load path methods, regulatory drivers, and design for structural integrity.
Defining Progressive Collapse and Identifying At-Risk Structures
The core concept of progressive collapse is disproportionate failure. Imagine a single column in a building being compromised due to an accidental impact, explosion, or severe fire. In a conventional structure, this could trigger a cascade of failures as loads redistribute to adjacent elements that are not designed to handle the additional stress. The goal of progressive collapse design is to build in sufficient structural integrity and redundancy to ensure the building can bridge over the damaged area, preventing a catastrophic, widespread collapse. This level of analysis is not standard for all buildings. It is typically reserved for structures where the consequences of failure are exceptionally high. This includes federal, state, and military facilities, which often have mandated requirements based on established criteria like the Unified Facilities Criteria (UFC). Increasingly, private sector mission-critical facilities, especially large-scale data centers and financial institutions, are adopting these higher standards to protect their investments and ensure business continuity. The decision to incorporate progressive collapse design is driven by a combination of risk assessment, owner requirements, and adherence to specific building code compliance for high-occupancy or essential facilities.
Regulatory Drivers and Performance Objectives
Comparison of Progressive Collapse Design Approaches
| Feature | Tie-Force Method | Alternate Load Path Method |
|---|---|---|
| Design Philosophy | Prescriptive: Provide minimum tying forces between elements. | Performance-Based: Demonstrate stability after element removal. |
| Analysis Complexity | Lower: Based on calculating required tensile capacities. | Higher: Requires complex nonlinear dynamic analysis. |
| Typical Application | Standard-risk government buildings; baseline resilience. | High-risk, critical facilities; complex or irregular structures. |
| Cost Implication | Moderate increase, primarily in connection detailing and reinforcement. | Higher design fees; potential for targeted structural strengthening. |
| Level of Confidence | Provides a good baseline of structural integrity and robustness. | Provides a higher, verified level of structural redundancy. |
| Flexibility | Less flexible; follows a set of prescribed rules. | More flexible; allows for innovative engineering solutions. |
The requirement for a progressive collapse analysis is most often dictated by the project owner or the specific government agency funding or occupying the facility. While model building codes provide a baseline for life safety, they do not typically mandate this level of analysis for most commercial structures. Instead, standards from organizations like the General Services Administration (GSA) and the Department of Defense (DoD) serve as the primary reference documents. These standards outline specific methodologies and performance objectives, such as ensuring the structure remains stable after the loss of a key load-bearing element. Performance objectives can range from immediate occupancy after an event to controlled collapse that prioritizes life safety. The specific requirements for analysis and design, including which elements must be considered for removal, vary by jurisdiction and are heavily dependent on the project’s specific risk category and the owner’s operational goals. Every project team should confirm the applicable standards with the authority having jurisdiction and the client’s internal risk management team. This ensures the structural engineering approach aligns with the facility’s overall resilience strategy and any applicable federal mandates.
The Tie-Force Method for Ensuring Structural Continuity
The Tie-Force Method is a prescriptive approach to mitigating progressive collapse. Rather than analyzing complex failure scenarios, this method requires providing positive, continuous physical ties between the primary structural components of the building. The objective is to create a robust structural frame where elements are physically tied together, enabling them to act in tension to bridge over a damaged or removed element. This is often referred to as providing catenary action in floor and roof systems. This method involves designing and detailing connections and reinforcement to meet specific tensile force requirements. Key components include: Longitudinal and Transverse Ties: These are typically provided by continuous reinforcement in concrete slabs or by designing steel beams and their connections to resist specified tensile forces. Perimeter Ties: Continuous reinforcement or steel elements at the outer edge of the floor plates to anchor the internal ties. Vertical Ties: Ensuring columns have continuity across floor levels to prevent a pancaking-type failure. Horizontal Ties to Columns and Walls: Anchoring floor and roof systems securely to the vertical structure. The Tie-Force Method provides a baseline level of structural robustness and is often a more straightforward and less computationally intensive approach than performance-based methods.
The Alternate Load Path Method for Enhanced Redundancy
The Alternate Load Path (ALP) Method is a performance-based approach that directly evaluates a structure’s ability to withstand the loss of a key element. This method involves creating a detailed computer model of the structure and simulating the instantaneous removal of specific load-bearing elements, such as columns or sections of bearing walls, one at a time. The analysis then determines if the structure can successfully redistribute the loads to adjacent elements and remain stable without initiating a progressive collapse. This sophisticated analysis, often requiring nonlinear dynamic analysis, provides a more direct assessment of the building’s structural redundancy. It allows the Professional Engineer to identify potential weaknesses and design specific strengthening measures where needed. The ALP method is particularly valuable for complex structures or facilities with very high resilience requirements, as it provides a more realistic understanding of the building’s post-damage behavior. The acceptance criteria for the analysis are based on limiting deformation and ensuring that other structural elements are not overstressed to the point of failure.
Detailing for Ductility and Continuity
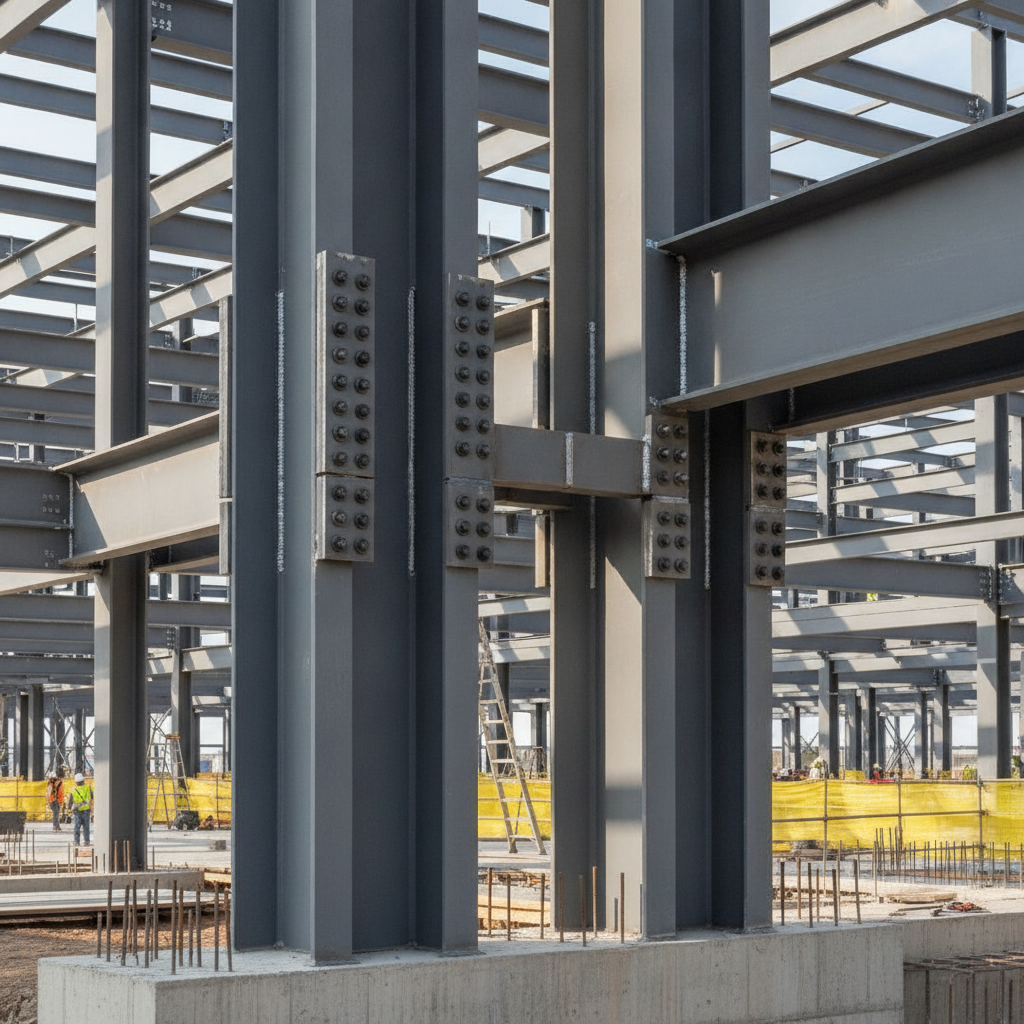
Regardless of the analytical method chosen, the success of a progressive collapse design hinges on the details. The goal is to create a structure that is not just strong but also ductile—meaning it can deform significantly under extreme loads without a sudden, brittle failure. This ductile detailing is critical for allowing load redistribution to occur effectively. In reinforced concrete structures, this involves practices like providing continuous top and bottom reinforcement over supports, using seismic hooks on rebar ties to confine the concrete core of columns, and ensuring adequate reinforcement anchorage. For steel structures, it means designing connections—whether bolted or welded—that can resist tensile forces and undergo large rotations without fracturing. The structural engineer of record must produce clear, unambiguous construction documents that communicate these critical detailing requirements to the contractor to ensure the design intent is realized in the field.
Integrating with Blast and Impact Resistance Design
Progressive collapse resistance does not exist in a vacuum. For many mission-critical facilities, it is part of a comprehensive physical security and hazard mitigation strategy. This often includes measures for blast resistance or protection against accidental vehicle impact. These disciplines are intrinsically linked: the blast or impact analysis determines the potential for initial damage to a structural element, while the progressive collapse analysis ensures the building can survive that initial damage without disproportionate failure. A holistic approach involves coordinating the threat assessment with the structural design. For example, the design of perimeter columns may be governed by vehicle impact loads, while the overall framing system is designed using the Alternate Load Path method to ensure stability if one of those columns is compromised. This integrated approach, often involving a team of security consultants and specialized engineers, is crucial for achieving a truly resilient facility.
RSP’s Process for Progressive Collapse Analysis and Design
At RSP Engineers, our approach to designing resilient mission-critical facilities is systematic and collaborative. We work closely with owners, architects, and security consultants to develop a structural system that meets the project’s specific performance objectives. Criteria and Threat Assessment: We begin by establishing the design basis, identifying the applicable codes, standards (e.g., UFC), and owner-specific requirements for resilience and structural integrity. Conceptual Design and Method Selection: We evaluate the building’s form and framing system to determine the most appropriate design strategy, whether the Tie-Force Method, the Alternate Load Path Method, or a hybrid approach. Detailed Structural Modeling and Analysis: Our team utilizes advanced structural analysis software to model the building and perform the required calculations, whether it’s checking tie forces or running complex nonlinear dynamic analysis for element removal scenarios. Integrated Construction Documents: We produce clear, detailed drawings and specifications that explicitly define the requirements for reinforcement, connections, and material properties to ensure building code compliance and proper execution. Construction Administration: Through our Construction Management Services, we provide oversight during construction, reviewing submittals and performing site observations to verify that critical details are implemented correctly.
Common Challenges in Implementation
Designing for progressive collapse resistance introduces several challenges that require careful management. A primary concern is balancing the added construction cost against the level of resilience achieved. The intricate reinforcement and connection details can increase material and labor costs and require a higher level of quality control on site. Another challenge is coordination with other disciplines. MEP penetrations through beams and slabs must be carefully located to avoid compromising critical tie-force paths or load-bearing elements. Finally, the complexity of the analysis itself requires specialized expertise and software, making the choice of an experienced engineering partner essential for success.
Partner with RSP for Resilient Structural Design
Designing facilities to resist progressive collapse requires a deep understanding of structural behavior, advanced analytical techniques, and meticulous attention to detail. At RSP Engineers, our team of Civil Engineers and structural experts has the experience to guide your mission-critical project from initial concept through construction. We specialize in complex structural engineering, site development, and integrated design for facilities that demand the highest levels of resilience and reliability. Whether you are in the planning stages of a new data center or assessing the vulnerability of an existing facility, we can provide the expert guidance you need.
Conclusion
For mission-critical facilities, structural resilience is not an option—it is a fundamental requirement. Designing for progressive collapse is a proactive investment in the long-term viability and safety of a facility. By incorporating principles of structural integrity, redundancy, and ductility through methods like the Tie-Force or Alternate Load Path approaches, we can create buildings that are robust enough to withstand unexpected events. This specialized discipline ensures that a localized failure does not become a catastrophic one, protecting critical infrastructure and the people who rely on it.
FAQs
-
No, it is not a standard requirement for most commercial projects. It is typically mandated for federal government buildings, military facilities, and other structures designated as high-risk or essential. However, many private owners of mission-critical facilities, like data centers, are voluntarily adopting these higher standards to protect their operations.
-
Structural redundancy refers to the availability of multiple load paths, so if one fails, others can take its place. The Alternate Load Path method directly tests for this. Structural robustness is a broader term for a structure’s ability to withstand localized damage without disproportionate collapse. The Tie-Force method is primarily aimed at providing a baseline level of robustness.
-
It adds cost to both the design and construction phases. Design costs are higher due to the specialized analysis required. Construction costs may increase due to more complex reinforcement details, more robust steel connections, and the need for more stringent special inspections. The overall impact depends heavily on the chosen design method and the building’s complexity.