
Preparing Data Center Sites With Variable Topography
A guide for data center developers on preparing sites with variable topography. Learn about mass grading, retaining walls, stormwater management, and geotechnical challenges from RSP Engineers.
Geotechnical Investigation and Site Characterization
Before any earthwork begins, a comprehensive Geotechnical Engineering investigation is the foundational first step. Variable topography often signals equally variable subsurface conditions, including changes in soil type, depth to bedrock, and the presence of groundwater. A thorough subsurface analysis is non-negotiable for mitigating risks associated with building heavy, vibration-sensitive structures. This process typically involves a grid of soil boring test locations across the site to create a detailed subsurface profile. The data gathered informs critical design decisions. For example, identifying areas of shallow rock may dictate blasting or ripping, significantly impacting the budget and schedule. Discovering a high water table could necessitate extensive dewatering systems or adjustments to the grading plan. The primary goal of the geotechnical soil report is to provide the civil engineering team with the necessary parameters for designing stable building pads, slopes, and pavement sections, while identifying and mitigating the risk of differential settlement—a critical failure point for data center foundations.
Mass Grading Strategies for Complex Terrain
Comparison of Slope Stabilization Methods
| Feature | Mechanically Stabilized Earth (MSE) Wall | Reinforced Soil Slope (RSS) | Conventional Cut/Fill Slope |
|---|---|---|---|
| Footprint / Space Requirement | Minimal (near-vertical face) | Moderate (typically 1H:1V to 2H:1V) | Large (typically 2H:1V to 3H:1V or flatter) |
| Typical Cost | High | Moderate | Low (earthwork only) |
| Construction Complexity | High (requires specialized crews and equipment) | Moderate (requires careful layer placement) | Low (standard earthmoving equipment) |
| Aesthetic Flexibility | High (various precast panel finishes) | Moderate (can be vegetated) | Low (typically grassed or rocked) |
| Performance in Seismic Areas | Excellent (designed to be flexible) | Good | Variable (depends on soil properties) |
| Ideal Application | Constrained areas where maximizing level space is critical. | Areas with moderate space available, balancing cost and footprint. | Sites with ample space where land cost is not a primary driver. |
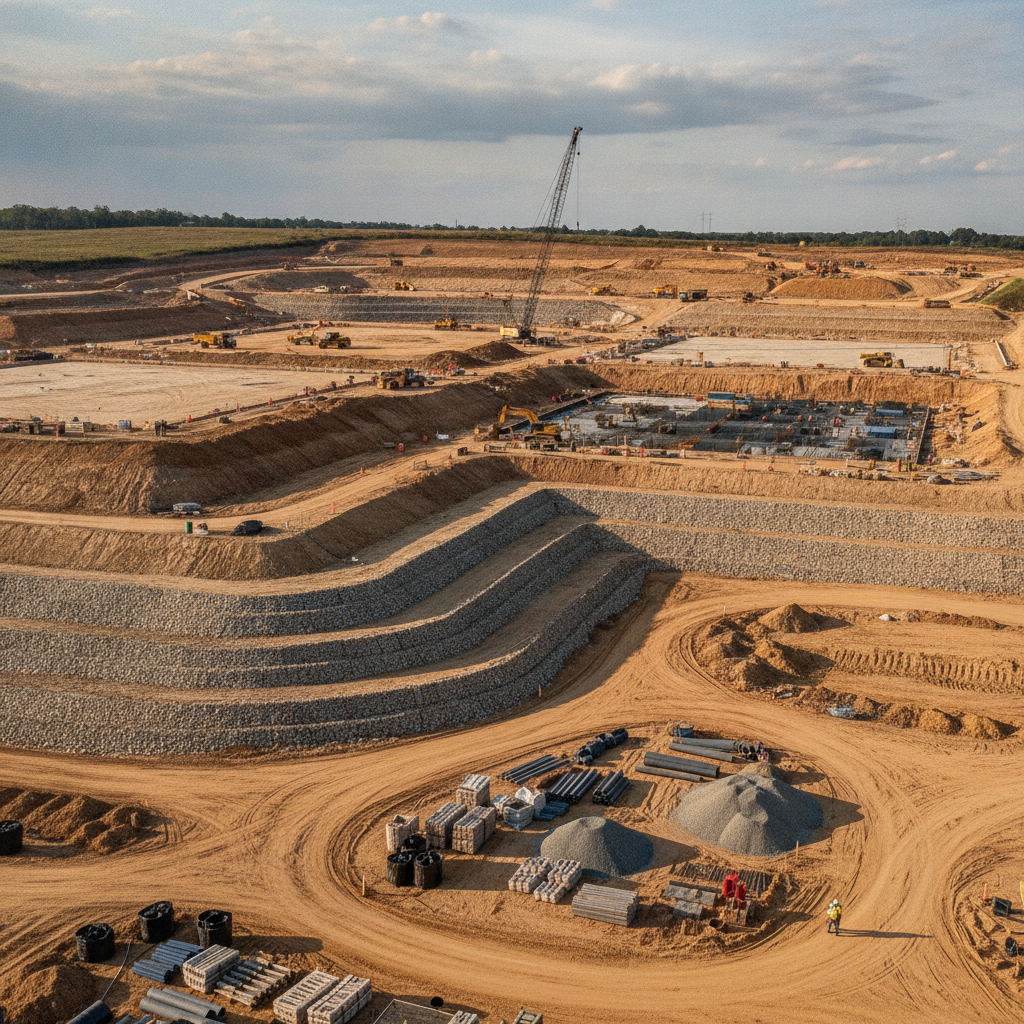
The core of preparing a variable site is the mass grading operation, which aims to create large, level pads for buildings, parking, and equipment yards. The primary objective is to achieve a ‘balanced site,’ where the volume of soil excavated (cut) equals the volume of soil needed for embankments (fill). This minimizes the costly need to import or export material. Advanced civil engineering software is used to model the existing topography and proposed design grades, running dozens of iterations to find the most cost-effective earthwork balance. On sites with significant elevation changes, techniques like terracing and benching are employed. Terracing creates a series of level steps down a slope, while benching involves cutting flat areas into the face of a slope to improve stability and control drainage. The design of these features is governed by geotechnical recommendations and local regulations. Grading and permitting requirements vary by jurisdiction, and every project team should confirm the applicable standards with the local, state, regional, and federal authorities that hold review authority over the site. Proper planning during this phase is essential for both economic viability and regulatory zoning compliance.
Slope Stabilization: Retaining Walls vs. Engineered Slopes
Managing the grade transitions created during mass grading requires robust slope stabilization. The two primary solutions are retaining walls and engineered slopes, each with distinct advantages. Retaining walls, such as mechanically stabilized earth (MSE) or concrete cantilever walls, offer a vertical solution that maximizes usable land area. This is often critical on constrained sites where every square foot of level ground is valuable. However, they represent a significant capital investment in both materials and labor. Alternatively, engineered slopes, often called reinforced soil slopes (RSS), provide a more gradual transition. These slopes are built at a gentler angle than the soil’s natural angle of repose and are internally reinforced with geogrid layers. While they consume more horizontal space, they are often more cost-effective than structural walls and can be vegetated for a more natural aesthetic and improved erosion control. The choice between these options depends on a careful analysis of site constraints, budget, and the overall land development plan.
Stormwater Management and Drainage Design Challenges
Variable topography fundamentally complicates stormwater management. Water flows downhill, and on a terraced or heavily graded site, runoff can concentrate and gain velocity, increasing the potential for erosion and flooding. A sophisticated drainage design is required to safely collect, convey, and manage stormwater from all parts of the site. This includes a network of channels, swales, storm drains, and culverts designed to handle peak storm events. Engineered slopes and terraces require carefully designed drainage systems at the top and bottom of each grade change to prevent saturation and instability. Energy dissipators, such as riprap aprons, are often required at pipe outfalls to reduce the velocity of discharged water and prevent scour. Ultimately, all site runoff must be routed to detention basins or retention ponds, which are designed to control the rate and quality of water leaving the site in compliance with local and federal regulations, such as the National Pollutant Discharge Elimination System (NPDES) program.
Utility Coordination Across Multi-Level Sites
Routing critical utilities—power, water, sanitary sewer, and fiber—across a site with dozens or even hundreds of feet of elevation change is a significant civil engineering challenge. Gravity-dependent systems, like sanitary sewer and storm drains, are particularly complex. The design must maintain minimum slopes for flow, which can be difficult on terraced sites and may necessitate deep excavations or the use of expensive lift stations to pump sewage uphill. Water distribution systems may require multiple pressure zones to ensure adequate pressure at the highest elevations without over-pressurizing pipes at the lowest points. The utility coordination process involves creating dedicated corridors for these systems, carefully planned to avoid conflicts with building foundations, retaining walls, and other infrastructure. This requires close collaboration between the civil engineering team, the MEP engineers, and utility providers to ensure a seamless and serviceable design.
Ensuring Building Pad and Pavement Stability
The ultimate goal of site preparation is to create a stable foundation for the data center. One of the greatest geotechnical risks on a graded site is differential settlement, where one part of a building settles more than another. This is most likely to occur at transitions between areas of deep cut (native, dense soil) and deep fill (newly placed, compacted soil). Even with excellent compaction, fill soils will experience some degree of settlement over time. To mitigate this risk, strict soil compaction standards must be enforced and verified through constant testing during construction. The structural fill placed under building pads and pavements must be of suitable quality and placed in thin, uniform lifts, with each lift compacted to a specified density (typically 95% or more of the maximum dry density). In areas with poor native soils, solutions may include over-excavation and replacement or the use of ground improvement techniques to ensure the long-term stability of the entire site development.
The RSP Engineers Approach to Topographically Challenged Sites
At RSP Engineers, we approach topographically complex data center sites with a multi-disciplinary, data-driven methodology. Our process begins with a detailed feasibility and due diligence study, where our Civil Engineers and geotechnical partners conduct a thorough site characterization. We use advanced 3D modeling software to perform detailed earthwork analysis, optimizing the grading plan to balance cut and fill volumes and minimize construction costs. Our integrated design process ensures that plans for grading, drainage, utilities, and paving are developed in concert, not in silos. This prevents costly conflicts and delays during construction. Throughout the permitting process, we act as a proactive liaison with regulatory agencies to secure approvals efficiently. During construction, our team provides construction administration and quality assurance, verifying that the work is performed in strict accordance with the design specifications, particularly regarding soil compaction and foundation preparation.
Navigating Common Pitfalls in Site Preparation
Even with meticulous planning, preparing sites with variable topography can present unexpected challenges. Some of the most common issues include encountering more rock than anticipated in the geotechnical report, managing persistent groundwater seepage in cut slopes, and controlling erosion during heavy rain events. Another frequent pitfall is inadequate compaction of fill material, which can lead to future settlement issues under building slabs and pavements. Mitigating these risks requires a proactive approach. A more intensive Geotechnical Engineering program can reduce the risk of unforeseen conditions. A robust Stormwater Pollution Prevention Plan (SWPPP) is essential for managing erosion. Most importantly, rigorous quality control and materials testing during construction, overseen by an experienced Professional Engineer, are critical to ensuring that the engineered fills and slopes will perform as designed for the life of the facility.
Partner with RSP Engineers for Your Mission-Critical Site Development
Transforming a challenging site with variable topography into a high-performance, resilient data center campus requires deep expertise and a forward-thinking approach. The team at RSP Engineers specializes in complex site development for mission-critical projects nationwide. We provide the integrated civil engineering, stormwater management, and permitting expertise needed to navigate geotechnical challenges, optimize earthwork, and deliver a stable, cost-effective site ready for vertical construction. Don’t let a complex site derail your project goals. Contact us today to discuss your project’s unique topographical challenges and engineering needs.
Engineering Excellence for Complex Data Center Sites
Successfully preparing a data center site with variable topography is a testament to the power of integrated engineering. It transforms a perceived liability into a valuable asset. By leveraging detailed geotechnical data, strategic mass grading, and robust designs for slopes, drainage, and utilities, developers can confidently build on sites that others might deem unsuitable. The key is a partnership with a civil engineering firm that understands the unique demands of mission-critical facilities and has the experience to turn topographical challenges into engineering triumphs. A well-executed site development plan is the essential foundation for a successful data center project.
FAQs
-
The cost of mass grading is highly variable and depends on the total volume of earthwork, the type of material (soil vs. rock), and the haul distances involved. The most significant factor is whether the site is ‘balanced. ‘ A project that requires importing or exporting large quantities of soil will be substantially more expensive. Early analysis by a civil engineering firm is key to estimating these costs accurately.
-
The primary risk is differential settlement. If the fill material is not placed and compacted uniformly and according to strict geotechnical specifications, it can settle unevenly over time, causing stress and potential failure in building foundations and floor slabs. This is why rigorous quality control and soil compaction testing during construction are absolutely critical for mission-critical facilities.
-
Yes, phasing is a common strategy for large data center campuses. However, it requires a carefully considered master plan. Each phase must have a self-contained and functional stormwater management system, stable interim slopes, and clear access for construction traffic. The overall site development plan must account for how future phases will tie into the existing infrastructure.