
Planning Emergency Vehicle Access Around Data Centers
A guide for data center developers on civil engineering requirements for emergency vehicle access roads, including width, grade, turning radii, and fire marshal coordination.
Defining Fire Apparatus Access Roads and Required Geometry
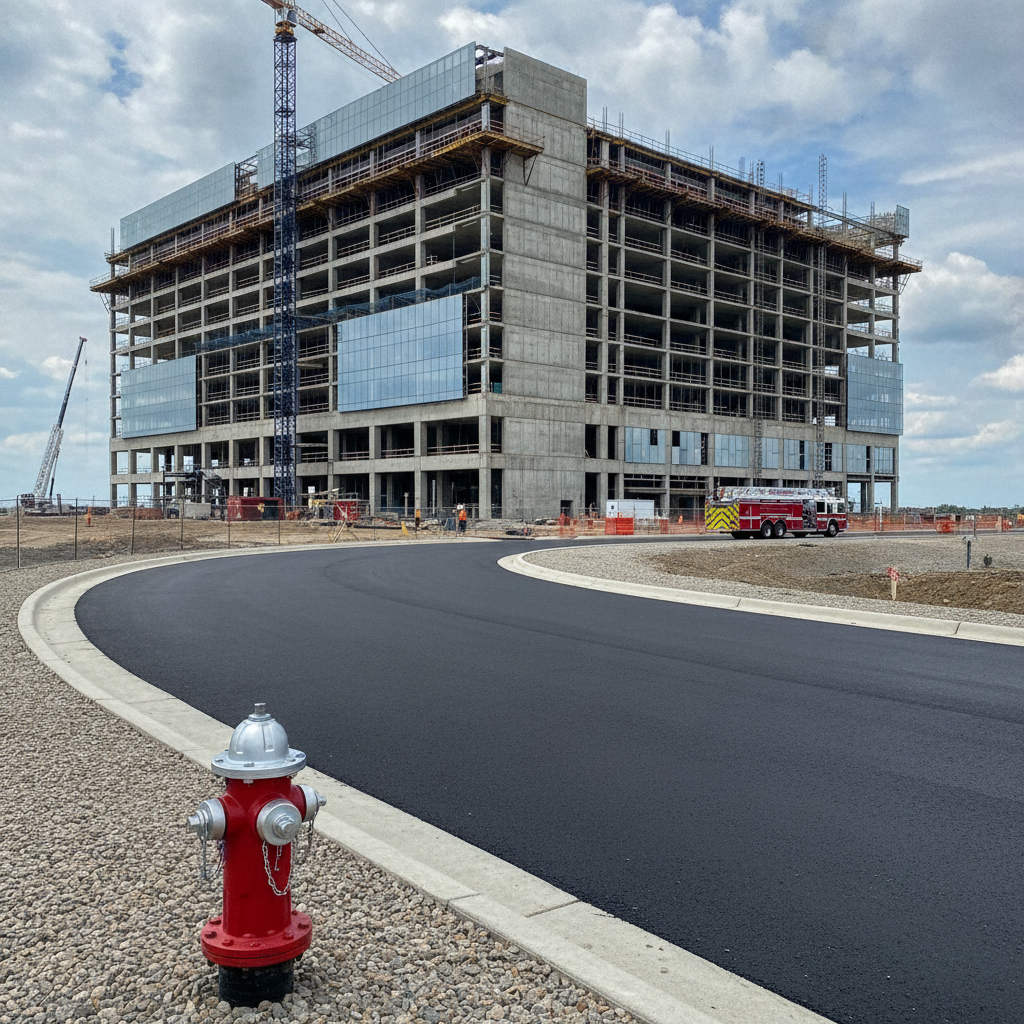
A fire apparatus access road is more than just a driveway; it is an engineered component of the site’s life safety system. The design is governed by standards intended to accommodate the size, weight, and maneuvering capabilities of the largest fire apparatus the local fire department may use. Key geometric considerations include road width, vertical clearance, and turning radii. While national model codes like the International Fire Code (IFC) provide a baseline, the specific requirements for your project are ultimately set by the authority having jurisdiction (AHJ), typically the local fire marshal or fire department. Commonly, these roads require an unobstructed width of 20 to 26 feet to allow for vehicle passage and outrigger deployment. Vertical clearance is also critical, with a typical minimum of 13 feet 6 inches to 14 feet to prevent collisions with overhead utilities, canopies, or building structures. Permitting requirements vary by jurisdiction, and every project team should confirm the applicable standards with the local, state, regional, and federal authorities that hold review authority over the site. A thorough zoning compliance review and early consultation with the fire marshal are essential first steps in the permitting process.
Maximum Grades and Surface Material Specifications
Comparison of Key Emergency Access Design Parameters
| Design Parameter | Typical Minimum Requirement (Verify with AHJ) | Civil Engineering Consideration |
|---|---|---|
| Unobstructed Road Width | 20 - 26 feet | Must account for outrigger placement, vehicle passing, and avoid conflicts with curbs, signs, and utilities. |
| Vertical Clearance | 13 feet 6 inches - 14 feet | Requires careful coordination of overhead utility lines, canopies, and building overhangs. |
| Turning Radius (Inside) | 25 - 30 feet | Dictates the geometry of intersections and corners; often requires turning path analysis software. |
| Maximum Grade | 10% - 12% | Site grading and earthwork must be designed to meet this limit, impacting cut/fill volumes and retaining wall needs. |
| Dead-End Turnaround | Required for roads > 150 feet | Must be designed to specific geometric standards (e.g., 96-foot diameter cul-de-sac) and kept clear. |
| Driving Surface | All-weather, supports 75,000+ lbs | Requires geotechnical analysis and a structural pavement section (asphalt/concrete) design. |
| Fire Hydrant Spacing | 300 - 500 feet | Coordinated with water main layout and fire department connection (FDC) locations. |
The topography of a site can present significant challenges for emergency access. Heavy fire apparatus has limitations on the grades it can safely ascend, descend, and operate on. Most fire codes specify a maximum allowable grade for access roads, often in the range of 10-12%, to ensure vehicles can maintain traction and speed without risk of rollover or brake failure. Steeper sections may require specific engineering solutions or AHJ approval. The drainage design of the roadway is also critical to prevent erosion and maintain a stable surface during heavy rainfall. The road surface itself must be an “all-weather” surface capable of supporting the imposed loads of heavy emergency vehicles, which can exceed 75,000 pounds. This typically means reinforced concrete or asphalt designed to specific thickness and subgrade preparation standards. A proper Geotechnical Engineering investigation is necessary to determine the soil’s load-bearing capacity and inform the pavement design. In some cases, engineered pavers or reinforced turf systems may be considered, but they require specific approval from the AHJ and must be proven to meet the same stringent load-bearing requirements.
Strategic Placement of Access Points and Hydrants
Effective emergency access is about proximity and coverage. Fire codes mandate that access roads extend to within a specified distance—often 150 feet—of all portions of a building’s exterior walls. This ensures that firefighters can reach any part of the facility with their hoses and equipment. For large data center campuses, this often necessitates a complete perimeter road. The civil engineering design must carefully route this road to avoid conflicts with secure perimeters, utility corridors, and stormwater management features. Fire hydrant placement is another critical component integrated with the access road layout. Hydrants must be located at specified intervals along the road and be readily accessible to responding apparatus. The design must also account for dead-end roads. Any dead-end fire apparatus access road longer than 150 feet typically requires an approved turnaround, such as a hammerhead, T-turn, or cul-de-sac with a specific radius, to allow vehicles to turn around without needing to back up for long distances. This is a key detail reviewed during the agency review process.
Security Gates, Bollards, and Emergency Operation
Data centers are highly secure facilities, and their access control systems can conflict with the need for rapid emergency entry. The design of gates, bollards, and other barriers must be coordinated with the fire marshal to ensure they do not impede access. Gates across a fire apparatus access road must meet strict operational criteria. They often require an approved rapid entry system, such as a Knox-Box key switch, which allows first responders to open the gate quickly upon arrival. In many cases, gates must also be designed to open automatically upon activation of the building’s fire alarm system. A manual override is also necessary in case of power failure. The clear opening provided by the gate must match the required width of the access road. Similarly, any security bollards must be spaced to allow passage or be removable/retractable for emergency use. The integration of these security features with life safety requirements is a critical aspect of the overall site plan design.
Coordinating with the Authority Having Jurisdiction (AHJ)
Early and frequent communication with the AHJ is the single most important factor in a successful emergency access design. The AHJ, which includes the local fire marshal, fire department, and building officials, has the final say on what is required for a specific site. The permitting process begins with submitting detailed site plans that clearly illustrate the proposed access roads, turning radii, grades, hydrant locations, and gate specifications. A Professional Engineer must certify these plans. Project teams should engage the AHJ during the conceptual design phase to identify any unique local requirements or preferences. Many jurisdictions now require a turning path analysis, using software to simulate the movements of their largest fire apparatus through the site to verify that all turns can be made safely. Proactively addressing the AHJ’s concerns during the design phase prevents costly redesigns and delays during permit submittals and construction.
Maintaining Access During Phased Construction
Data center campuses are often built in phases over several years. It is a fire code requirement to maintain compliant emergency access to all occupied buildings throughout all phases of construction. This presents a significant logistical challenge that must be addressed in the civil engineering plans and the contractor’s site logistics plan. This often involves constructing temporary, all-weather access roads that meet the same geometric and load-bearing standards as the final permanent roads. The project’s construction administration team must work closely with the general contractor to ensure these temporary routes are always kept clear of stored materials, equipment, and worker vehicles. The location of temporary construction entrances and permanent access roads must be carefully planned to avoid conflicts. Phasing plans must be submitted and approved by the fire marshal to demonstrate how compliant access will be maintained at every stage of the project.
Our Process for Engineering Resilient Emergency Access
At RSP Engineers, we approach emergency access design with a proactive, integrated methodology. Our process ensures compliance, safety, and alignment with our clients’ operational goals. We begin with a thorough code analysis and early consultation with the AHJ to establish clear design criteria. Our team then integrates the access road network into the comprehensive site plan design, carefully coordinating with grading, drainage design, and utility layouts. We utilize advanced turning path analysis software to verify all geometric requirements and provide clear documentation for permit review. Throughout the permitting and construction phases, we provide continuous support to address agency comments and ensure the final installation meets all approved plans and life safety standards.
Common Challenges in Data Center Access Planning
Even with careful planning, data center projects can encounter several common hurdles related to emergency access. A primary challenge is balancing the stringent security protocols of a data center with the fire code’s mandate for unimpeded access. Another frequent issue arises from site constraints; steep topography or irregular property boundaries can make it difficult to achieve compliant grades and turning radii without extensive earthwork or retaining walls. Furthermore, dense underground utility networks can conflict with the required locations for fire hydrants and access roads, demanding complex utility coordination. Finally, ensuring continuous, compliant access during complex, multi-phase construction projects requires constant vigilance and detailed logistical planning.
Partner with RSP Engineers for Your Mission-Critical Facility
Navigating the complexities of emergency access design for data centers requires specialized expertise. The team at RSP Engineers provides the comprehensive civil engineering, permitting support, and site development services needed to ensure your mission-critical facility is safe, compliant, and resilient. From initial site feasibility and master planning to final construction administration, we partner with you to deliver an optimized design that meets the stringent requirements of both your operations and the authorities having jurisdiction. Contact us today to discuss your project needs.
Conclusion: Proactive Planning is Key to Compliance and Safety
The design of fire apparatus access roads is a critical-path item for any data center development. It directly impacts site layout, security design, construction phasing, and ultimately, the safety of the facility and its personnel. By engaging an experienced civil engineering firm early in the process, developers can proactively address code requirements, coordinate with review agencies, and integrate a compliant access network into the overall site development plan. This foresight prevents costly delays and ensures that when seconds count, first responders have the access they need to protect your mission-critical investment.
FAQs
-
‘ A fire apparatus access road is a road, fire lane, or other drivable surface designed and maintained to support the weight and size of fire trucks and provide all-weather access for firefighting operations. It is a required component of a facility’s life safety system, with its design specifications governed by the local fire code and authority having jurisdiction.
-
Security gates must not delay emergency response. Compliance is typically achieved by equipping gates with an approved rapid entry system (like a Knox-Box key switch) and ensuring they open automatically upon fire alarm activation. They must also have a manual override and provide a clear opening equal to the required road width. All systems require approval from the local fire marshal.
-
In some jurisdictions, permeable or reinforced turf systems may be permitted if they are specifically designed, tested, and certified to support the required fire apparatus loads (e. g. , 75,000 lbs) under all weather conditions. This always requires a special review and explicit approval from the AHJ, often with supporting geotechnical analysis and manufacturer specifications.