
Parking Expansion Planning for Data Center Growth
Learn how to plan for data center growth with phased parking expansion. Explore land banking, stormwater management, and utility strategies for scalable site development.
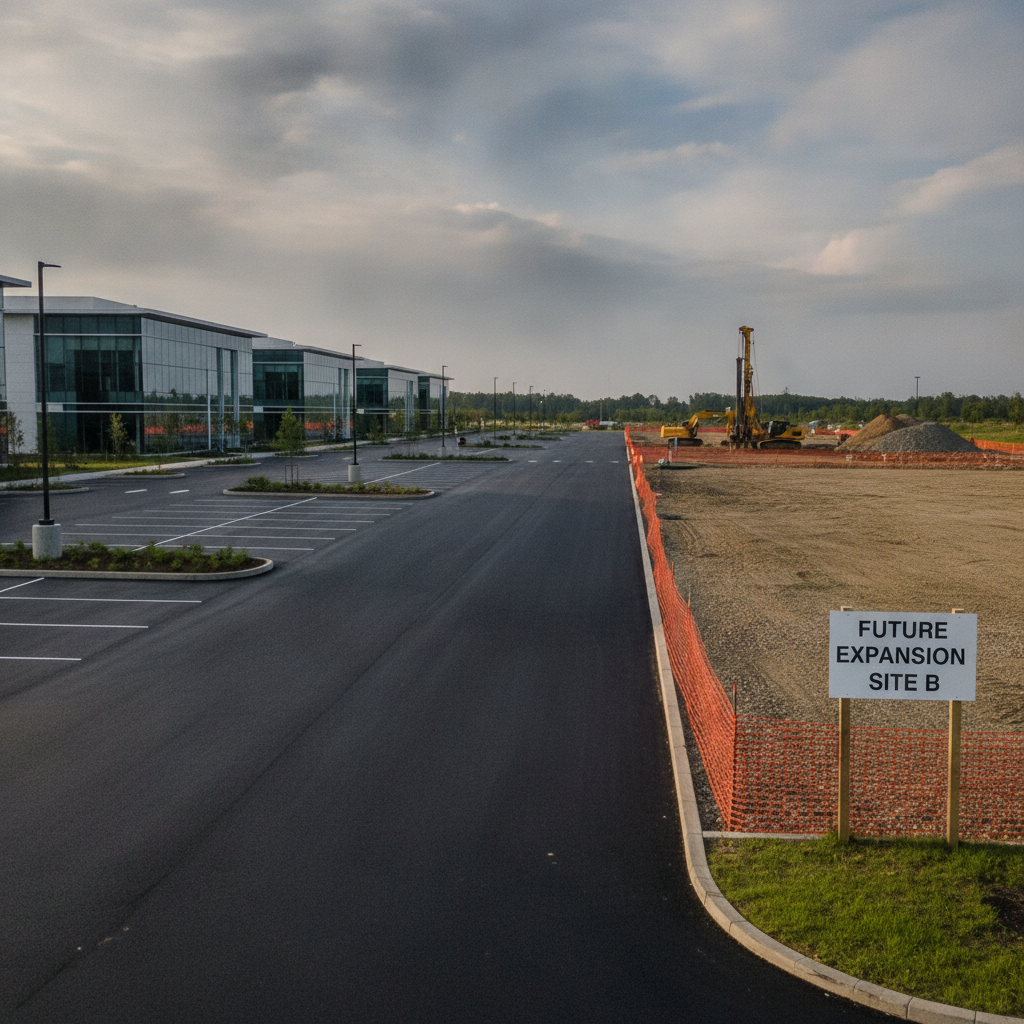
Integrating Parking Phasing with Master Site Planning
A successful parking expansion begins with a comprehensive master site plan that treats the entire campus as an integrated system. Instead of designing a parking lot for the ultimate build-out, the plan should delineate distinct parking construction phases that align with the data center’s building expansion timeline. This ensures that capital is deployed efficiently, with parking capacity added only as staffing levels and operational demands increase. This integrated approach involves close collaboration between the owner, architect, and civil engineering team. We analyze projected hiring schedules, shift changes, and peak contractor loads during future construction phases to right-size each parking phase. The master plan must also preserve logical locations for material laydown areas and construction access during future build-outs, preventing the new parking lot from becoming an obstacle to the very growth it is meant to support. This level of foresight is a hallmark of effective site development and is crucial for mission-critical facilities.
Land Banking and Proof-of-Parking Strategies
Parking Expansion Phasing Strategies Comparison
| Strategy | Initial Capital Cost | Long-Term Flexibility | Permitting Complexity |
|---|---|---|---|
| Full Build-Out (Single Phase) | Highest | Lowest | Lowest (One-time review) |
| Phased Paving (Graded Pad) | Moderate (Grading + Phase 1 Paving) | Moderate | Moderate (Requires clear phasing on plans) |
| Land Banking (Reserved Area) | Lowest (Minimal site work) | Highest | Highest (Requires agency agreement) |
| Gravel Lot (Temporary Surface) | Low-Moderate | Moderate (Requires future paving) | Varies; may require special use permits |
| Modular Pavement Systems | High | High (Can be relocated/expanded) | Moderate (Requires product approval) |
Many local zoning ordinances mandate a minimum number of parking spaces based on a building’s square footage or use, calculated for the site’s ultimate build-out. Constructing all of these spaces upfront is often impractical and financially imprudent. A key strategy to address this is land banking, where a developer formally reserves a designated, unimproved area of the site for future parking construction. This reserved land is shown on the approved site plan design, satisfying municipal requirements without immediate construction. Successfully implementing this strategy requires negotiating a “proof-of-parking” agreement with the authority having jurisdiction. This involves demonstrating that the banked land is suitable for future construction and that the phased plan is viable. Permitting requirements for these arrangements vary by jurisdiction, and every project team should confirm the applicable standards with the local, state, regional, and federal authorities that hold review authority over the site. A well-documented plan, supported by sound civil engineering principles, is essential for gaining approval for a phased approach that aligns zoning compliance with your project’s financial and operational timeline.
Stormwater Management for Phased Impervious Surfaces
Perhaps the most critical technical challenge in phased parking expansion is stormwater management. Each new section of paved parking adds significant impervious area, increasing the volume and rate of stormwater runoff that the site must manage. A reactive approach—tacking on a new pond or underground system with each phase—is inefficient and can lead to redundant infrastructure and permitting delays. The best practice is to design and permit a master stormwater system during Phase 1 that anticipates the entire campus build-out. This master plan may include constructing a larger wet detention or retention pond initially, sized for the final site conditions. Alternatively, it could involve designing the initial system with dedicated space and connection points (stub-outs) for future modular underground storage or other best management practices (BMPs). This proactive drainage design streamlines future permitting by securing a single, comprehensive permit upfront, such as a federal NPDES permit for construction activities, that covers all planned phases. This avoids major redesigns and re-reviews, saving significant time and money over the project’s life.
Utility and Infrastructure Considerations for Future Lots
A common and costly oversight in phased development is failing to plan for future utility extensions. Trenching through a newly paved and landscaped parking lot to run electrical conduit or a water line is disruptive and expensive. A strategic site development plan incorporates a robust utility coordination strategy from the start. This means installing underground infrastructure, such as conduit for future lighting, security cameras, and electric vehicle (EV) charging stations, before the initial phase of paving begins. This includes placing appropriately sized conduit sleeves under roadways and sidewalks that will serve future parking areas. It also extends to planning for future irrigation systems, fire hydrants, and potential underdrain systems if soil conditions warrant. By stubbing out these utilities to the edge of the initial construction limits, the civil engineering team creates a plug-and-play framework for future expansion. This foresight minimizes future site disruption, protects the initial investment in paving and landscaping, and dramatically reduces the cost of subsequent phases.
Maintaining Circulation and ADA Compliance Through Expansion
A parking lot must function safely and efficiently at every phase. The initial design must consider how future expansion will impact traffic flow, pedestrian pathways, and emergency access. A poorly planned expansion can create dead-end drive aisles, confusing circulation patterns, or isolated parking areas that are difficult to access. The civil engineering design should establish a clear hierarchical circulation network—main collector drives and smaller feeder aisles—that can be logically extended as the lot grows. Furthermore, ADA compliance is non-negotiable at every stage. Each phase of the parking lot must independently meet all requirements for accessible parking spaces, signage, and accessible routes to the building entrance. The design must ensure that future construction does not sever or obstruct these critical accessible paths. Maintaining continuous compliance requires careful planning to ensure that the number and distribution of accessible spaces remain proportional to the total number of spaces provided in each phase, as stipulated by the ADA Standards for Accessible Design.
Geotechnical Analysis for Phased Construction
A solid foundation is essential for any pavement system, and this begins with a thorough geotechnical investigation. For a phased project, it is critical that the initial Geotechnical Engineering analysis covers the entire potential development area, including all future parking expansion zones. Relying on a Soil Test from only the Phase 1 area can lead to costly surprises later if soil conditions, rock depths, or groundwater levels differ in the expansion area. A comprehensive Geotechnical soil report provides the necessary data on soil bearing capacity, stability, and shrink-swell potential across the entire site. This information allows the civil engineer to design a consistent and appropriate pavement section (subbase, base, and asphalt/concrete layers) for all phases. It also identifies any areas requiring subgrade correction or underdrains, allowing these costs to be accurately budgeted from the project’s inception. Performing a single, holistic soil boring test program upfront is far more efficient than mobilizing a drilling crew multiple times.
RSP’s Approach to Scalable Parking Design
At RSP Engineers, our process for designing scalable data center parking is rooted in proactive master planning and risk mitigation. We begin by collaborating with the client to understand their long-term business goals and operational growth projections. This informs a comprehensive master site plan that integrates building phases, utility corridors, stormwater infrastructure, and, critically, a logical parking expansion sequence. Our team handles the detailed site engineering services needed to bring this plan to life. We lead the effort in negotiating land banking or proof-of-parking agreements with local agencies, providing the necessary technical documentation to support the phased approach. Our drainage design specialists develop a master stormwater plan that accommodates the ultimate build-out, streamlining the permitting process and preventing costly future retrofits. By coordinating all utility, grading, and circulation elements upfront, we deliver a set of construction documents that not only serves today’s needs but also provides a clear, cost-effective roadmap for future growth.
Common Issues in Phased Parking Projects
Even with a plan, phased parking projects can encounter challenges. One common issue is an under-designed stormwater management system that cannot accommodate the runoff from future impervious surfaces, triggering a major redesign and permit modification. Another pitfall is failing to secure a formal, legally binding agreement for land banking, leaving the project vulnerable to future changes in zoning codes or administrative interpretation. This can jeopardize future expansion plans and create significant delays. Utility conflicts are also frequent, often arising from a failure to install adequate conduit or sleeves during the initial phase. This forces expensive and disruptive trenching through existing pavement. Finally, poor circulation planning can result in later phases feeling disconnected or creating inefficient traffic patterns. A Professional Engineer experienced in large-scale site development can help identify and mitigate these risks through diligent planning and design.
Partner with RSP for Your Data Center Site Development
Planning for the future is essential for the success of your mission-critical facility. The complexities of phased parking expansion—from zoning compliance and stormwater management to utility planning and traffic flow—require an experienced engineering partner. RSP Engineers provides the comprehensive site development and permitting expertise needed to create a scalable, cost-effective, and resilient campus. Our team works with you to develop a strategic master plan that aligns with your growth trajectory, ensuring your infrastructure is ready for tomorrow’s demands. Contact us to discuss how our civil engineering services can support your next data center project.
Conclusion
Strategic planning for parking expansion is not a luxury but a necessity for modern data center development. By integrating parking into a holistic master site plan, developers can avoid unnecessary upfront costs, streamline future construction, and maintain a functional, compliant, and efficient campus at every stage of growth. A forward-thinking approach to stormwater management, utility coordination, and circulation ensures that as your facility scales, your site infrastructure can scale with it seamlessly. This proactive mindset, guided by expert civil engineering, is the key to long-term operational success and asset value.
FAQs
-
The most effective methods are land banking or establishing a “proof-of-parking” plan. This involves formally designating an area on the site plan design for future parking and reaching an agreement with the local zoning authority that this reserved land satisfies the long-term parking requirement, deferring the construction cost.
-
Absolutely. This is a best practice in civil engineering for phased projects. The initial stormwater management system, including ponds and conveyance pipes, should be designed and permitted for the total impervious area of the final, ultimate build-out. This avoids costly and time-consuming redesigns with each new phase.
-
A well-designed phased plan offers flexibility. Because the future expansion areas are already graded and have utility stub-outs in place, the construction of the next parking phase can be accelerated. The permitting and design are already complete, allowing you to quickly respond to increased demand.