
Determining Parking Demand for Data Center Operations
Learn how civil engineers determine accurate parking demand for data centers, challenging standard zoning ratios with data-driven studies to optimize site development and reduce costs.
Why Standard Parking Ratios Fail for Data Centers
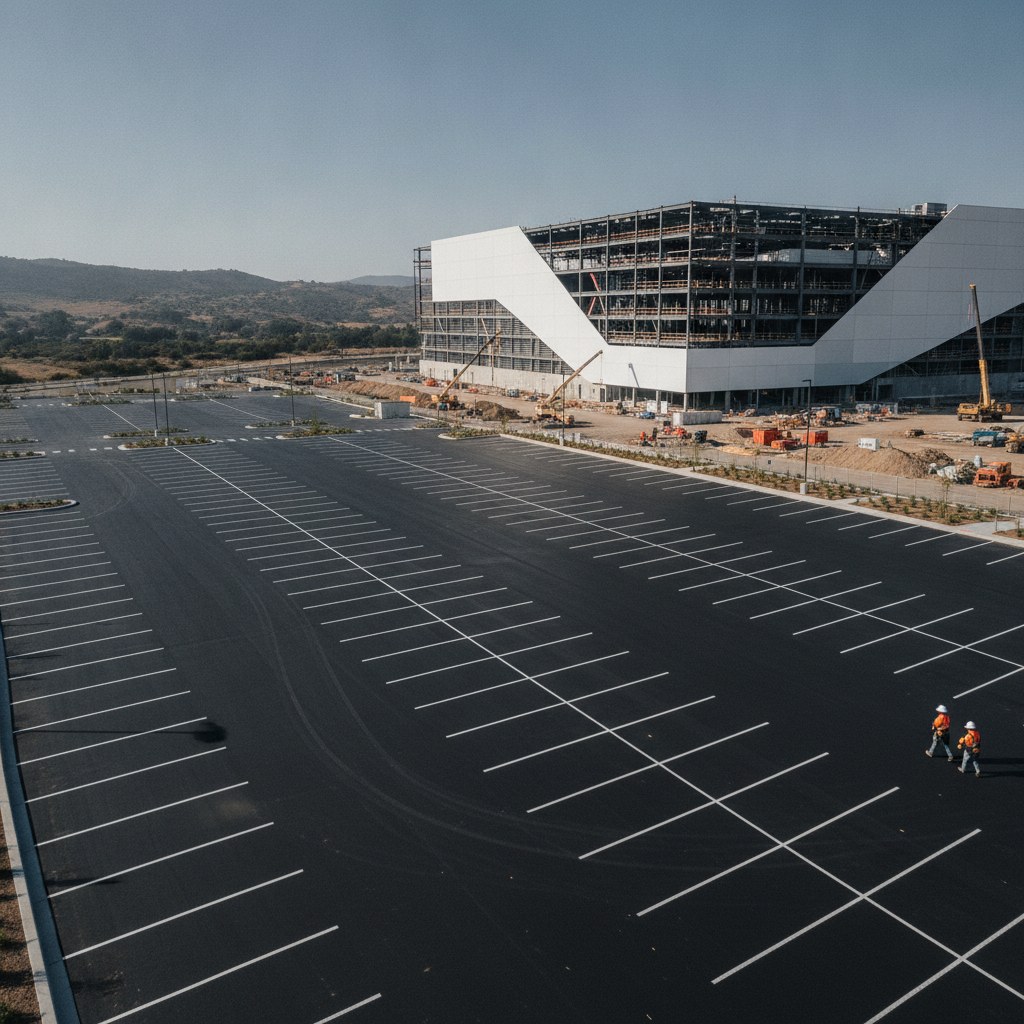
Most municipal zoning codes prescribe minimum parking requirements based on simple metrics, such as one parking space per a certain number of square feet of gross floor area (GFA). While this method works for traditional uses like retail or office space where occupancy is directly tied to floor area, it is fundamentally flawed for data centers. A 500,000-square-foot data hall might only have 15-20 permanent employees per shift, whereas an office building of the same size could house over a thousand workers. Applying a standard GFA-based ratio to a data center can result in a requirement for hundreds of unnecessary parking spaces. This over-parking has significant consequences. It consumes valuable land that could be used for future expansion, landscaping, or critical infrastructure. It also dramatically increases the amount of impervious surface on a site, which complicates stormwater management, increases runoff, and can trigger more stringent environmental permitting requirements. A right-sized parking facility is a cornerstone of an efficient and cost-effective site plan design.
Analyzing True Operational Headcount and Shift Patterns
Comparison of Parking Demand Calculation Methods
| Method | Basis of Calculation | Applicability to Data Centers |
|---|---|---|
| Zoning Code Ratio | Gross Floor Area (GFA) or other simple metric (e.g., 1 space per 1,000 SF). | Poor. Almost always results in significant over-parking and is not reflective of actual operations. |
| ITE Parking Generation Rates | Empirical data collected from similar land uses. Data for data centers is limited but provides a better baseline than generic industrial or office rates. | Moderate. A useful reference point but may not capture the specific operational profile of a hyperscale or specialized facility. |
| Employee-Based Calculation | Number of employees during the peak shift, including overlap and visitor/contractor factor. | Good. Directly ties parking to the primary demand driver (people) rather than building size. Forms the core of a custom study. |
| Custom Demand Study | A comprehensive analysis combining employee counts, shift overlaps, visitor data, contractor surge, and fleet vehicle needs. | Excellent. The most accurate and defensible method, providing a right-sized solution tailored to the specific facility. |
| Shared Parking Analysis | Leverages different peak demand times of adjacent land uses (e.g., an office building with M-F, 9-5 hours). | Situational. Only applicable if the data center is part of a mixed-use campus, which is uncommon for standalone mission-critical sites. |
The first step in developing a realistic parking plan is to move beyond generic ratios and analyze the facility’s actual operational profile. This requires close collaboration with the data center operator to understand their staffing model. Key factors include the number of full-time employees (FTEs), such as network engineers, security personnel, and facilities maintenance staff. Since data centers operate 24/7, it is crucial to analyze the number of employees per shift, not just the total headcount. The analysis must identify the moment of peak demand, which typically occurs during a shift change when both incoming and outgoing employees are on-site simultaneously. For example, if a facility operates on three 8-hour shifts, the overlap period might last for 15-30 minutes. This peak is the primary driver for determining the required number of employee parking spaces. A thorough operational analysis provides the foundational data needed to build a defensible case for a reduced parking count.
Accounting for Transient and Surge Parking Demand
Beyond the permanent staff, a data center’s parking demand is influenced by transient visitors and periodic surge events. Daily traffic may include vendors, delivery trucks, and specialized contractors. More significant demand spikes occur during specific phases of the facility’s lifecycle. The initial construction administration and commissioning phase can involve hundreds of contractors on-site for several months. Similarly, major equipment upgrades or scheduled maintenance events can create temporary but significant increases in parking needs. A comprehensive parking strategy must account for these scenarios. This doesn’t necessarily mean paving a massive lot for a surge event that happens once every two years. The design can incorporate flexible solutions, such as designated overflow parking on a stabilized (but not paved) surface, shared parking agreements if part of a larger campus, or a phased parking build-out. Effective logistics planning is essential to manage these peaks without over-building permanent infrastructure.
Justifying Reduced Parking Counts to Permitting Authorities
Armed with detailed operational data, the next step is to present a compelling case to the local authority having jurisdiction. This is typically accomplished through a formal parking demand study or technical memorandum prepared by a qualified Professional Engineer. This document methodically explains why the standard zoning requirement is inappropriate and presents a custom calculation based on the facility’s unique characteristics. The study will cite industry data, such as from the Institute of Transportation Engineers (ITE), and provide detailed calculations based on employee shifts, visitor logs, and contractor projections. The goal is to educate the reviewing agency on the operational realities of mission-critical facilities. A well-reasoned study demonstrates due diligence and provides the technical justification planners need to approve a variance or alternative compliance path. Parking and zoning compliance requirements vary by jurisdiction, and every project team must confirm the applicable standards with the local, state, regional, and federal authorities that hold review authority over the site. Proactive communication and a transparent, data-backed submittal are critical for a smooth agency review process.
The Role of Site Layout and Circulation in Parking Design
A successful parking plan involves more than just the number of stalls. The overall site plan design must ensure safe and efficient circulation for all vehicle types. This includes separating the primary employee parking and access points from service yards and loading docks to prevent conflicts between passenger cars and large trucks. The design must incorporate adequate truck turning radii for delivery and maintenance vehicles, meeting industry standards. Furthermore, all parking facilities must adhere to federal requirements for accessibility. This includes providing the correct number and configuration of accessible parking spaces as mandated by the Americans with Disabilities Act (ADA). Proper integration with site security is also paramount, ensuring that access control points, fences, and gates do not create bottlenecks or unsafe conditions. Finally, the layout must provide clear and unobstructed access for emergency vehicles, a critical requirement for any mission-critical facility.
How RSP Engineers Approaches Data Center Parking Strategy
At RSP Engineers, we treat parking design as a critical component of the overall site development strategy. Our process begins with a deep dive into the client’s operational pro forma to understand staffing, shifts, and logistics. We then perform a thorough review of the local zoning ordinance to identify the baseline requirements and the procedural path for proposing an alternative parking count. This forms the basis of a comprehensive parking demand study tailored to the project. Our team of Civil Engineers develops a detailed technical memorandum that presents our findings and justifies a right-sized parking solution. We manage the permit submittals and engage in proactive discussions with the reviewing agency, presenting our data-driven case to secure the necessary approvals. This strategic approach to zoning compliance saves our clients capital, optimizes land use, and helps streamline the path to construction.
Common Challenges in Data Center Parking Approvals
Navigating the approvals process for a data center parking plan can present several common hurdles. Many zoning ordinances have not been updated to account for the unique nature of mission-critical facilities, forcing projects into a variance or special exception process. Review staff may be unfamiliar with data center operations, requiring a significant educational effort to explain the low employee density. Planning for future expansion is another challenge; the site plan must accommodate potential growth without over-building parking for Day 1 needs. A final critical challenge is balancing stringent security protocols with the non-negotiable access requirements of the local fire marshal and other emergency services. The civil engineering design must carefully integrate security gates, bollards, and circulation paths in a way that satisfies both security and life safety objectives. Overcoming these challenges requires an engineering partner with deep experience in both data center design and local permitting processes.
Partner with RSP for Your Mission-Critical Site Development
Successfully navigating the complexities of data center parking design requires a partner with specialized expertise. RSP Engineers provides comprehensive site engineering services for mission-critical projects nationwide. Our team excels at developing data-driven parking demand study reports, managing complex permitting processes, and delivering optimized site plans that balance operational needs with regulatory requirements. From initial due diligence and utility coordination to final construction documents, we ensure your project is built on a solid foundation.
Conclusion: Right-Sizing Parking for Efficiency and Compliance
For data center developers, parking is far more than an afterthought; it is a strategic element of site development that impacts project cost, timeline, and long-term viability. By rejecting outdated, one-size-fits-all zoning ratios and embracing a data-driven approach, developers can create efficient, compliant, and cost-effective parking solutions. A thorough parking demand study is the essential tool to justify a right-sized facility, enabling a smarter use of land and capital while streamlining the path to securing permitting approvals.
FAQs
-
The most effective tool is a professional parking demand study prepared by a licensed engineer. This report replaces assumptions with hard data based on your specific operational model, shift schedules, and visitor traffic, providing the technical justification the board needs to approve a deviation from standard code.
-
Construction and commissioning parking is a temporary but high-demand need. This is typically addressed separately from the permanent operational parking plan. The solution often involves a dedicated contractor parking area, which may be a temporary gravel lot, as part of a broader construction logistics plan approved by the jurisdiction.
-
On the contrary, lenders and investors generally view an optimized, right-sized parking plan favorably. It demonstrates efficient use of capital and land, reduces long-term maintenance costs, and lowers the environmental impact (and associated stormwater management costs), all of which contribute to a stronger project pro forma.