
Planning Future Utility Expansion for Data Center Campuses
A guide for data center developers on planning utility expansion for campus growth. Learn about phased capacity, oversized infrastructure, and coordinating with Florida utility providers.
The Foundation: Master Planning for Scalable Utility Infrastructure
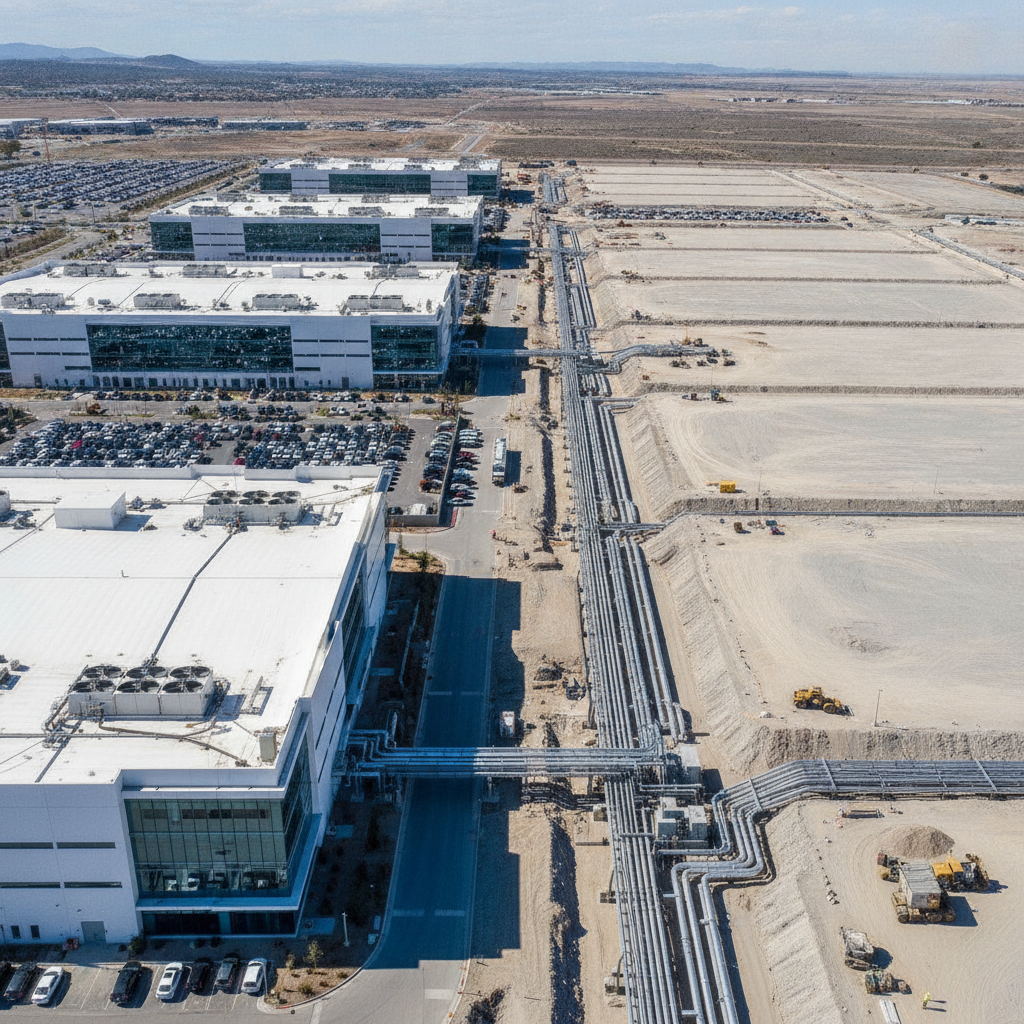
The success of a multi-phase data center campus hinges on a comprehensive utility master plan developed during the initial due diligence and conceptual design phases. This plan acts as the roadmap for all future growth, ensuring that decisions made for Phase 1 do not preclude or complicate the needs of Phases 2, 3, and beyond. A robust master plan involves a thorough site analysis, projecting total campus build-out capacity for power, water, and fiber, and mapping out the most efficient and resilient pathways for these critical services. This initial site plan design must strategically reserve space for future substations, water storage tanks, pump stations, and dedicated, conflict-free utility corridors. Neglecting this step is a common pitfall. Without a master plan, utilities for subsequent phases are often shoehorned into leftover space, leading to inefficient routes, increased construction complexity, and potential conflicts with existing infrastructure. Early engagement with a civil engineering firm near me that specializes in large-scale site development is crucial to establishing a framework that balances immediate needs with long-term scalability and cost-effectiveness.
Sizing for the Future: Oversizing Primary Utility Mains and Conduits
Phased Utility Infrastructure Planning Matrix
| Utility System | Phase 1 (Day 1 Build) | Future Phases (Expansion) | Key Design Consideration |
|---|---|---|---|
| Primary Electrical Feeders | Install full duct bank system from property line to substation site. Pull cables for Phase 1 load only. | Pull additional cables for future phases as buildings come online. | Avoids future excavation across critical campus roadways. Ensures pathway is secured. |
| On-site Substation | Construct substation pad and perimeter fence. Install transformer(s) for Phase 1. | Install additional transformers and switchgear on pre-built pads as load increases. | Reserve adequate real estate (2-5 acres) with room for expansion and maintenance access. |
| Potable Water Main | Install oversized campus loop main (e.g., 12-inch) with valved stub-outs for future buildings. | Connect building laterals to pre-installed valves on the main loop. | Ensures fire flow and domestic capacity for full build-out without interrupting service. |
| Sanitary Sewer/Force Main | Install main gravity line or force main sized for total campus flow. Build lift station with space for additional pumps. | Add pumps to the lift station as flow increases. Connect laterals to existing manholes. | Gravity systems are difficult to modify; size for ultimate capacity from the start. |
| Stormwater Management | Construct primary retention/detention pond sized for the entire campus impervious area. | Connect roof drains and parking lot inlets from new phases to the master pond. | Master stormwater management permits are more efficient and ensure long-term compliance. |
| Primary Fiber Conduits | Install multiple, diverse-path conduit banks from property line to each building pad. | Lease or pull fiber through pre-installed empty conduits as needed. | Provides carrier redundancy and physical path diversity, critical for uptime. |
One of the most impactful strategies in utility planning is the intentional oversizing of primary infrastructure. While it involves a higher upfront capital investment, the cost of installing a 48-inch stormwater pipe or a bank of 6-inch electrical conduits during initial site work is a fraction of what it would cost to add that capacity later. Excavating through an active campus, disrupting operations, and navigating existing utilities to install a parallel system is exponentially more expensive and risky. The analysis involves a careful balance of projected load growth against the time value of money. For core infrastructure like primary power distribution, main water lines, and gravity sewer mains, upsizing is almost always the prudent choice. This approach ensures that the foundational elements of your campus can support the ultimate design capacity without requiring major, disruptive rework. This level of foresight in drainage design and utility coordination is a hallmark of experienced mission-critical engineering.
Strategic Utility Corridors and Easement Reservation
A growing data center campus is a dense and complex environment. To prevent future chaos, the master plan must designate and legally protect dedicated utility corridors. These are reserved pathways, often 20-50 feet wide, that are exclusively for the installation and maintenance of wet and dry utilities. This prevents future buildings, parking lots, or other surface features from being constructed on top of critical infrastructure, ensuring future access for upgrades and repairs. This is a key part of achieving long-term zoning compliance and operational stability. Securing the necessary public and private easements is an integral part of this process. Whether it’s an off-site easement to connect to a municipal force main or an on-site easement to protect a primary electrical duct bank, these legal instruments are non-negotiable. The permitting process for securing these easements can be lengthy and requires careful negotiation with landowners and review by multiple agencies. A failure to reserve adequate corridor space or secure easements early can halt a future expansion phase entirely.
Phased Capacity Deployment: Aligning Utility Delivery with Construction
While primary mains may be oversized, the actual service connections and localized equipment can be deployed in phases to match the construction schedule. For example, the master plan may call for a 10-inch water main to loop the entire campus, but only the 6-inch laterals and fire hydrants required for Phase 1 are installed initially. Similarly, a large electrical duct bank can be installed, but the cables for future phases are only pulled when needed. This is a key aspect of effective construction administration. This just-in-time approach to final connections helps manage cash flow and aligns capital expenditure with revenue generation. It requires meticulous utility coordination to ensure that stub-outs, valves, and access points are placed correctly during the initial build. The goal is to make future connections as simple as possible—a planned tie-in rather than a major construction project. This strategy minimizes risk and avoids service interruptions to the operational portions of the campus during subsequent site development.
Power Provider Coordination: Securing High-Voltage Feeds and Substation Space
Power is the lifeblood of any data center, and coordinating with the utility provider is often the longest lead-time item in the entire development process. For a large campus, this goes far beyond a simple service request. It involves detailed load forecasting, transmission line studies, and negotiations for redundant high-voltage feeds from separate substations. The civil engineering team must work hand-in-hand with the electrical engineers and the power company to identify a suitable location for an on-site substation, which can require several acres of land. The design and permitting for these substations and transmission lines can take years, making it imperative to start these conversations at the project’s inception. The site plan must reserve the necessary land and easements for the ultimate power build-out, even if Phase 1 only requires a fraction of the total capacity. This proactive engagement with utility providers is a critical risk mitigation strategy in any mission-critical site development Orlando project.
Water and Wastewater: Planning for Cooling, Consumption, and Discharge
While power gets the most attention, water and wastewater infrastructure are equally critical, especially for facilities employing water-based cooling. The master plan must account for the ultimate demand for potable water (for cooling makeup and domestic use) and the corresponding wastewater discharge. This involves hydraulic modeling to size water mains, booster pump stations, and sanitary sewer or force main systems. The drainage design must also consider discharge permits, which can have strict limits on volume and temperature. In many parts of Florida, securing sufficient water and sewer capacity from municipal providers can be a challenge. The permitting process requires demonstrating adequate capacity in the public system or designing on-site solutions like cooling towers with high efficiency drift eliminators or wastewater pretreatment facilities. The stormwater management system must also be designed for the fully developed campus to handle runoff from all future impervious surfaces, a key requirement for obtaining an Environmental Resource Permit (ERP).
Our Process: A Proactive Approach to Campus Development
At RSP Engineers, we embed future-proofing into every stage of our process. Our approach begins with a rigorous due diligence phase where we engage utility providers to confirm ultimate capacity and identify major constraints before a client even acquires the land. We then develop a detailed Utility Master Plan that serves as the project’s constitution, guiding all site development decisions. Our civil engineering designs focus on creating a robust, oversized backbone for primary utilities while phasing in secondary infrastructure. Throughout the permitting and construction phases, our team provides continuous construction administration and utility coordination to ensure the master plan is executed flawlessly, protecting our clients’ long-term investment and enabling seamless growth.
Common Issues in Data Center Utility Expansion
Even with careful planning, challenges can arise. One of the most common issues is underestimating the lead time for high-voltage power delivery, which can delay a project by a year or more. Another frequent problem is discovering utility conflicts during excavation because of inaccurate as-built records, highlighting the need for thorough site investigation. In Florida, failing to master-plan the stormwater management system for the entire campus can trigger significant redesign and re-permitting efforts for later phases. Finally, developers can sometimes fail to secure adequate off-site easements, only to find their expansion plans blocked by a neighboring property owner years later. Proactive civil engineering and legal coordination can mitigate these risks.
Your Partner for Mission-Critical Site Development
Planning for the future is not an option in data center development; it is a requirement for success. The complexities of multi-phase construction, long-lead-time utility procurement, and Florida’s unique regulatory environment demand an experienced engineering partner. The team at RSP Engineers provides the strategic foresight and technical expertise needed to master-plan your campus. From initial due diligence and utility coordination to final permitting and construction, we help you build a scalable foundation for growth. Contact us to discuss how our site development services can ensure your next mission-critical project is built for tomorrow’s demands.
Conclusion
In conclusion, a forward-thinking utility master plan is the most valuable asset for a growing data center campus. By strategically oversizing primary infrastructure, reserving dedicated utility corridors, and engaging in proactive utility coordination with power and water providers, developers can de-risk future expansions. This approach transforms growth from a series of disruptive, expensive construction projects into a seamless, predictable process. Investing in comprehensive civil engineering and site development planning from day one is the surest way to protect your investment and ensure your campus can scale at the speed of demand.
FAQs
-
You should engage a qualified Civil Engineer near me during the site selection and due diligence phase, before you close on the property. Early involvement allows for a thorough assessment of utility availability, permitting feasibility, and potential site constraints, which can significantly impact the financial viability and timeline of the project.
-
The most significant mistake is failing to secure wide enough or properly located easements for the ultimate campus build-out. A narrow easement secured for Phase 1 may not accommodate the larger pipes or redundant conduit banks needed for future phases, leading to costly rerouting or legal battles to expand the easement later.
-
It depends entirely on the capacity of the existing infrastructure. While you will connect to public systems, a multi-megawatt data center often requires dedicated, upgraded infrastructure. A capacity analysis, often called a ‘will-serve’ letter from the utility provider, is a critical part of due diligence. Relying on existing lines without a formal study is a major risk.