
Coordinating Civil Site Design With Campus Master Planning
Learn how expert civil engineering integrates with campus master planning for data centers and large-scale developments. We cover phasing, utilities, stormwater, and permitting.
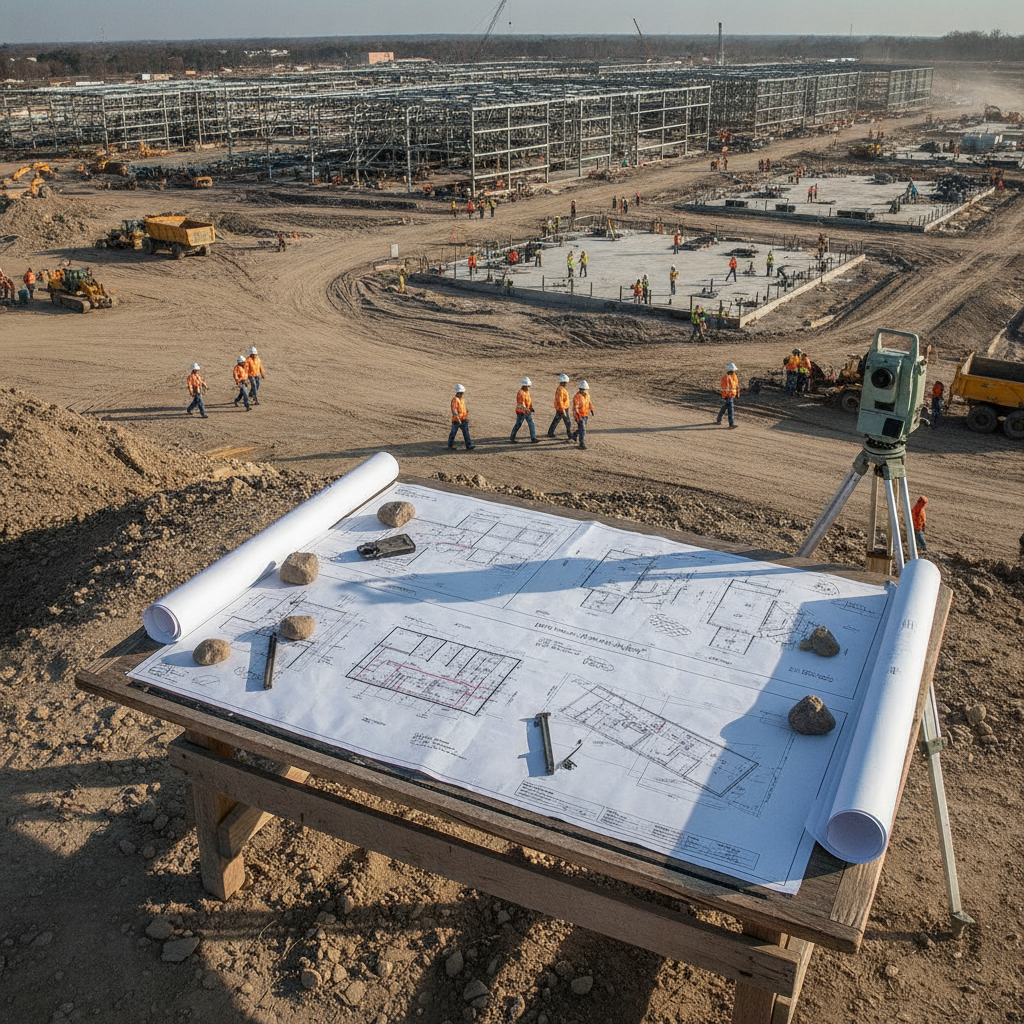
Translating Master Plan Vision into Civil Engineering Reality
The first step in successful coordination is translating the high-level, often schematic, elements of a master plan into detailed, engineered construction documents. A master plan might show a future building pad as a simple rectangle; the civil engineer is responsible for defining its precise elevation, grading requirements, utility service points, and associated stormwater management needs. This process involves transforming broad concepts into quantifiable engineering specifications that guide the site development process. This translation requires a multi-disciplinary approach. The engineer must analyze the master plan’s circulation routes to design roads with appropriate widths, turning radii, and profiles for the expected traffic, from daily commuters to heavy construction vehicles. Green spaces designated on the plan are analyzed for their role in the overall drainage design and grading strategy. Achieving zoning compliance often depends on demonstrating how the engineered site plan meets the density, setback, and open space requirements outlined in the master plan and codified by local ordinances.
Phasing Strategy and Interim Site Conditions
Master Plan Concept vs. Civil Design Execution
| Master Plan Element | Key Civil Engineering Considerations | Resulting Design Deliverable |
|---|---|---|
| Future Building Expansion Pad | Pad elevation, soil stability, grading balance, utility stub-out locations, constructability. | Grading and Drainage Plans, Utility Layouts, Geotechnical soil report. |
| Campus Utility Corridor | Width requirements for all utilities (power, water, sewer, fiber), separation standards, depth, and access for maintenance. | Composite Utility Plan showing horizontal and vertical alignment of all infrastructure. |
| Campus Circulation Network | Traffic volumes, vehicle turning radii, pedestrian safety, emergency access, and ADA compliance. | Paving Plans, Roadway Profiles, Striping and Signage Plans. |
| Regional Stormwater Facility | Total impervious area at full build-out, water quality treatment volume, peak discharge rate control, and maintenance access. | Stormwater Management Report, Pond Grading and Detail Sheets. |
| Phased Development Plan | Interim drainage, temporary access, erosion control during construction, logical extension of utilities. | Erosion and Sediment Control Plans, Phasing Exhibits, Construction Sequencing Notes. |
| Centralized Chiller Plant | Large-diameter water pipe routing, structural foundation requirements, electrical feeder paths, and acoustic buffering. | Detailed Site and Utility Plans for the plant area, coordination with structural and MEP engineers. |
Large campuses are rarely built all at once. A phased construction approach is the norm, and the civil design must accommodate this reality. Each phase must function as a standalone project while simultaneously preparing the groundwork for subsequent phases. This includes designing temporary access roads, establishing construction staging areas that don’t conflict with future building pads, and implementing interim stormwater management controls that keep the site in compliance throughout the multi-year build-out. A critical task is managing utilities across phases. The initial infrastructure must have the capacity for the full build-out, with stubs and connection points strategically placed for future tie-ins. This avoids costly and disruptive trenching through newly completed areas. Furthermore, permitting strategies must align with the phasing plan. Regulatory requirements for earthwork, drainage, and environmental protection can vary by jurisdiction, and every project team should confirm the applicable standards with the local, state, regional, and federal authorities that hold review authority over the site. A well-coordinated civil design ensures that each phase can be permitted and constructed efficiently without compromising the long-term campus vision.
Protecting Future Expansion: Corridors and Setbacks
One of the primary functions of a master plan is to reserve space for future growth. This includes designated utility corridors, land banked for future data halls, and setbacks for campus-wide infrastructure. The civil engineer’s role is to actively protect these zones. The drainage design must route major conveyance pipes and stormwater ponds away from future building pads, ensuring these areas remain unencumbered and ready for development. Grading plans are carefully crafted to avoid creating steep slopes or other topographical barriers that would make future construction prohibitively expensive. This foresight is especially crucial for utility infrastructure. A master plan might designate a 50-foot-wide corridor for future power and fiber. The civil design must ensure that no permanent structures, significant grading changes, or even major stormwater systems encroach upon this reserved space. This proactive protection of expansion zones is a hallmark of effective site plan design and is fundamental to preserving the long-term value and flexibility of the campus.
Utility Infrastructure: Scalability and Demand Forecasting
For mission-critical facilities like data centers, utility infrastructure is paramount. A master plan provides high-level projections for power, water, sewer, and fiber demand at full build-out. The civil engineer, in close collaboration with mechanical and electrical engineers, translates these projections into detailed infrastructure plans. This involves performing load calculations, modeling system capacities, and engaging in early utility coordination with local providers to confirm service availability and delivery points. The design must be scalable. The initial utility mains installed during Phase 1 must be sized to handle the ultimate campus load, preventing the need for expensive upgrades later. This includes designing centralized utility plants, looped water systems for redundancy, and gravity-fed sewer networks that can be extended logically as the campus grows. Proactive engagement with power and communications providers is essential to align their long-range planning with the campus’s phased development, ensuring that significant power and fiber capacity can be delivered on schedule for each new phase.
Stormwater Management as a Campus-Wide System
A campus-wide approach to stormwater management is far more efficient and effective than a piecemeal, building-by-building strategy. The civil design should treat the entire campus as a single watershed, developing an integrated system of swales, pipes, and regional retention or detention facilities. This holistic approach allows for more strategic placement of large-scale stormwater features in areas of the site that are less suitable for development, preserving prime real estate for buildings and infrastructure. This integrated system must also be designed for phased implementation. The initial facilities built in early phases must be sized and configured to accommodate runoff from future impervious surfaces. The design must comply with all applicable regulations, which may include federal programs like the National Pollutant Discharge Elimination System (NPDES) under the Clean Water Act. A comprehensive drainage design ensures long-term environmental compliance and operational stability for the entire campus.
Integrating Transportation and Accessibility (ADA)
A well-functioning campus depends on efficient and safe circulation for both vehicles and pedestrians. The civil engineer designs the internal roadway network, considering traffic volumes, vehicle types, intersection sight distances, and emergency access requirements. The design must balance the need for efficient vehicle movement with pedestrian safety, incorporating sidewalks, crosswalks, and traffic calming measures as outlined in the master plan’s vision. Crucially, the entire campus must adhere to the standards of the Americans with Disabilities Act (ADA). The civil site design is responsible for ensuring that accessible routes connect all buildings, parking areas, and site amenities. This involves meticulous attention to sidewalk slopes, curb ramp designs, and the provision of accessible parking spaces. Achieving full ADA compliance is not an building-specific task but a campus-wide requirement that is established through thoughtful and comprehensive civil engineering.
Our Process: Aligning Civil Design with Your Master Plan
At RSP Engineers, our approach is founded on collaborative partnership. We begin every campus project by immersing ourselves in the master plan, working with stakeholders to understand the strategic intent behind every element. Our process involves iterative design reviews where we present civil engineering options and analyses, ensuring our technical solutions fully support the long-term vision. We model utility systems for ultimate capacity, design stormwater facilities with future phases in mind, and create grading plans that preserve the viability of expansion zones. Proactive communication is central to our methodology. We facilitate early and frequent coordination meetings between the architectural, MEP, and landscape design teams to resolve conflicts before they become costly construction issues. We also lead the charge on agency and utility provider outreach, initiating dialogues to confirm capacity, identify constraints, and streamline the permitting process. Our goal is to serve as the engineering backbone of the master plan, transforming your vision into a functional, compliant, and future-proof campus.
Common Challenges in Campus Site Development
Even with a strong master plan, large-scale campus projects can encounter significant hurdles. A common issue arises when the master plan is developed without sufficient preliminary engineering input, ignoring major topographical challenges or significant environmental constraints that later require costly redesigns. Another frequent problem is a mismatch between the master plan’s utility demands and the actual capacity available from local providers, leading to unforeseen off-site improvement costs and delays. Phasing can also introduce complications. A poorly planned construction sequence can disrupt the operations of existing facilities or inadvertently cut off access to future development parcels. Finally, aggressive value engineering during early phases can sometimes compromise the infrastructure needed for later growth, such as undersizing a main utility line to save initial costs, thereby jeopardizing the entire long-term plan. Identifying and mitigating these risks early is a key function of an experienced civil engineering team.
Partner with RSP Engineers for Your Campus Development
Successfully executing a large-scale campus master plan requires an engineering partner with the foresight to plan for decades of growth and the technical expertise to solve today’s challenges. The team at RSP Engineers specializes in complex site development for mission-critical and industrial campuses nationwide. We provide the critical utility coordination, stormwater design, and multi-phase permitting strategies needed to transform your vision into a functional, scalable, and valuable asset. Contact us today to discuss how our site engineering services can bring your master plan to life.
Conclusion: Building a Foundation for Future Growth
The coordination between a campus master plan and its civil site design is not a single event, but an ongoing dialogue. It is the continuous process of aligning a long-term strategic vision with the engineering realities of the physical world. This meticulous integration is what ensures a campus can grow logically, operate efficiently, and adapt to future demands. By prioritizing this alignment, developers can create a foundation that is not only stable and compliant but also flexible and prepared for the future. Expert civil engineering is the key to unlocking the full potential and long-term value of any large-scale land development project.
FAQs
-
A civil engineer should be involved from the very beginning. Early input on topography, drainage patterns, utility availability, and potential permitting hurdles can inform the master plan, making it more realistic and achievable. This initial due diligence helps avoid foundational flaws that can derail a project years later.
-
Changes are common. A flexible and well-documented civil design makes it easier to adapt. If a building program changes, we can analyze the impact on utility loads, traffic, and stormwater management. Our role is to provide the technical data needed for stakeholders to make informed decisions and then efficiently update the engineering plans to reflect the new direction.
-
We typically develop a comprehensive permitting strategy that aligns with the phasing plan. This may involve securing a master development permit for the entire campus upfront, followed by individual site plan approvals for each phase. This approach provides regulatory certainty for the overall project while allowing for flexibility in the construction timeline. The specific strategy depends on the regulations of the authority having jurisdiction.