
Florida Urban Infill Projects: A Civil Engineering Guide to Navigating Complexities
Expert guide from RSP Engineers on the civil engineering challenges of Florida’s urban infill projects, covering stormwater, utilities, zoning, and permitting.
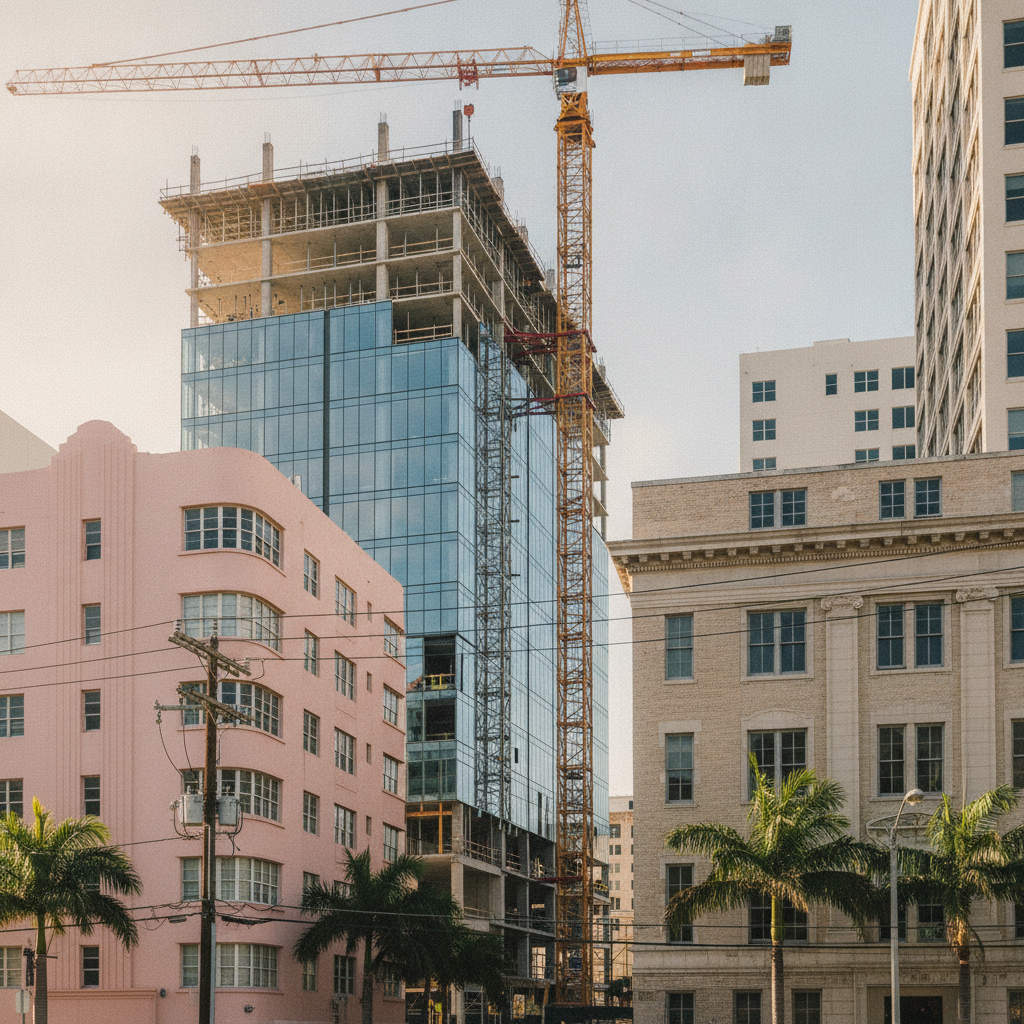
Zoning and Land Use Constraints in Infill Development
The first hurdle in any urban infill project is navigating the dense web of local zoning and land use regulations. Infill sites are often subject to multiple layers of rules, including base zoning, overlay districts, historic preservation requirements, and specific urban design standards. Achieving zoning compliance is rarely a straightforward process and requires a deep understanding of the local land development code. A thorough initial analysis is critical to determine a project’s viability before significant capital is invested. Developers may encounter issues like non-conforming lot sizes, stringent setback requirements that limit building footprints, and parking ratios that are difficult to meet on a constrained site. Many projects require variances, special exceptions, or even comprehensive plan amendments, processes that add time and uncertainty to the development timeline. An experienced Civil Engineer near me can perform a detailed zoning analysis, identify potential roadblocks, and strategize the most effective path forward, whether through creative Site plan design or a well-prepared application for regulatory relief.
Integrating with Aging and Overburdened Utility Infrastructure
Comparison: Greenfield vs. Urban Infill Site Development
| Engineering Discipline | Typical Greenfield Approach | Typical Urban Infill Approach |
|---|---|---|
| Stormwater Management | Large, open wet or dry retention/detention ponds on dedicated land parcels. | Underground exfiltration/detention systems, permeable pavers, green roofs, and other LID techniques. |
| Utility Coordination | Design and installation of new, dedicated utility mains within wide, clear rights-of-way. | Complex tie-ins to existing, often aging infrastructure; requires capacity analysis and potential off-site upgrades. |
| Zoning & Permitting | Often governed by a single Planned Unit Development (PUD) or standard zoning district. Fewer agency overlaps. | Navigating multiple zoning overlays, historic districts, and variances. Requires approvals from numerous city, county, and state agencies. |
| Site Access & Logistics | Ample space for construction staging, material storage, and equipment maneuvering. | Highly constrained access from active urban streets; requires detailed MOT plans and just-in-time deliveries. |
| Geotechnical Investigation | Analysis of native soils in a previously undisturbed state. | Analysis of undocumented fill, potential soil contamination, and remnants of previous foundations. A detailed Geotechnical soil report is essential. |
| ADA Compliance | New construction is designed to be compliant from the start within the project boundaries. | Often triggers mandatory upgrades to existing, non-compliant public sidewalks and curb ramps in the adjacent right-of-way. |
Connecting to existing infrastructure is one of the most significant technical challenges in urban infill. Unlike new subdivisions where utilities are planned and built from scratch, infill projects must tie into systems that can be decades old, poorly documented, and operating at or near capacity. The process begins with extensive utility coordination, which involves identifying all existing water, sewer, storm, gas, and communication lines and obtaining utility availability letters from the respective providers. This step often uncovers unforeseen conflicts and capacity issues. A common discovery is that the existing sanitary sewer or water main lacks the capacity to serve the proposed development’s density. This can trigger the need for a costly and time-consuming off-site utility extension or system upgrade, which must be designed, permitted, and constructed. Furthermore, the physical tie-in points may be located in congested rights-of-way, requiring complex Maintenance of Traffic (MOT) plans and careful coordination with municipal public works departments. A thorough utility capacity analysis during the due diligence phase is essential to accurately budget for these potential infrastructure improvements.
Advanced Stormwater Management for Zero-Lot-Line Sites
Perhaps the most defining engineering challenge for Florida infill projects is stormwater management. The large, open retention or detention ponds common in suburban development are simply not an option on tight urban lots. Florida’s stringent water quality and quantity regulations still apply, forcing engineers to design compact, highly efficient, and often subterranean systems. This requires a specialized approach to drainage design that maximizes the use of every square foot. Solutions often involve Low Impact Development (LID) techniques and innovative technologies. Underground exfiltration or detention systems, typically using chambers or perforated pipes encased in stone, are a popular choice for storing and treating runoff beneath parking lots or buildings. Other strategies include permeable pavement systems for parking areas, green roofs, and rainwater harvesting cisterns. These systems require meticulous design to ensure proper function and long-term maintenance, and their approval depends on detailed hydraulic modeling submitted during the permitting process with the local Water Management District.
Addressing Site Constraints: Demolition, Access, and Grading
Urban infill sites are never a blank canvas. They come with a history that impacts every aspect of the site development process. Most projects begin with the demolition of existing structures, which requires its own set of permits and environmental considerations, such as asbestos abatement. The proximity of adjacent buildings often necessitates shoring or other protective measures to prevent damage during excavation and construction, adding complexity and cost. Logistics are another major constraint. Construction access is typically limited to congested urban streets, requiring careful planning for material deliveries, equipment staging, and workforce parking. The drainage design must be precisely engineered to work within minimal elevation changes, often requiring underdrains and creative grading to ensure positive flow to the storm system. These logistical and grading challenges must be addressed early in the Site plan design to ensure the project is constructible and avoids costly delays or change orders.
Permitting Pathways: Navigating Multiple Agency Reviews
While a greenfield project deals with a relatively predictable set of agency reviews, an infill project often involves a wider and more complex group of stakeholders. The permitting process can be intricate, requiring simultaneous approvals from city, county, and state agencies. A typical infill project may require separate permit submittals to the local planning and zoning department, the public works department for utility and right-of-way impacts, the appropriate Water Management District for stormwater, and the Florida Department of Environmental Protection (FDEP) for water and sewer systems. If the property abuts a state road, the Florida Department of Transportation (FDOT) becomes a key player, reviewing everything from driveway connections to sidewalk improvements. This multi-agency environment increases the potential for conflicting review comments and extends timelines. Successful navigation requires a proactive strategy, including pre-application meetings to identify agency concerns early and a coordinated submittal package that addresses the requirements of all reviewers. This is where established relationships and experience with local Civil Engineering Firms become invaluable.
ADA Compliance and Right-of-Way Improvements
Infill development doesn’t just impact the subject property; it often triggers requirements to upgrade the surrounding public infrastructure. Municipalities use redevelopment as an opportunity to bring adjacent sidewalks, curb ramps, and crosswalks into compliance with the latest Americans with Disabilities Act (ADA compliance) standards. These improvements, while beneficial to the community, represent an additional scope of work and cost for the developer. The design and permitting of these right-of-way improvements must be closely coordinated with the local governing agency’s engineering or public works department. This involves detailed surveying, grading design to meet strict slope requirements, and obtaining a separate right-of-way permit. During construction, a robust Maintenance of Traffic (MOT) plan is required to ensure public safety and minimize disruption. Factoring these public-facing improvements into the project’s scope and budget from the outset is critical for financial planning and scheduling.
Our Process for Infill Projects
At RSP Engineers, we approach urban infill projects with a structured, proactive methodology designed to mitigate risk and create a clear path to success. Our process begins with an intensive Due Diligence and Feasibility phase, where we conduct a deep dive into zoning codes, utility availability, and potential site constraints. This allows us to identify fatal flaws before our clients invest heavily in design. Next, we move to Conceptual Design and Agency Pre-Application meetings, where we test our proposed Site plan design with regulators to gather early feedback. This is followed by the Detailed Engineering and Permitting phase, where our team prepares comprehensive construction documents and navigates the multi-agency review process. Finally, we provide full Construction Administration services to ensure the design is executed correctly in the field, helping to resolve unforeseen issues and certify the project upon completion.
Common Issues and Pitfalls
Even with meticulous planning, urban infill projects can present surprises. One of the most common issues is the discovery of unmapped or abandoned utilities during excavation, which can halt construction and require an immediate redesign. Another frequent challenge is encountering unsuitable soil conditions or environmental contamination from previous uses, necessitating costly remediation. Permitting delays are also a significant risk, often stemming from conflicting agency comments or neighborhood opposition that can arise during public hearings. Proactive communication, thorough due diligence, and a flexible design approach are the best defenses against these common pitfalls in site development Orlando and other dense Florida cities.
Your Partner for Complex Urban Infill Projects
The complexities of urban infill development in Florida demand an engineering partner with specialized experience and a proactive mindset. At RSP Engineers, we thrive on these challenges. Our team of Florida Licensed Engineers has a proven track record of guiding developers through intricate permitting processes, designing innovative solutions for constrained sites, and ensuring seamless utility coordination. From initial feasibility studies and Site plan design to final construction certification, we provide the expert guidance needed to turn an underutilized urban parcel into a valuable asset. Contact us today to discuss your next infill project.
Conclusion
Urban infill development is essential for the smart, sustainable growth of Florida’s cities. However, these projects are fundamentally more complex than their greenfield counterparts. Success hinges on a deep understanding of the unique challenges related to zoning compliance, aging infrastructure, and innovative stormwater management. By engaging an experienced civil engineering firm early in the process, developers can effectively navigate these hurdles, mitigate risks, and unlock the full potential of urban redevelopment opportunities.
FAQs
-
The most common and significant unexpected costs often relate to utilities. Discovering that an existing sewer line lacks capacity and requires a $200,000 off-site upgrade is a budget-breaking surprise. This is why a thorough utility coordination and capacity analysis during due diligence is absolutely critical.
-
We use a variety of engineered systems that manage stormwater underground or through integrated site features. This typically involves underground chambers or vaults that store and slowly release or infiltrate runoff, as well as the use of permeable pavers in parking areas. The goal of the drainage design is to meet regulatory requirements within the project’s footprint.
-
Counterintuitively, they are often slower and more complex to permit. While you don’t need to permit a brand new road network, you must secure approvals from a wider range of agencies (public works, historic preservation, transportation authorities) whose jurisdictions overlap in urban areas. The permitting process requires more intricate coordination.