
Data Center Utility Corridor Design for Future Expansion
Learn how strategic utility corridor design enables future data center expansion. RSP Engineers details best practices for easements, conduit planning, and site development in Florida.
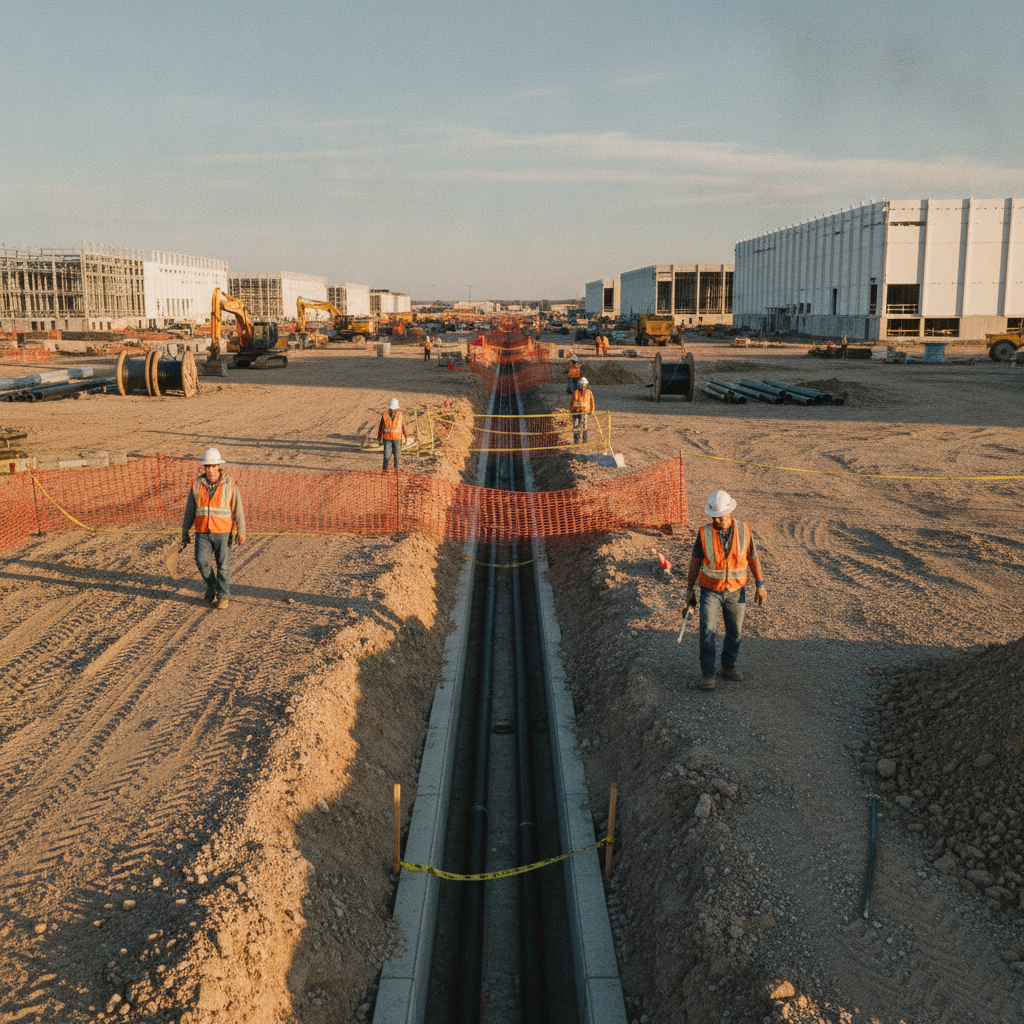
Establishing the Strategic Utility Corridor Footprint
The first step in future-proofing a data center campus is dedicating sufficient real estate for all current and future utilities. This goes beyond simply identifying a path; it involves a comprehensive analysis of the master plan to establish a protected, accessible, and scalable utility corridor. The width of this corridor is a critical calculation, factoring in not just the physical footprint of conduits and pipes, but also required horizontal and vertical separation, construction access, and maintenance envelopes. We typically recommend a primary corridor width of 50 to 100 feet, depending on the ultimate campus density and utility requirements. This process involves close collaboration with the development team to secure these pathways through dedicated easements or tracts defined on the property’s plat. Neglecting this early step in the site development process can lead to catastrophic constraints later, where a future building pad inadvertently sterilizes the only viable path for a new power feeder or fiber duct bank. Proper zoning compliance and platting language are essential legal tools to protect these corridors from future encroachment, ensuring the path for expansion remains clear as the site evolves.
Segregation and Stacking: Wet vs. Dry Utilities
Utility Corridor Planning Matrix: Phased Expansion
| Utility System | Phase 1 Design Provision | Future Expansion Consideration | Key Risk if Ignored |
|---|---|---|---|
| Power Duct Bank | Install 8-way duct bank with 4 active conduits. | Utilize 4 spare conduits for Phase 2+ feeders. | Extremely high cost and operational risk of excavating for new duct bank on live campus. |
| Fiber Optic Conduits | Install two 4-inch conduits from diverse POEs. | Reserve physical space in trench for a third diverse pathway. | Lack of true redundancy; a single backhoe fade could sever all connectivity. |
| Potable Water (Cooling) | Install 12-inch main sized for ultimate cooling load. | Stub-out valved connections at future building locations. | Inability to support cooling for future phases without major shutdown and mainline replacement. |
| Sanitary Sewer | Install main gravity line at depth/slope for full campus flow. | Place manholes to accept future lateral connections. | Future phases may lack sufficient grade for gravity flow, requiring expensive lift stations. |
| Stormwater Conveyance | Install primary trunk lines sized for 100% impervious build-out. | Install inlet stubs pointing toward future development pads. | Localized flooding and inability to secure permitting for future phases due to inadequate downstream capacity. |
A core principle of resilient utility design is the strict segregation of wet and dry utilities. Dry utilities, such as power conduits and fiber optic lines, are the lifeblood of a data center and are highly sensitive to water infiltration. Wet utilities include potable water, sanitary sewer, and the stormwater management system. A failure in a water main or storm pipe can compromise adjacent power or data lines, leading to catastrophic outages. Effective utility coordination dictates clear physical separation to mitigate this risk. Horizontal separation is the primary method, placing wet and dry utilities on opposite sides of the corridor. Where corridors are constrained, vertical separation, or stacking, becomes necessary. In these designs, drainage design is paramount. Stormwater pipes are typically placed deepest, followed by sanitary sewer, then water mains. Dry utilities are kept at a higher elevation and a safe horizontal distance. This physical hierarchy, governed by both municipal codes and engineering best practices, ensures that a leak from a wet utility is unlikely to impact the more critical dry infrastructure above or beside it.
Planning for Power: Redundancy and Scalability
Power is the single most critical utility for any data center. A campus master plan must account for an enormous growth trajectory in power demand. The utility corridor design must accommodate not just the initial power feeds but multiple future duct banks, often from diverse substations to ensure redundancy. A key strategy is the installation of spare conduits within the initial duct bank. While this represents an upfront cost, it is a fraction of the expense of excavating and installing a new duct bank on an operational campus. The civil engineering design must also reserve real estate for future electrical vaults and switchgear pads adjacent to the corridor. Effective planning requires early and continuous engagement with the local power utility. This collaboration is essential to understand their long-term generation and transmission plans, identify points of interconnection, and reserve future capacity. The permit submittals for high-voltage power infrastructure are complex and have long lead times. By integrating the utility provider’s requirements into the initial site development plan, we can streamline future approvals and ensure the power will be there when the next phase of construction begins.
Fiber and Data Connectivity: The Information Backbone
While power is the engine, data connectivity is the purpose of a data center. The utility corridor must provide multiple, physically diverse pathways for fiber optic cables. The industry standard is to design at least two, and often three or four, separate points of entry (POEs) for fiber into each data hall. This redundancy protects against a single point of failure, such as an accidental excavation or vehicle impact, severing connectivity. The utility corridor is the primary means of routing these redundant fiber loops around the campus. The design should include dedicated innerducts within larger conduits, allowing for easy installation of new fiber bundles in the future without new excavation. The site development plan must clearly mark these critical assets and protect them from other construction activities. During the design and agency review process, we meticulously map these pathways to avoid conflicts with other utilities, building foundations, and even landscape features with deep root systems. Protecting this information backbone is a non-negotiable aspect of mission-critical design.
Water, Sewer, and Stormwater Management Integration
While not as glamorous as power and fiber, water and wastewater infrastructure are vital for data center operations, particularly for cooling systems and staff facilities. The utility coordination effort must accurately forecast the ultimate demand for potable water (for cooling towers) and the corresponding sanitary sewer discharge. The corridor must house pipes of sufficient diameter to handle the full campus build-out, or at a minimum, reserve the physical space to parallel a smaller initial pipe with a future one. Furthermore, the stormwater management system is intrinsically linked to the campus master plan. As each new building phase adds impervious surfaces like rooftops and parking lots, the volume of stormwater runoff increases. The overall drainage design and the size of retention or detention ponds must be based on the final build-out scenario. Sizing these systems incrementally is inefficient and often rejected during permitting. The utility corridor plays a key role in conveying this runoff, housing large-diameter storm pipes that connect various parts of the site to the central stormwater facility.
Ensuring Future Access for Maintenance and Upgrades
A utility corridor is useless if it becomes inaccessible. The design must incorporate provisions for long-term access for inspection, maintenance, and future installations. This includes strategically placing manholes and vaults outside of planned travel lanes and future building footprints. It also means planning for permanent or temporary access roads that can support heavy equipment like vacuum trucks or cranes. The corridor itself should be graded and maintained to allow for vehicle access. During the site plan design phase, we model the operational lifecycle of the campus. This includes simulating a water main repair or the pulling of a new power feeder. This foresight helps identify potential bottlenecks and ensures that the design provides adequate laydown areas and working clearance around key utility access points. This level of detail is crucial for smooth construction administration during initial build and for the facility’s long-term operational health.
RSP Engineers’ Approach to Future-Proof Utility Design
At RSP Engineers, our process for designing scalable data center utility corridors is built on a foundation of foresight and rigorous technical analysis. We begin with a Master Planning & Capacity Forecasting phase, working with the client and their vendors to project ultimate loads for power, cooling, and data. This informs the entire site development strategy. Next, our team undertakes a multi-disciplinary utility coordination process, creating a federated 3D model of all underground infrastructure to identify and resolve clashes before they become costly field issues. We then develop a comprehensive Agency Permitting Strategy, engaging with utility providers and jurisdictional authorities early to align on requirements and streamline approvals. Finally, through hands-on construction administration, we ensure the design’s intent is executed flawlessly in the field, verifying installation depths, separations, and materials to protect the long-term value of the infrastructure.
Common Pitfalls in Data Center Utility Planning
Even with a master plan, several common mistakes can undermine a data center’s scalability. The most frequent is underestimating the exponential growth in power density (kW per rack), leading to undersized conduits and reserved space. Another critical error is failing to legally protect the utility corridor through robust easement language in the early stages of land development, leaving it vulnerable to being compromised by other site improvements. Finally, many designs focus solely on the initial build, neglecting to plan for practical maintenance access to manholes and vaults once the campus is fully developed and secured, creating future operational headaches.
Partner with RSP Engineers for Your Mission-Critical Development
Your data center’s future success depends on the foundational decisions made today. Don’t let short-sighted utility planning limit your growth potential. The team at RSP Engineers brings decades of experience in complex site development for mission-critical facilities across Florida. We specialize in strategic utility coordination, master planning, and navigating the state’s unique permitting landscape. Let us help you build a scalable and resilient foundation for your next project. Contact us today to discuss your site’s future.
Building the Foundation for Scalable Infrastructure
In conclusion, designing a data center utility corridor is an exercise in strategic foresight. It is far more than placing pipes and conduits in the ground; it is about creating a resilient, scalable backbone that enables growth while minimizing future risk and cost. By prioritizing corridor protection, utility segregation, and robust planning, developers can ensure their investment is secure for the long term. This level of proactive civil engineering, encompassing everything from stormwater management to intricate utility coordination, is the true cornerstone of a successful, future-proof data center campus.
FAQs
-
While site-specific, a primary corridor for a large campus is typically between 50 and 100 feet wide. This accommodates the physical utilities, required horizontal and vertical separations for utility coordination, and critical access for construction and maintenance vehicles.
-
The most significant mistake is not securing easements that are wide enough and have sufficiently protective legal language early in the permitting process. A poorly defined easement can be encroached upon, effectively sterilizing the path for future expansion and jeopardizing the entire master plan.
-
This involves early, strategic engagement. We work with clients to provide utility companies with a phased load letter based on the master plan. This allows the utility to incorporate the data center’s future demand into their long-range system planning, often leading to a formal agreement to reserve capacity for the site development.