
Data Center Utility BIM Coordination Explained
A technical guide for data center developers on dry utility coordination. Learn about power, fiber, joint-trench design, and permitting in Florida from RSP Engineers.
Differentiating Dry vs. Wet Utilities in Mission-Critical Design
In civil engineering, utilities are broadly categorized as “wet” or “dry.” Wet utilities involve the conveyance of fluids and include potable water, sanitary sewer, and most importantly for Florida, stormwater management systems. These systems are typically gravity-fed, meaning their depth and slope are non-negotiable design constraints. Dry utilities, conversely, transmit power and data. They consist of electrical power, telecommunications (copper/coax), and fiber optic cables. For a data center, the separation and coordination between these two categories are paramount. A water main break adjacent to a primary power duct bank could be catastrophic. Therefore, a core component of the initial site plan design is the establishment of dedicated utility corridors with mandated horizontal and vertical separation between systems. This strategic planning, performed by an experienced civil engineering firm, mitigates risk and ensures that the miles of underground conduit supporting the data center are protected from the site’s essential water and drainage design infrastructure.
The High-Stakes World of Power Provider Coordination
Dry Utility Conduit and Vault Specification Comparison
| Utility Type | Typical Conduit Specification | Vault / Handhole Requirement | Minimum Separation (from Power) |
|---|---|---|---|
| Primary Medium-Voltage Power | 4-6 inch Schedule 40/80 PVC, concrete encased | Precast concrete electrical manhole (per utility standard) | N/A |
| Secondary Low-Voltage Power | 2-4 inch Schedule 40 PVC | Varies; often smaller handholes or direct to transformer pads | 12 inches (concrete) / 24 inches (earth) |
| Telecommunications (Fiber/Copper) | 4-inch Schedule 40 PVC with multiple innerducts | Polymer concrete or fiberglass handhole (per provider) | 12 inches (concrete) / 24 inches (earth) |
| Dark Fiber Network | 1.25-2 inch HDPE continuous innerduct | Specialized fiber optic handholes (FOH) with slack loops | 12 inches (concrete) / 24 inches (earth) |
| Site Security / BMS | 1-2 inch Schedule 40 PVC or RGS | Junction boxes or small handholes | 12 inches (concrete) / 24 inches (earth) |
A data center’s thirst for power is its defining characteristic. Coordinating with the primary electric utility is one of the longest lead-time items in the entire development schedule. This process begins during site due diligence with a formal load letter request, detailing the facility’s anticipated power demand in megawatts (MW). The utility provider then conducts a capacity study to determine if the existing grid can support the load and what upgrades, such as new substations or transmission lines, are required. This phase dictates project feasibility. Effective coordination involves more than just requesting service. Our role as the civil engineer is to facilitate the design of redundant power feeds from diverse substation sources, a fundamental requirement for Tier III and Tier IV data centers. We work with the utility to route these feeds into the property through separate, protected pathways, designing the on-site duct bank systems to their exacting standards. This includes specifying conduit size, material, encasement requirements, and the design of electrical manholes, all of which must be approved through a rigorous agency review process before any construction can begin.
Navigating the Complex Web of Fiber and Telecom Providers
If power is the lifeblood of a data center, data is its purpose. A facility is only as valuable as its connectivity to the outside world. This requires coordinating with a multitude of fiber and telecom providers to bring in diverse, high-capacity networks. A key goal is achieving carrier neutrality, allowing tenants to choose from various service providers. This means the site’s underground infrastructure must accommodate multiple carriers, each with their own standards and requirements. The civil engineering design must provide for at least two, and often more, diverse points of entry (POEs) for fiber cables. This ensures that a single incident, such as a backhoe cutting a conduit path, cannot sever the facility’s connection. The design involves creating separate duct bank systems from different property boundaries leading to physically separate entry rooms within the building. This level of utility coordination requires meticulous planning on the site plan to avoid conflicts while maintaining proper separation from power and wet utilities.
Joint-Trench Design and Duct Bank Optimization
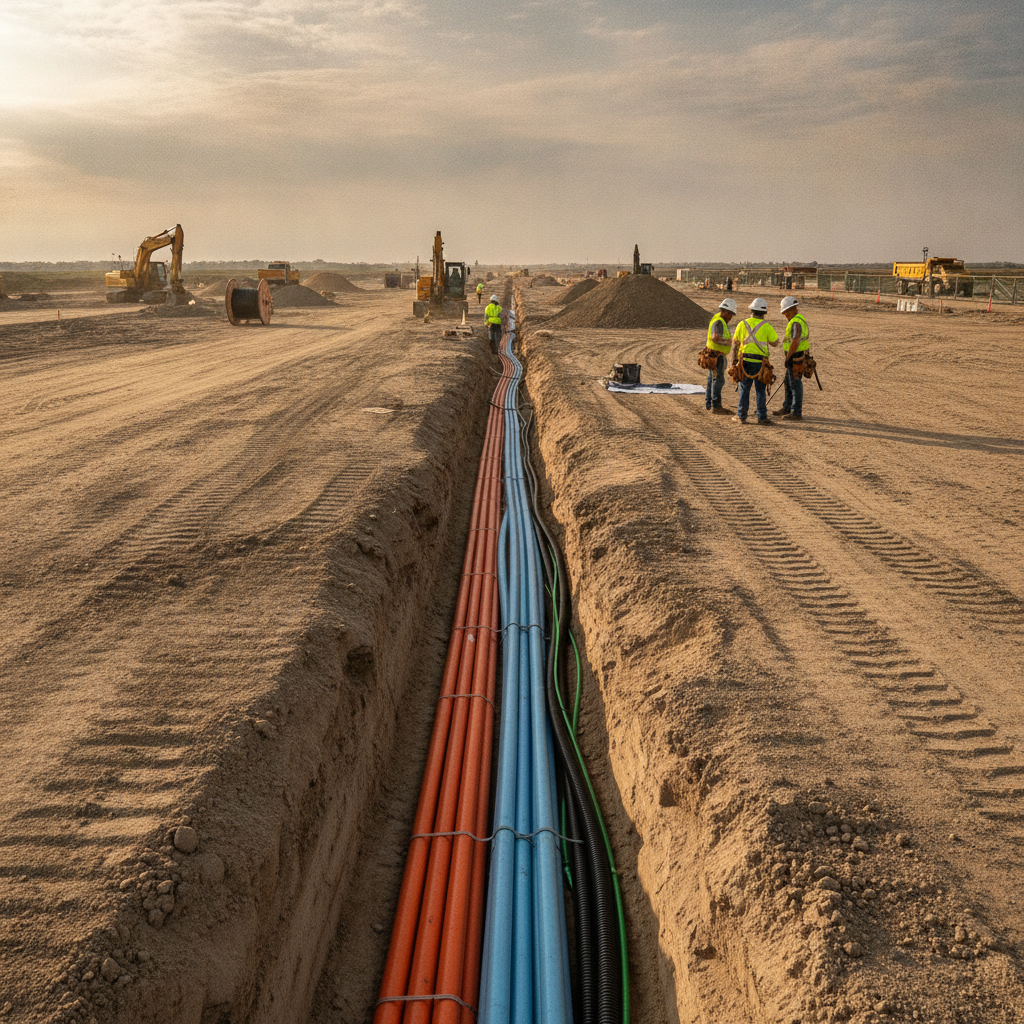
To improve construction efficiency and minimize site disturbance, dry utilities are often installed in a common or “joint” trench. A joint-trench design is a carefully engineered cross-section that specifies the precise horizontal and vertical placement of conduits for different providers. While efficient, this approach demands rigorous upfront engineering to prevent signal interference and ensure safety. Power conduits, especially medium-voltage lines, must be separated from low-voltage telecom and fiber conduits by a specific distance, often achieved with concrete spacers or a layer of compacted earth. The design of the overall duct bank system is a core site engineering services deliverable. It includes specifying conduit material (e.g., PVC Schedule 40/80, HDPE), size, and configuration (e.g., 4×4 grid). We also design the location and specification of pull vaults and handholes, which are critical for installing and maintaining the cables. The entire system is designed to meet or exceed the most stringent standards of all participating utility providers, ensuring a smooth permit submittals process and installation.
Sequencing Dry Utility Installation with Site Grading and Paving
The timing of dry utility installation is a critical component of the overall construction schedule. These systems must be installed after the site has been brought to its rough subgrade elevation but before the final layers of base rock and asphalt are placed for roads and parking lots. This sequencing requires tight utility coordination between the site work contractor, the utility installation crews, and the paving contractor. As part of our construction administration services, we ensure that the installed conduits are placed at the correct depth and alignment as shown on the approved civil engineering plans. We also oversee the proper backfilling and compaction of the trenches to prevent future settlement that could damage the pavement above or the conduits below. Protecting the installed duct banks during subsequent construction phases is crucial, and we often specify temporary marking and protection measures to prevent accidental damage.
RSP’s Approach to Proactive Dry Utility Coordination
At RSP Engineers, we treat dry utility coordination as a proactive, integrated process, not a reactive task. Our approach is designed to de-risk the project and streamline the path from design to commissioning. This involves several key phases: Early Provider Engagement: We initiate contact with power and telecom providers during the due diligence phase to confirm service availability, identify major constraints, and understand application requirements and lead times. Integrated Utility Master Planning: Our team develops a comprehensive utility master plan as part of the overall site plan design. This plan establishes dedicated corridors, ensures required separations, and avoids conflicts with buildings, paving, landscaping, and critical stormwater management features. Detailed Duct Bank Engineering: We produce detailed construction documents for all underground dry utility infrastructure, including trench cross-sections, conduit profiles, vault specifications, and material callouts that comply with all relevant provider standards and the Florida Building Code. Permitting and Easement Support: We manage the complex process of submitting utility plans for agency review and approval. We also assist clients in identifying, negotiating, and dedicating any necessary public or private utility easements required for service.
Common Issues in Data Center Utility Permitting and Installation
Even with careful planning, data center utility projects can face significant hurdles. One of the most common issues is underestimating provider lead times. A power utility may take 18-24 months or longer to design and build a new substation. Another frequent problem arises from easement acquisition; failing to secure off-site easements for utility extensions early in the zoning compliance process can halt a project indefinitely. During construction, discovering undocumented existing utilities can force a costly and time-consuming redesign of the planned duct bank system. Finally, a lack of rigorous construction administration can lead to contractors using incorrect materials or installation methods, resulting in a failed inspection by the utility provider and requiring expensive rework. Frequently Asked Questions (FAQ) How early should we engage utility providers for a new data center project? You should begin the engagement process immediately after site selection, during the initial due diligence period. Securing a formal power availability and capacity study from the electric utility is a critical go/no-go milestone for the entire project. Early engagement is essential for understanding the long lead times associated with utility coordination and infrastructure upgrades. What is a ‘diverse entry’ for fiber and why is it important? A diverse entry involves bringing fiber optic cables into the data center from physically separate routes and entry points in the building. This is a core principle of resilient site development for mission-critical facilities. It ensures that a single event, like an excavation that cuts one conduit path, cannot take the entire facility offline. Who is responsible for the cost of utility infrastructure upgrades? This is often a complex negotiation. While some utility providers may cover a portion of the costs through their rate base, developers are typically responsible for a significant share, if not all, of the capital expense for extending services to the site. This can include new substations, transmission lines, and extensive on-site duct bank systems. These costs must be factored into the project pro forma. Can we place a power duct bank in the same trench as a water main? Generally, no. Co-locating high-voltage power lines with pressurized water mains is strongly discouraged and often prohibited by utility standards and local codes. A water main break could compromise the electrical system’s integrity. Proper site plan design requires maintaining specified horizontal and vertical separation between wet and dry utilities to ensure safety and maintainability. What role does a civil engineering firm play in securing a power commitment letter? A civil engineering firm is instrumental in this process. We develop the initial site plans, calculate the required electrical load based on the project’s specifications, and prepare the technical exhibits required by the utility provider. This package demonstrates the project’s viability and provides the necessary data for the utility to perform their system impact study, which is a prerequisite for a power commitment.
Streamline Your Data Center’s Utility Infrastructure
Successfully launching a data center hinges on the flawless execution of its foundational infrastructure. Missteps in dry utility planning can lead to significant delays and budget overruns. The RSP Engineers team brings decades of experience in complex site development and mission-critical projects across Florida. We manage the entire process, from initial provider negotiations and utility coordination to detailed duct bank design and navigating the intricacies of agency permitting. Let us help you build a resilient and reliable foundation for your next mission-critical facility.
Conclusion
In conclusion, the complexity of data center development demands a specialized focus on dry utility coordination. It is a discipline that blends strategic planning, deep technical knowledge of provider standards, and meticulous civil engineering design. By prioritizing early engagement, designing for redundancy, and implementing a conflict-free site development plan, developers can mitigate significant project risks. Partnering with an experienced engineering firm is the most effective way to ensure that the critical power and fiber infrastructure is designed and built to support the high-performance demands of a modern data center.
FAQs
-
Data Center Dry Utility Coordination Explained requires careful planning, qualified engineering, and compliance with the applicable codes and permits.
-
Getting Data Center Dry Utility Coordination Explained right protects safety, supports regulatory compliance, and avoids costly redesigns or delays.
-
RSP Engineers provides licensed expertise and end-to-end support for Data Center Dry Utility Coordination Explained, from early planning through permitting.