
Designing ADA Compliant Sites Without Cost Overruns
Learn how to design an ADA compliant site in Florida without budget-breaking cost overruns. Our guide covers grading, drainage, parking, and permitting for developers.
The Foundation: Integrating ADA Compliance from Day One
The most significant cost overruns related to accessibility stem from treating it as an afterthought. When ADA compliance is addressed late in the design phase or during construction, the solutions are almost always reactive and expensive. A ramp may need to be retrofitted with retaining walls, a parking lot may require regrading, or newly installed sidewalks might have to be torn out and replaced. These changes trigger a cascade of costs, including demolition, new materials, additional labor, and project delays that impact the entire construction schedule. Integrating accessibility into the initial site plan design is the most effective cost-control strategy. During the due diligence and conceptual planning phases, our engineers analyze the site’s topography to identify the most natural and cost-effective paths for accessible routes. By making ADA compliance a core constraint alongside zoning setbacks, utility easements, and stormwater management needs, we can create a holistic design that works from the ground up. This early planning prevents the need for costly structural solutions and ensures the entire site development process is smooth and predictable.
Navigating Path of Travel Requirements Across the Site
Key ADA Design Parameters for Site Elements
| Site Element | Key ADA Requirement | Common Design Pitfall | Cost-Saving Strategy |
|---|---|---|---|
| Accessible Parking Stalls | Surface slope not to exceed 1:48 (2%) in any direction. Proper signage height and location. | Ignoring drainage, leading to ponding water in the stall or access aisle. | Integrate grading and drainage design early to use natural slopes, avoiding costly regrading. |
| Accessible Route Sidewalks | Max 1:48 (2%) cross slope and max 1:20 (5%) running slope. 36-inch minimum clear width. | Allowing the cross slope to exceed 2% to facilitate drainage, creating a non-compliant path. | Use strategically placed trench drains or area inlets adjacent to the sidewalk instead of tilting the path itself. |
| Curb Ramps | Max 1:12 (8.33%) slope for the ramp run. Side flares must not be steeper than 1:10. | Designing side flares that are too steep, creating a tripping hazard for cross-traffic. | Utilize a 'returned curb' design where possible in landscaped areas to eliminate the need for flared sides. |
| Building Entrances | Level landing area with compliant slopes and proper maneuvering clearances at doors. | Failing to account for the threshold height, resulting in a final landing slope that is out of compliance. | Specify precise finished floor elevations and landing grades in the construction plans to guide the contractor. |
| Utility Covers in Path | Must be installed flush with the surrounding surface with no more than a 1/4-inch vertical change. | Utility contractors installing covers proud of the finished surface after paving is complete. | Include explicit hold points and inspection requirements in the construction notes for all utilities within the accessible route. |
A core concept of site accessibility is the continuous, unobstructed “path of travel” or accessible route. This route must connect site arrival points, such as accessible parking spaces and public sidewalks, to the primary entrance of the facility. The technical specifications for this path are precise and unforgiving. Any deviation can render a site non-compliant, requiring expensive remediation. Our design process meticulously details every segment of the accessible route. This includes ensuring sidewalks maintain a minimum clear width of 36 inches, a maximum running slope of 1:20 (5%), and a maximum cross slope of 1:48 (2%). We pay special attention to transitions, such as curb ramps, which must be designed with compliant slopes, side flares, and surfaces. The Florida Building Code provides specific guidance that must be harmonized with federal ADA standards, and our team ensures that the strictest applicable standard is met throughout the site engineering services we provide.
Accessible Parking: More Than Just Paint and Signs
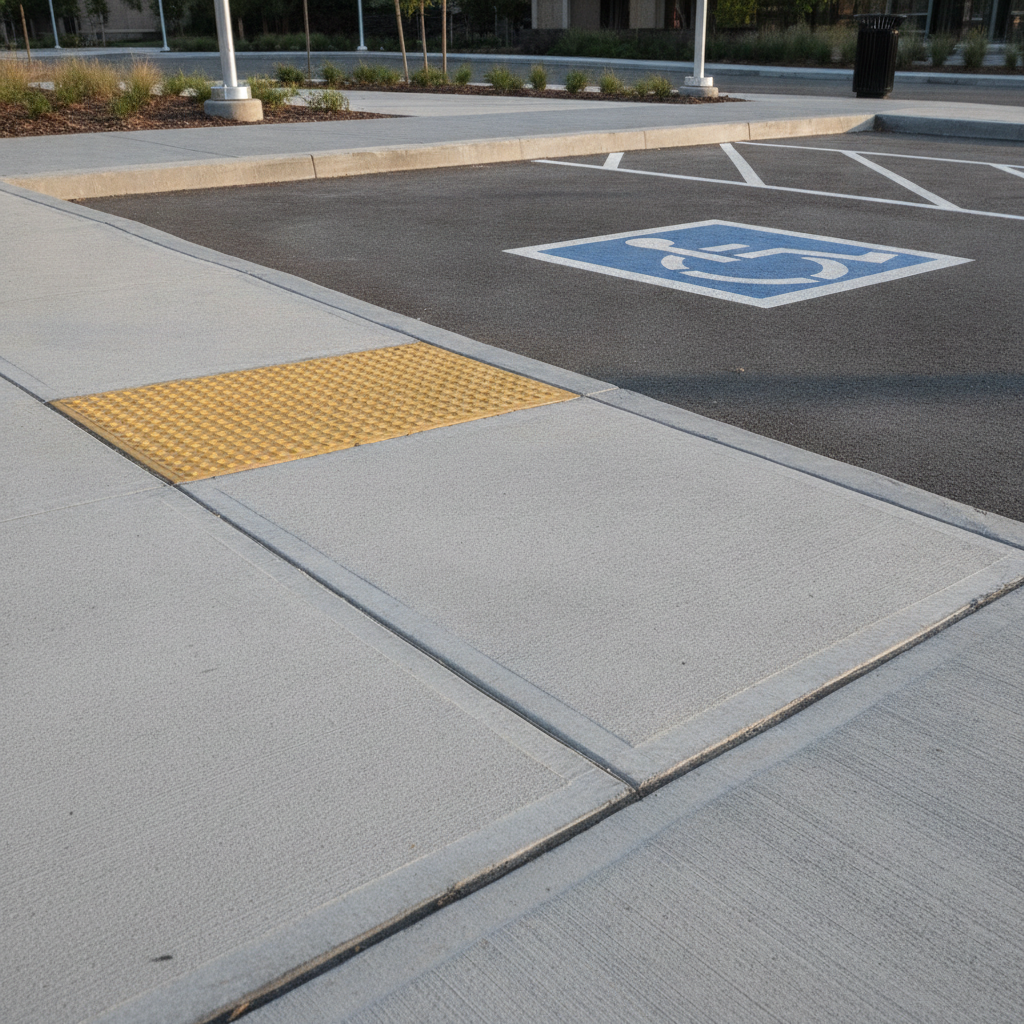
Accessible parking is one of the most visible and scrutinized elements of ADA compliance. While many are familiar with the blue paint and signage, the engineering requirements go much deeper. The design must account for the correct number of standard and van-accessible spaces, the specific dimensions of stalls and access aisles, and the precise height and location of signage. The surface slopes within the parking spaces and access aisles cannot exceed 1:48 in any direction to ensure a level platform for wheelchair transfers. A critical but often overlooked aspect is the interplay between parking and site drainage. A poorly executed drainage design can lead to ponding water within accessible stalls or access aisles, creating a barrier and a compliance failure. As your drainage engineer near me, we model surface flow to ensure all accessible parking areas are properly drained and remain usable even during Florida’s heavy rainfall events. This requires careful placement of inlets and grading that respects both stormwater management goals and accessibility mandates.
Grading and Drainage Design for Seamless Accessibility
The greatest challenge in accessible site design often lies at the intersection of grading and drainage. Site grading must achieve a delicate balance: it needs to be gentle enough to meet the strict slope requirements for ADA compliance while being steep enough to promote positive drainage and prevent water from ponding. This is where the expertise of a seasoned Professional Engineer becomes invaluable, especially in Florida’s flat terrain. Our approach involves creating a detailed grading plan that directs stormwater away from accessible routes, entrances, and parking areas. We strategically use subtle swales, trench drains, and area inlets to capture and convey runoff without creating non-compliant cross slopes or physical barriers. Every curb ramp, sidewalk, and entrance is modeled to ensure that the drainage design and grading plan work in concert. This prevents common issues where a compliant sidewalk is compromised by a sheet of water flowing over it during a storm, making it a slip hazard and a functional barrier.
Utility Coordination and Its Impact on Accessible Routes
Underground and surface utilities are a necessary component of any development, but they can pose significant threats to an accessible route if not properly managed. Manhole covers, water valve boxes, utility vaults, and cleanouts placed in the middle of a sidewalk can create tripping hazards or surface irregularities that violate ADA compliance standards. A cover that settles or is installed slightly above the walking surface can be enough to trigger a notice of violation. Effective utility coordination is therefore a critical part of our design process. We work with utility providers early on to locate infrastructure outside of the primary path of travel whenever possible. When a utility must cross an accessible route, we specify flush-mounted, slip-resistant covers and include detailed notes in the construction plans to ensure proper installation. This proactive coordination during the site plan design phase prevents costly conflicts and ensures a smooth, compliant surface for all users.
Material Selection and Surface Compliance
The final surface of an accessible route is just as important as its geometry. The ADA requires that all walking surfaces be firm, stable, and slip-resistant. Material selection plays a crucial role in meeting these standards over the long term. While poured-in-place concrete is often the most reliable choice for sidewalks and ramps, other materials like pavers or stamped asphalt can be used if installed correctly on a proper base to prevent settling and gaps. Another key surface element is the use of detectable warning systems. These truncated dome mats are required at specific locations, such as curb ramps and hazardous vehicular areas, to provide tactile warnings for pedestrians with visual impairments. The construction documents must clearly specify the exact product, color contrast, and placement of these systems to comply with the Florida Building Code. Proper specification and oversight during construction administration ensure these critical safety features are installed correctly the first time.
Our Approach to Integrated ADA Design
At RSP Engineers, we embed ADA compliance into every stage of our process. Our methodology is designed to be proactive, preventing issues before they become costly problems. It begins with a comprehensive code review during the due diligence phase, where we analyze the ADA, FACBC, and any local municipal codes that may apply. This establishes a clear set of design constraints from the outset. Next, our team develops an integrated site plan design where accessibility is a primary driver for grading, drainage, and layout decisions. We don’t design the site and then try to fit accessibility in; we design an accessible site from the start. This is followed by the creation of highly detailed construction documents that provide clear, unambiguous instructions for contractors on slopes, surfaces, and dimensions. Finally, our construction administration services include specific checkpoints to verify that accessible elements are being built exactly as designed, ensuring a compliant final product without the need for a last-minute punch list of expensive fixes.
Common ADA Compliance Issues and How to Avoid Them
Despite clear regulations, several common mistakes consistently appear in site construction, leading to failed inspections and costly rework. These often include incorrectly sloped curb ramp flares, sidewalk cross slopes that exceed the 2% maximum, accessible parking signage installed at the wrong height, and utility manholes creating a lip in the path of travel. Each of these errors can halt the issuance of a Certificate of Occupancy and require demolition and reconstruction. The financial and legal ramifications of non-compliance are significant. Beyond the direct cost of remediation, project delays can have a ripple effect on financing and leasing agreements. Furthermore, non-compliant properties are vulnerable to ADA lawsuits. The most effective way to avoid these issues is to engage a qualified Professional Engineer early in the process. A thorough, expert review of design plans and diligent oversight during construction are the best insurance against these common and entirely preventable errors.
Achieve Compliance and Cost Certainty with RSP Engineers
Navigating the complexities of ADA and FACBC requirements demands specialized expertise. Don’t let accessibility become a source of unforeseen costs and project delays. The team at RSP Engineers provides the proactive, detailed engineering needed to get it right the first time. We offer comprehensive site engineering services, from initial ADA compliance audits and integrated site plan design to navigating the complexities of agency permitting. Partner with us to ensure your next Florida project is inclusive, compliant, and delivered on budget.
Conclusion
Designing an ADA-compliant site without cost overruns is not about luck; it’s the result of intentional, expert-led planning. By integrating ADA compliance into the earliest stages of site development, developers can avoid the expensive retrofits and delays that plague projects where accessibility is an afterthought. A successful project hinges on a deep understanding of how grading, drainage design, and utility layouts must work in harmony to create a seamless and accessible environment. Ultimately, proactive engineering is the most effective tool for achieving both full compliance and budget certainty.
FAQs
-
The ADA is a federal civil rights law that sets the minimum standard for accessibility nationwide. The FACBC is Florida’s state-level code, which incorporates the ADA standards and sometimes includes more stringent or specific requirements. For any project in Florida, a Professional Engineer must design the site to meet the strictest applicable provisions of both the federal ADA compliance standards and the FACBC.
-
No, the concept of being “grandfathered in” does not apply to the ADA. When an existing facility undergoes an alteration or addition, the new work must be fully compliant. Furthermore, there is an ongoing obligation for public accommodations to remove architectural barriers in existing facilities when it is “readily achievable” to do so, regardless of whether new construction is planned.
-
Poor stormwater management can directly lead to ADA non-compliance. If a site’s grading and drainage system allows water to pond in accessible parking spaces, on accessible routes, or at building entrances, those areas are considered obstructed and non-compliant. A proper drainage design is essential to keep these critical paths clear and safe.